





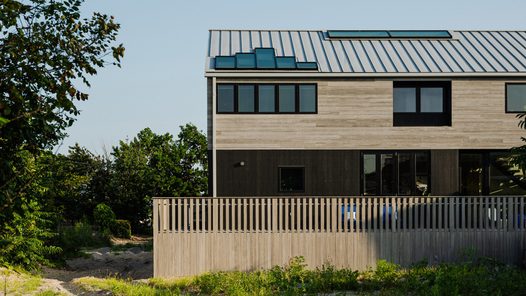
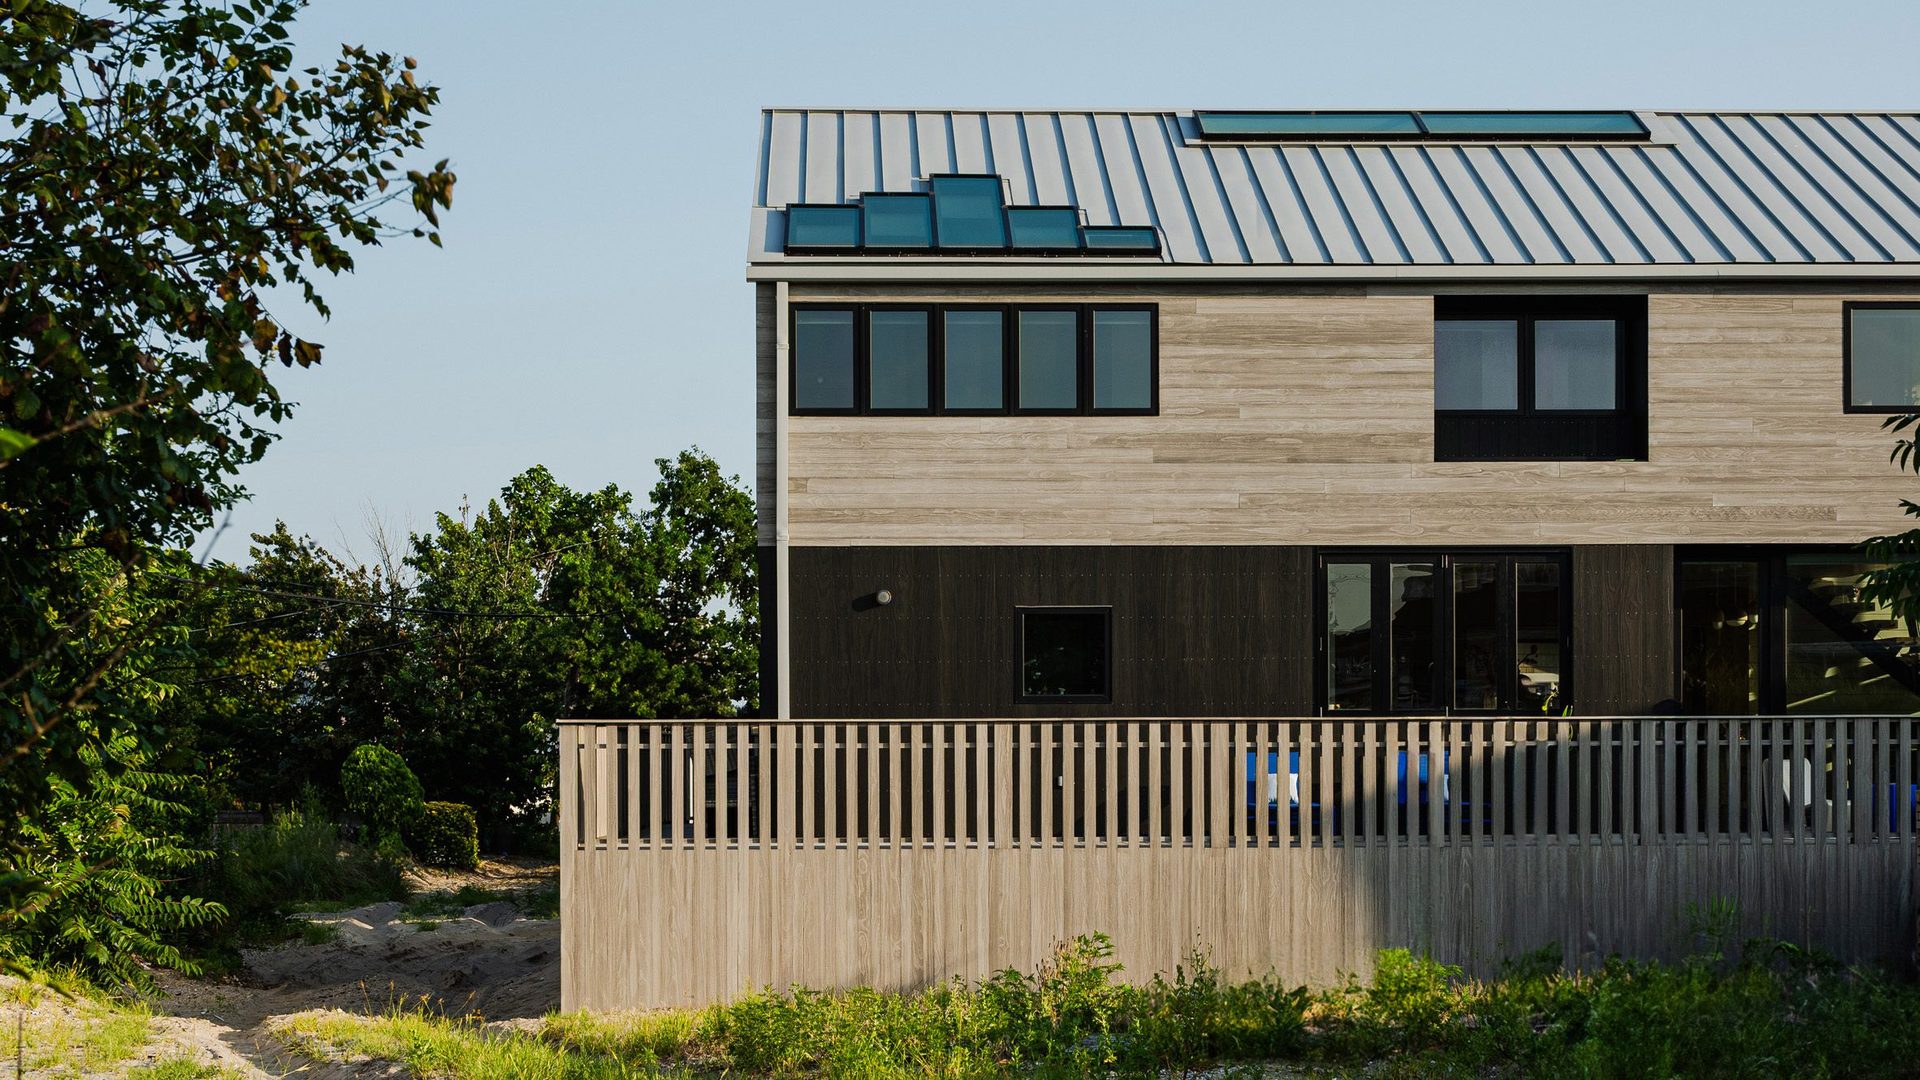
Nestled within a beachfront co-op at the western tip of Queens’ Rockaway Peninsula, Breezy Point House proves that strict flood compliance can spark stunning architectural innovation.
Designed by Brooklyn practice BAAO Studio, this 2,655-square-foot (247-square-metre) residence replaces storm vulnerabilities with an elevated, light-flooded sanctuary crafted for modern family living.
* Project Name: Breezy Point House

* Architect: BAAO Studio

* Location: Breezy Point, Queens, New York

* Footprint: 2,655 sq ft (247 sq m)

* Primary Materials: Weather-Resistant Accoya Timber, Oak, Marble & White Board-and-Batten
Weather-Resilient Coastal Geometry
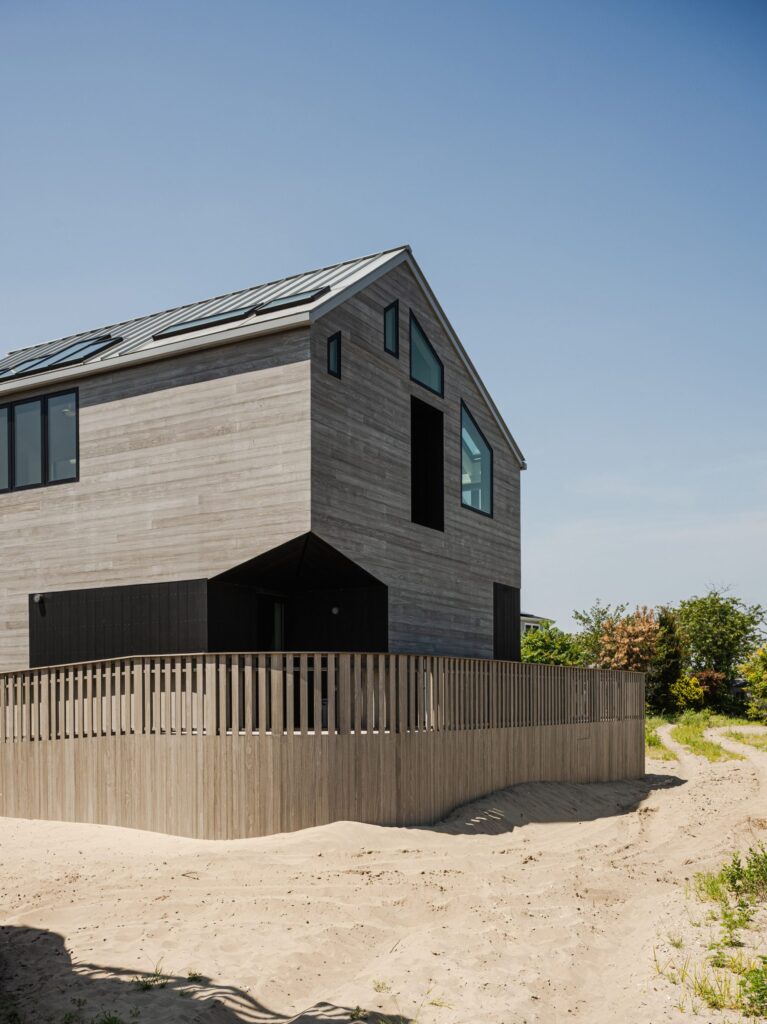
The site’s location carries a heavy recent history; following the severe destruction wrought by Hurricane Sandy in 2012, strict building codes mandated elevated flood-resistant structures.
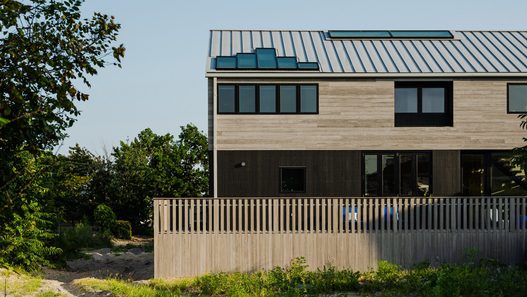
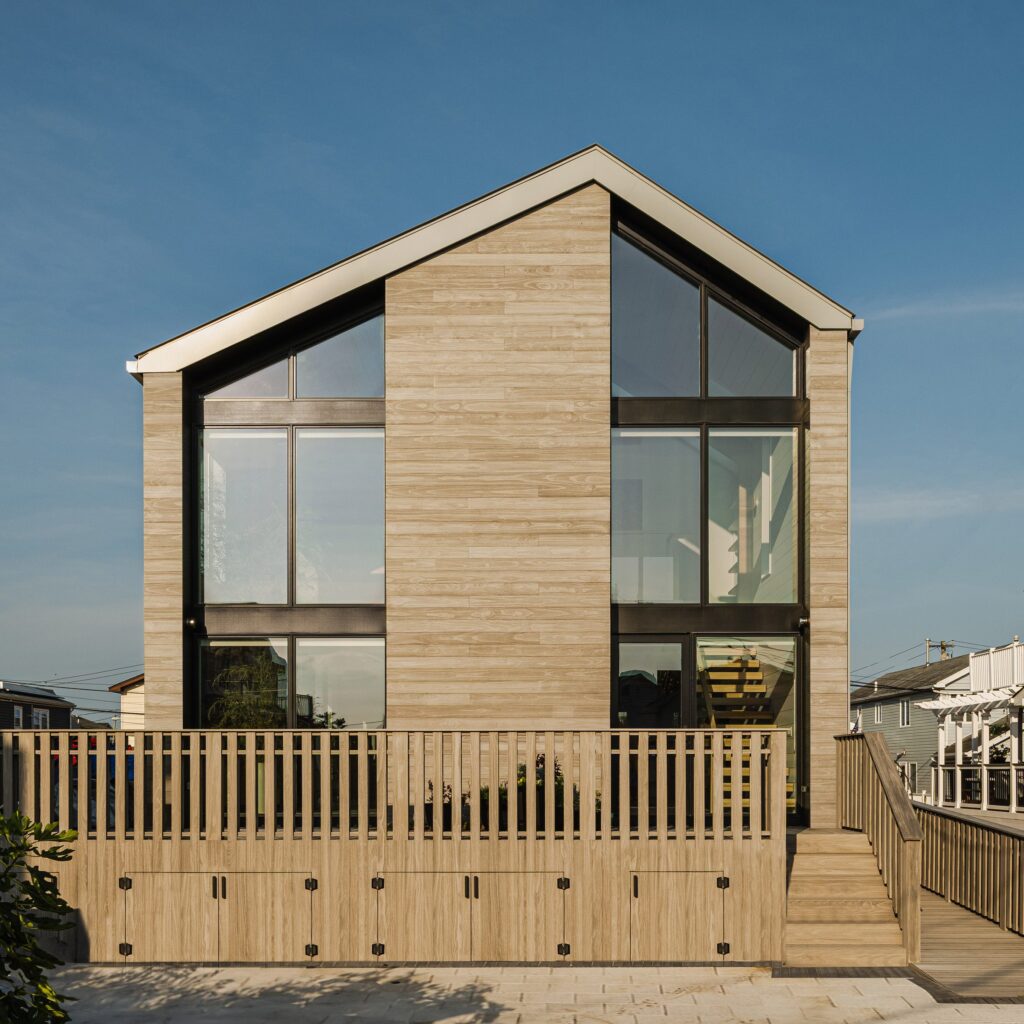
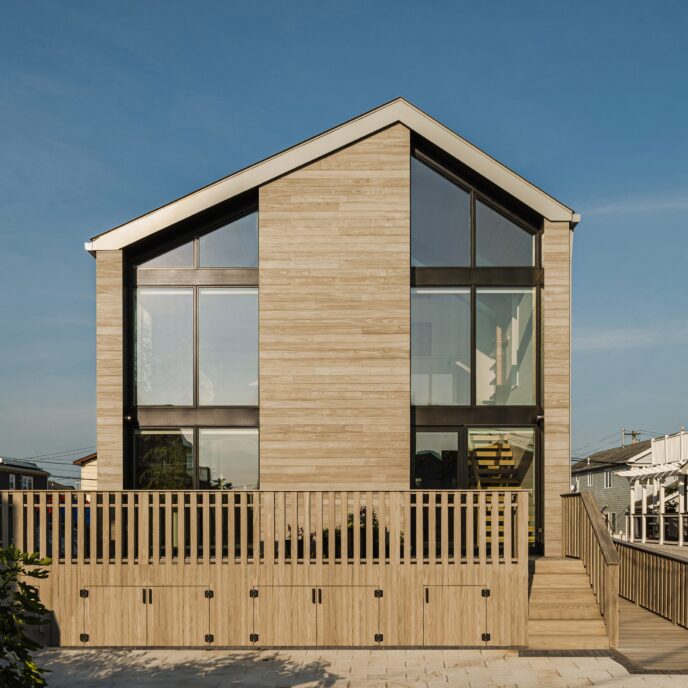
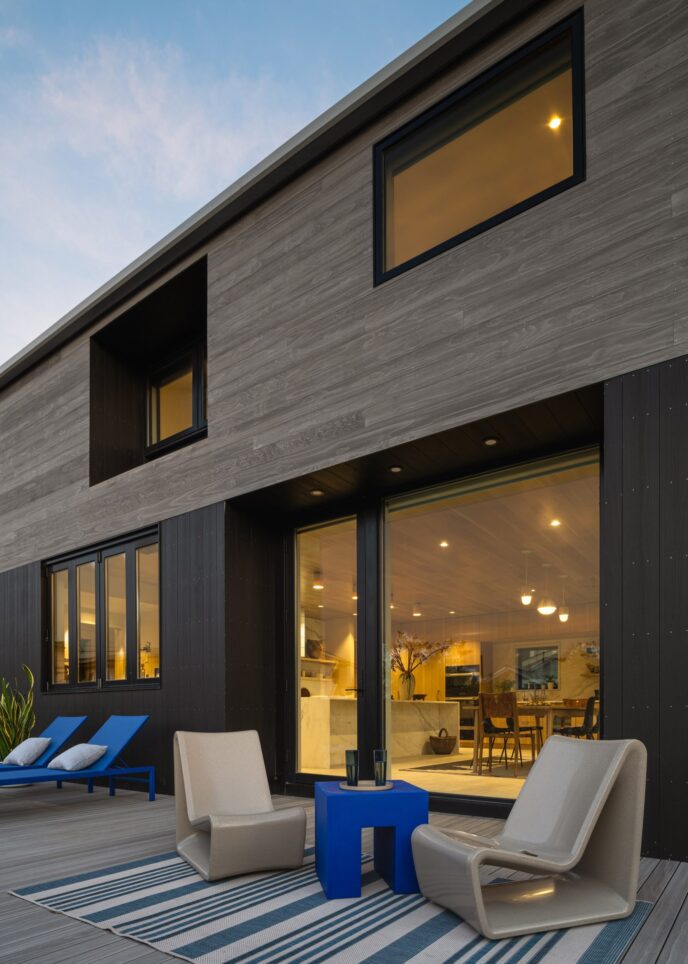
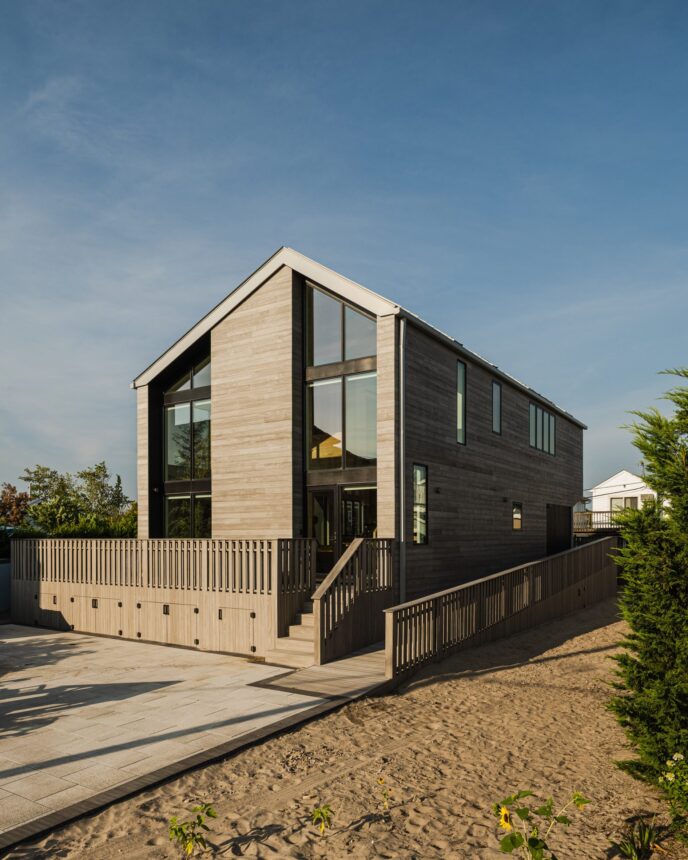
BAAO Studio turned this structural constraint into an aesthetic asset, raising the home above ground level via a short flight of steps and an integrated access ramp along the elevation.
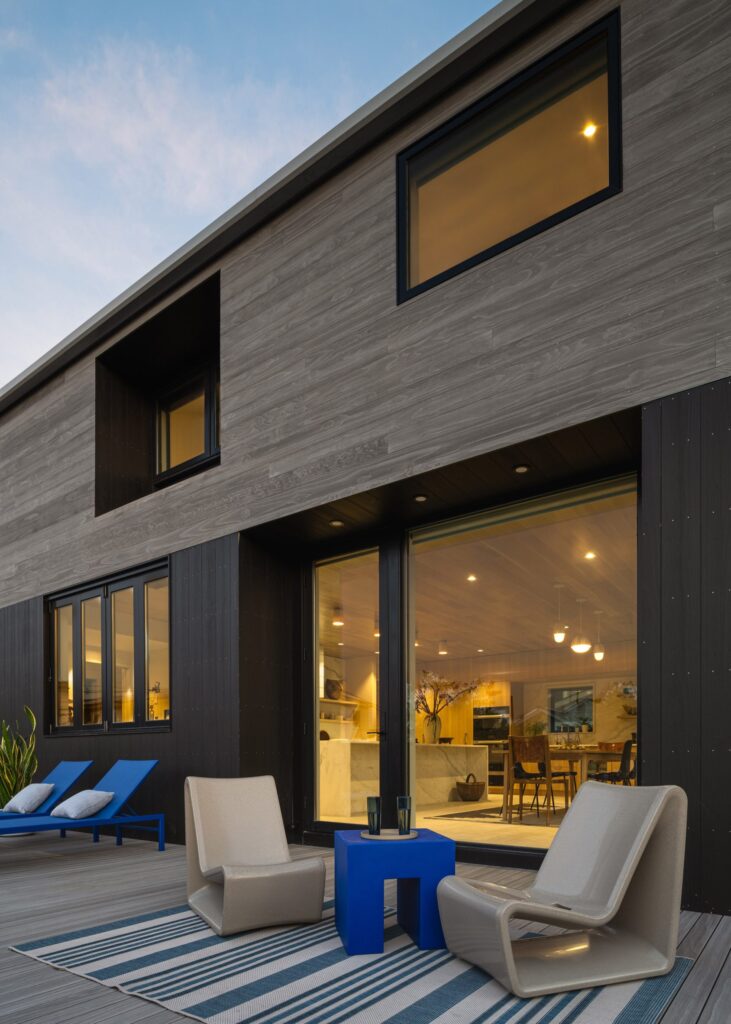
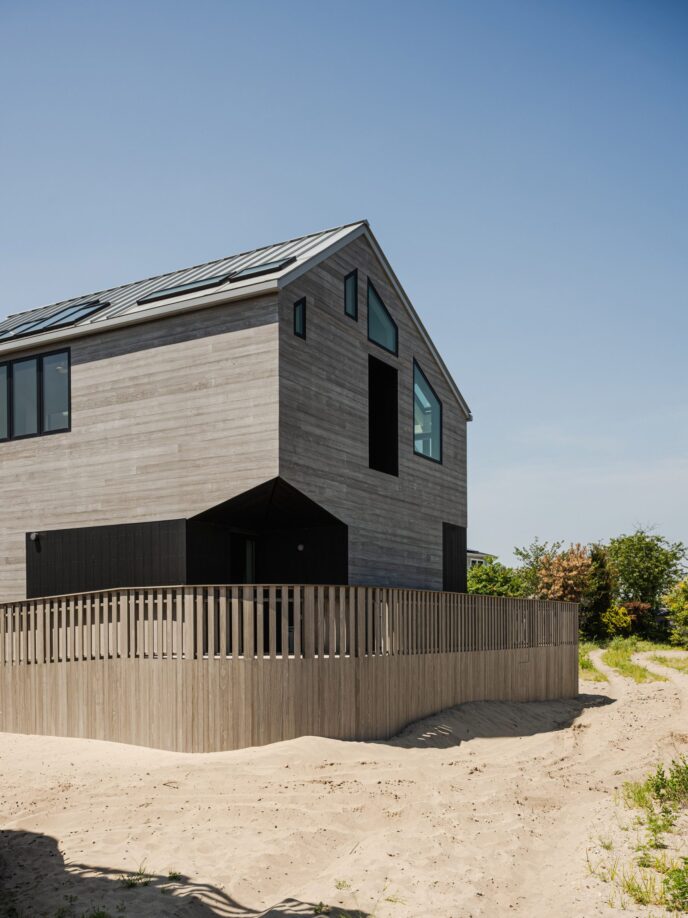
Clad in weather-resistant Accoya timber siding built to withstand harsh marine air, the exterior is defined by an offset gabled volume. Strategic indents and architectural slices carve across the building’s shell, capturing coastal light from multiple angles.
What began as a brief for a seasonal holiday home for a family of four evolved during construction, with the client—who grew up in the neighbourhood—deciding to make the residence their permanent family home.
Triple-Height Volumes & Warm Materiality
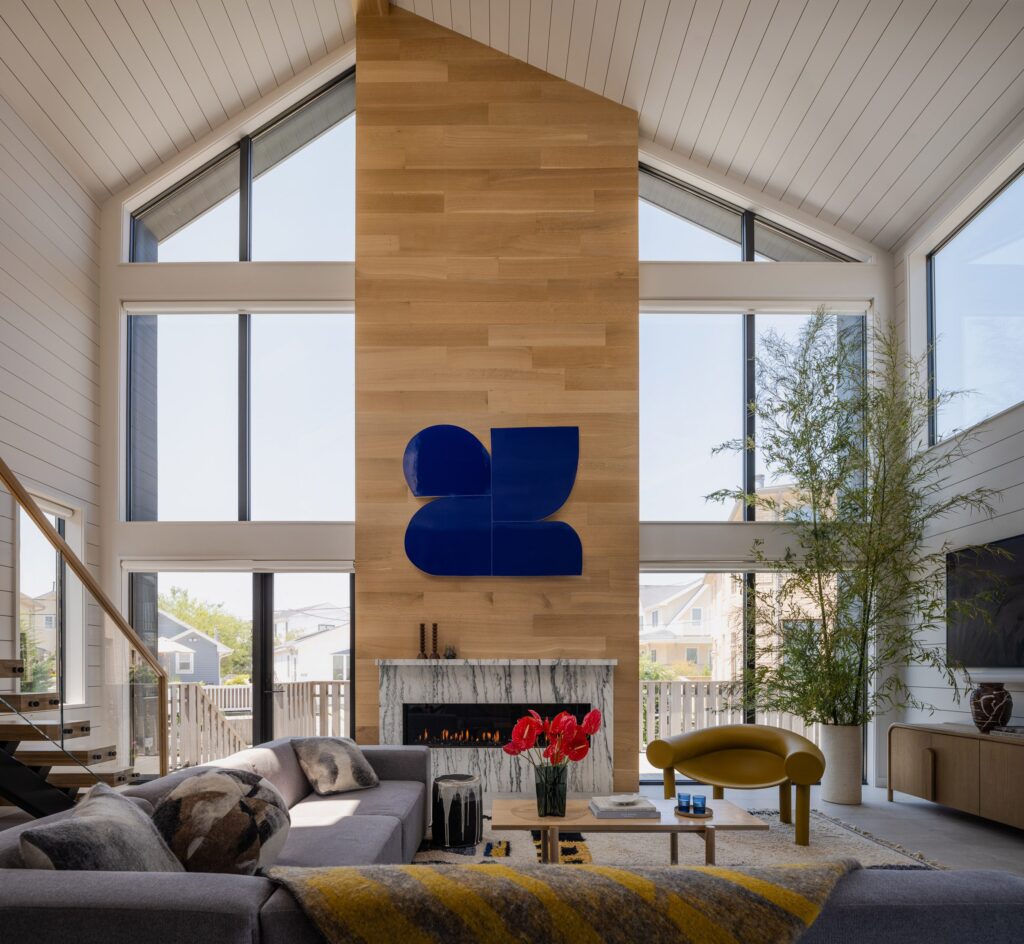
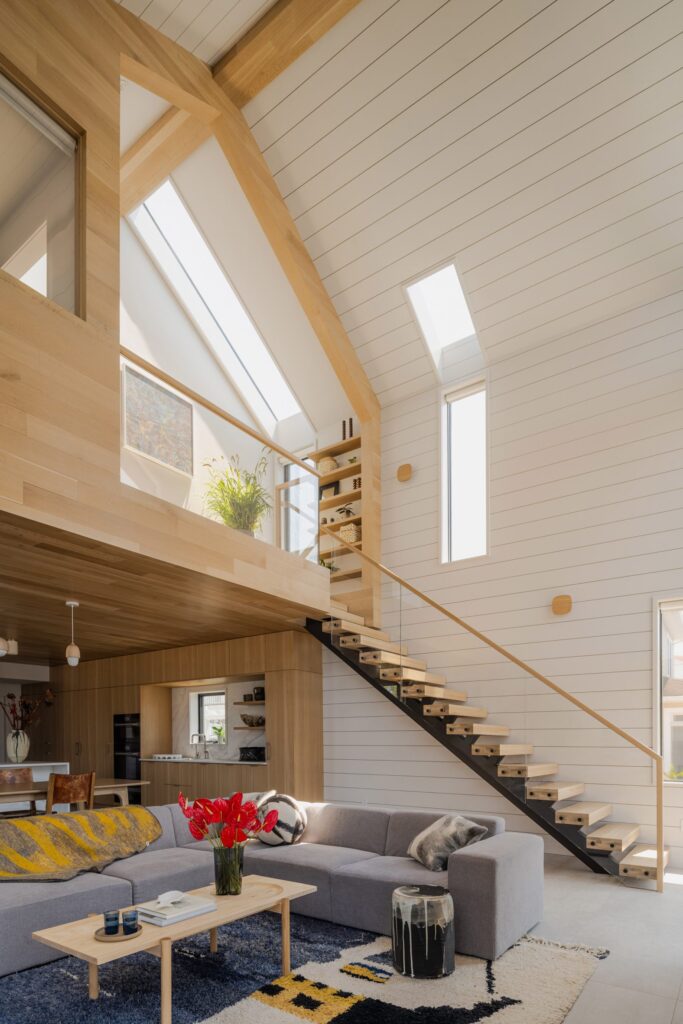
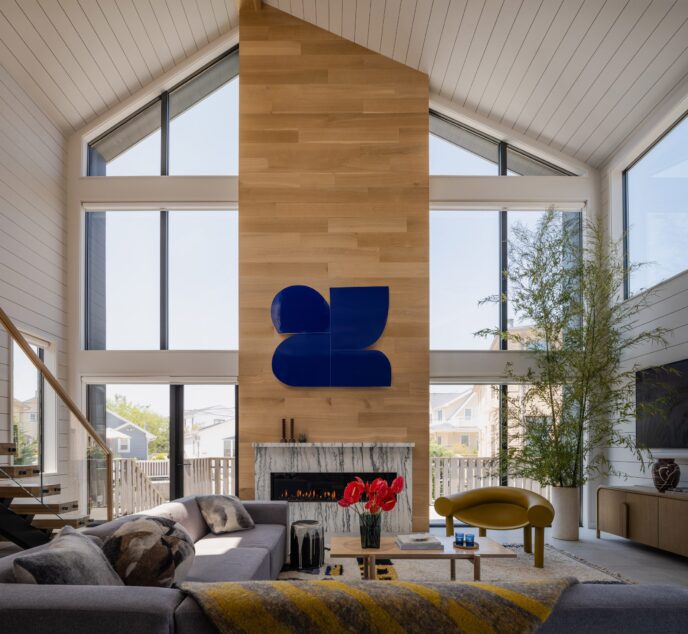
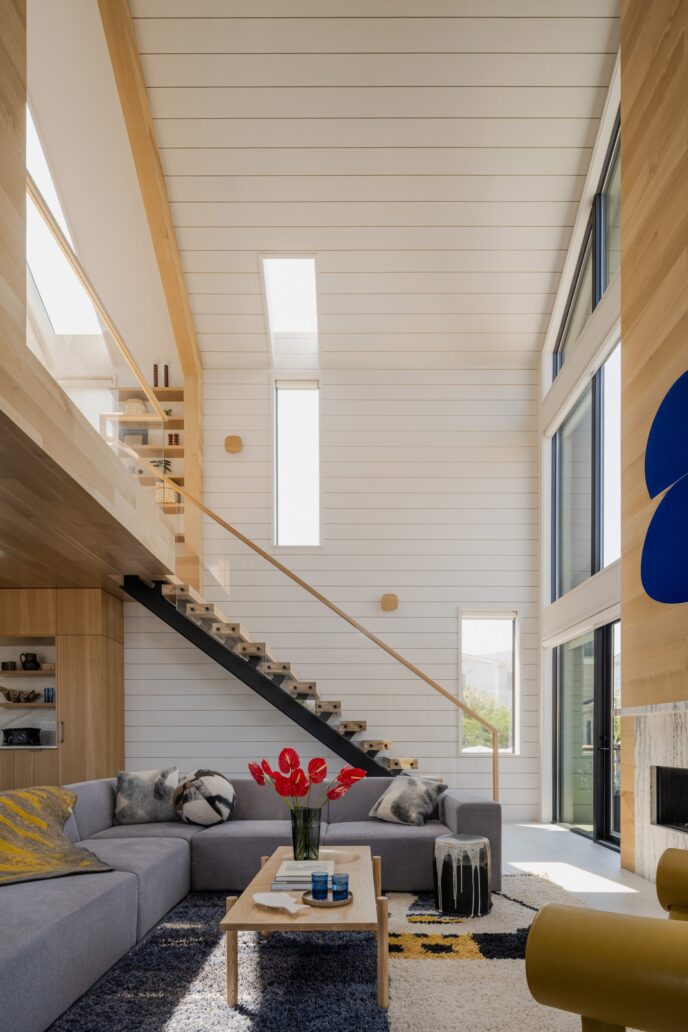
Stepping inside reveals an airy, almost triple-height great room that immediately establishes the home’s dramatic scale.
The offset gabled roofline is left exposed indoors, creating soaring ceiling angles that draw the eye upward.
Tall windows frame the front-facing gabled facade, stretching all the way to the roofline to flood the main living quarters with natural light.
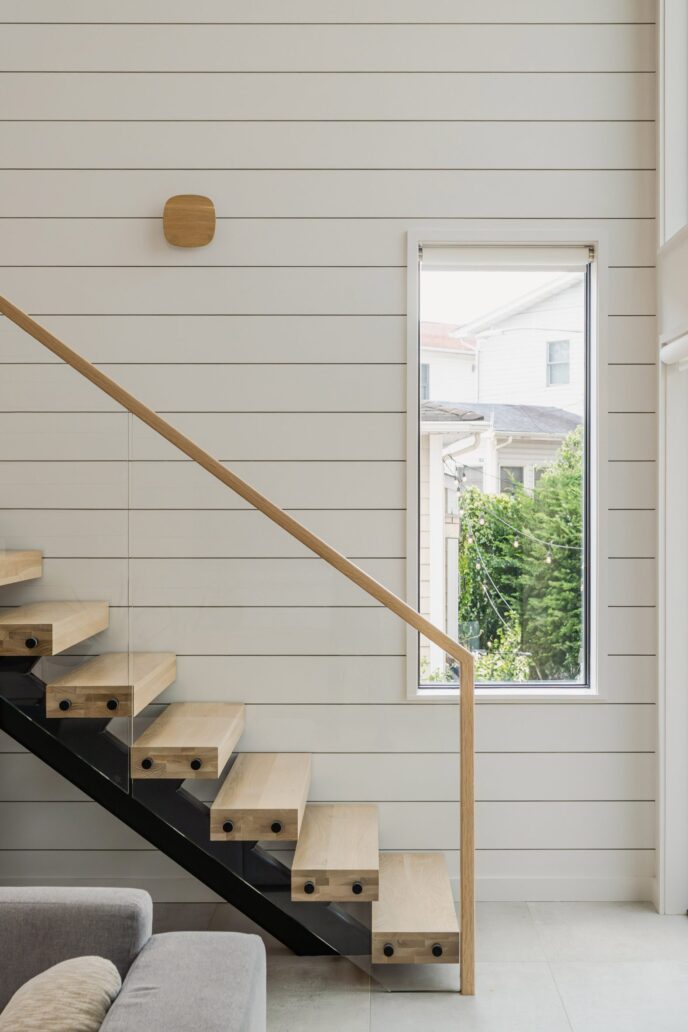
At the centre of this great room sits a chimney stack clad in warm natural oak. The timber stack provides a striking visual anchor, offering organic contrast against the crisp white board-and-batten siding that wraps the remaining walls.
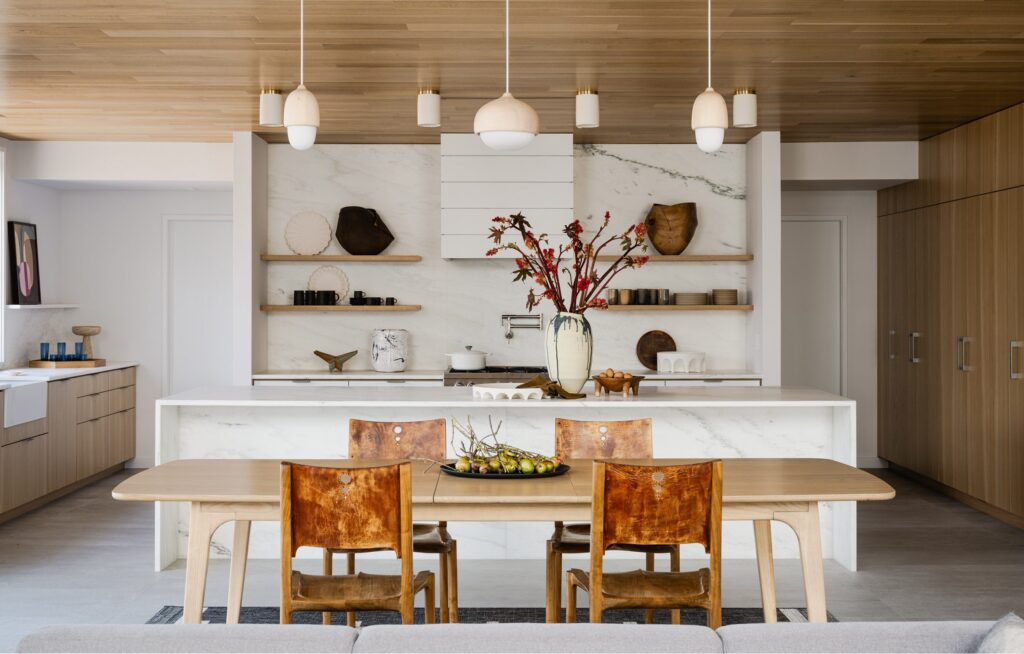
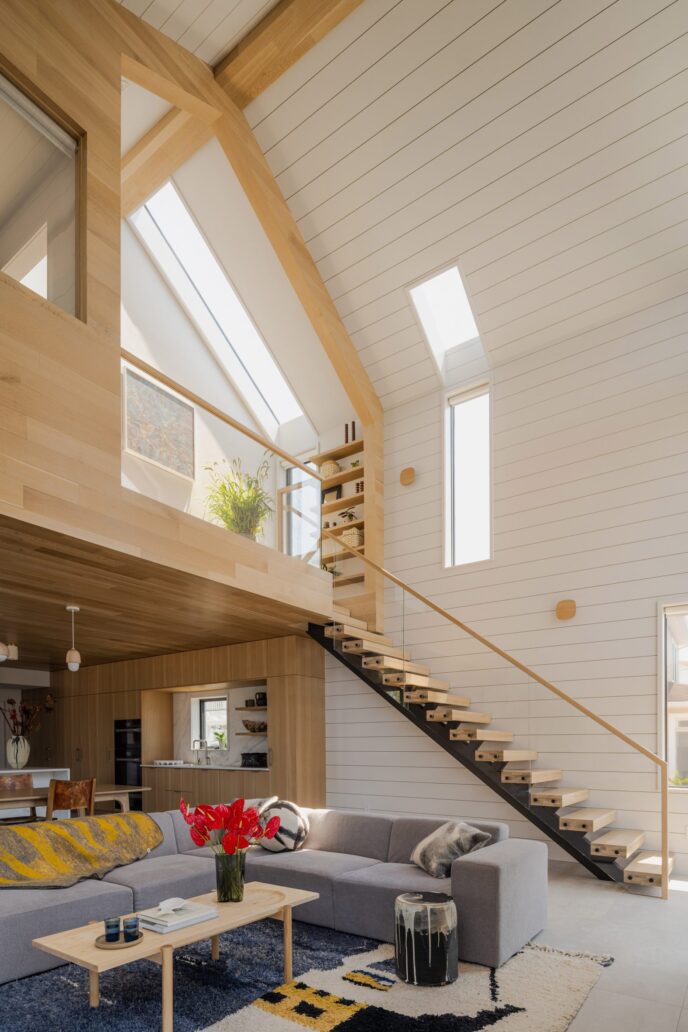
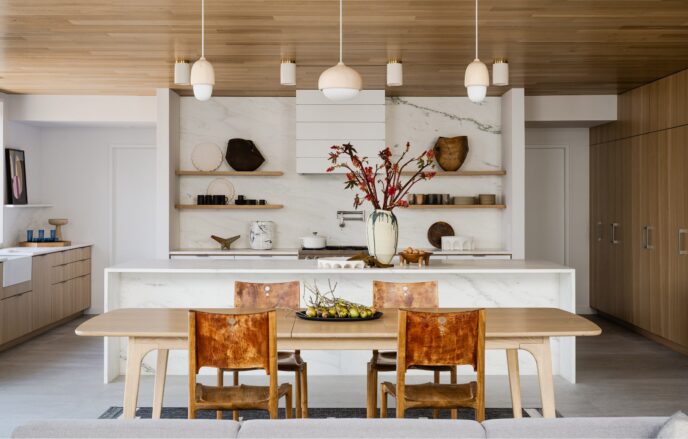
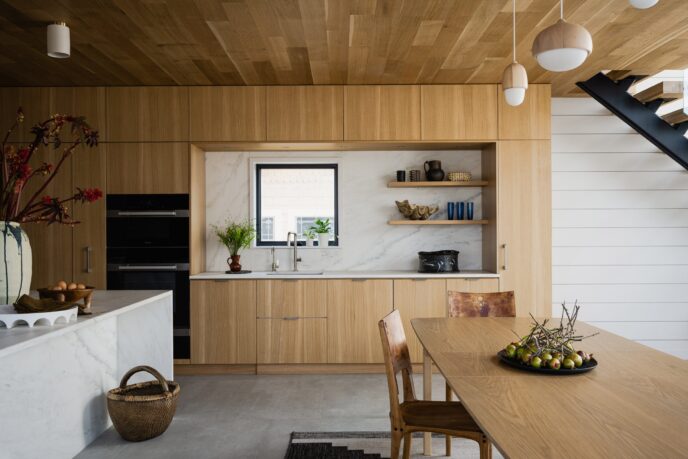
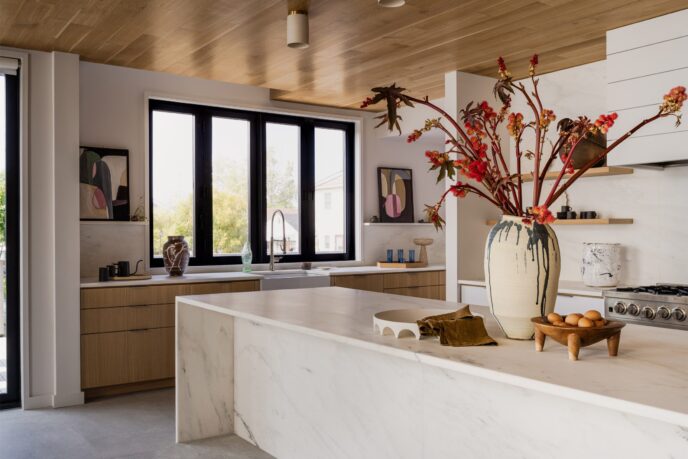
Beneath the vaulted ceiling, a custom Henrybuilt kitchen and dining area spans the full width of the building, anchored by a long pale stone island and matching marble backsplashes supporting open shelving.
Elevated Mezzanines & Light-Filled Suites
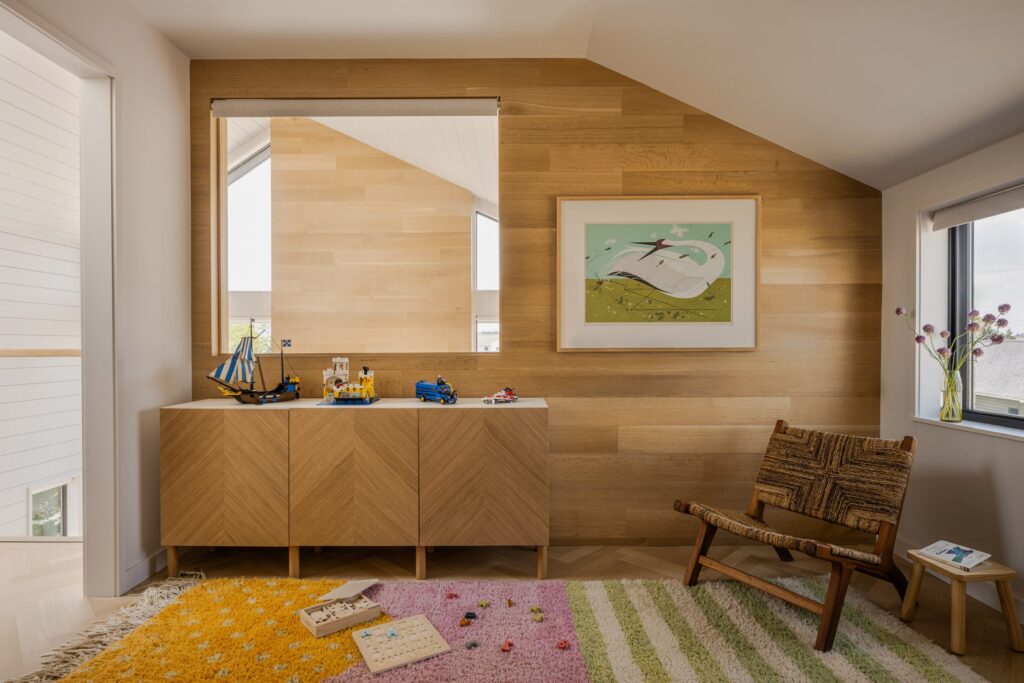
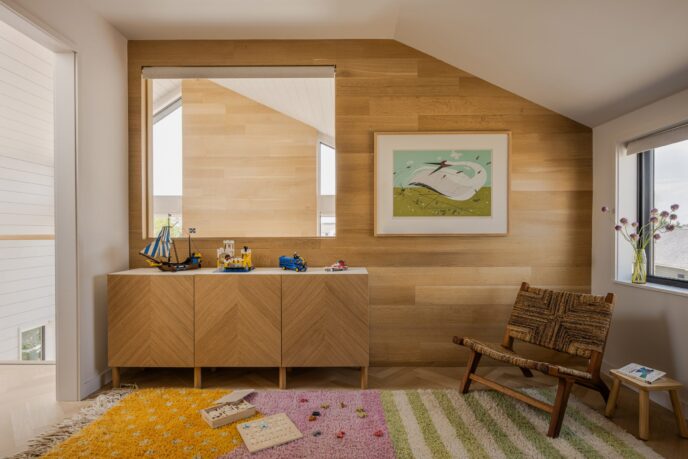
The upper level continues to celebrate the building’s geometric shell, expressing the slanted roof sections across every room.
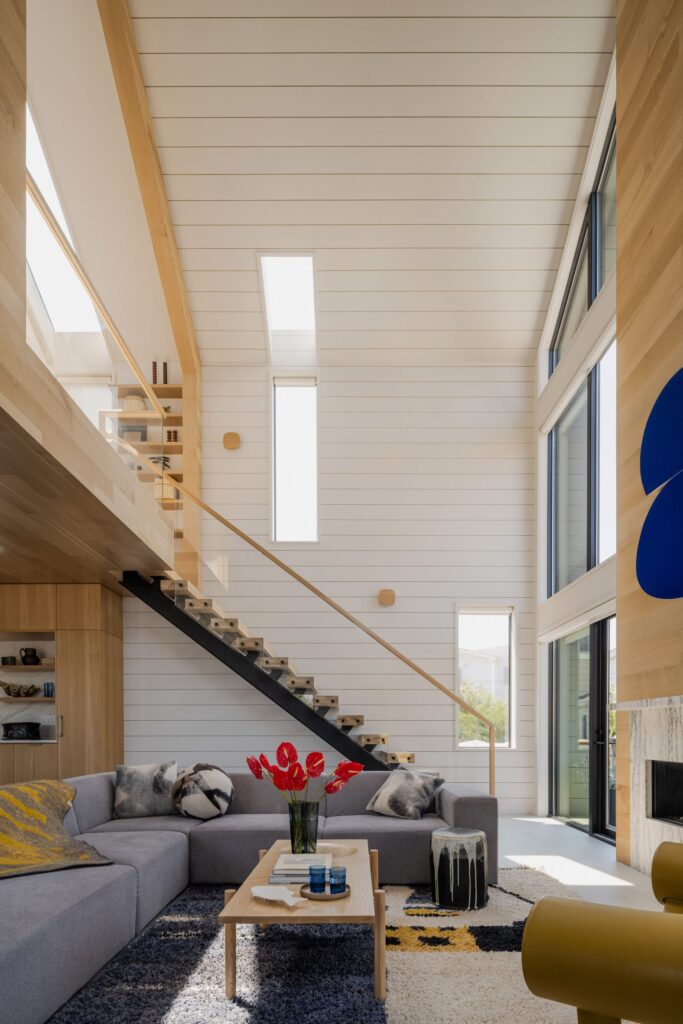
An upper-level playroom acts as an elevated indoor balcony, looking down over the living area below while keeping family zones visually connected.
“By elevating the structure against storm surges and carving strategic slices for sunlight, BAAO Studio crafts a coastal sanctuary that balances hurricane resilience with warm oak interiors.”
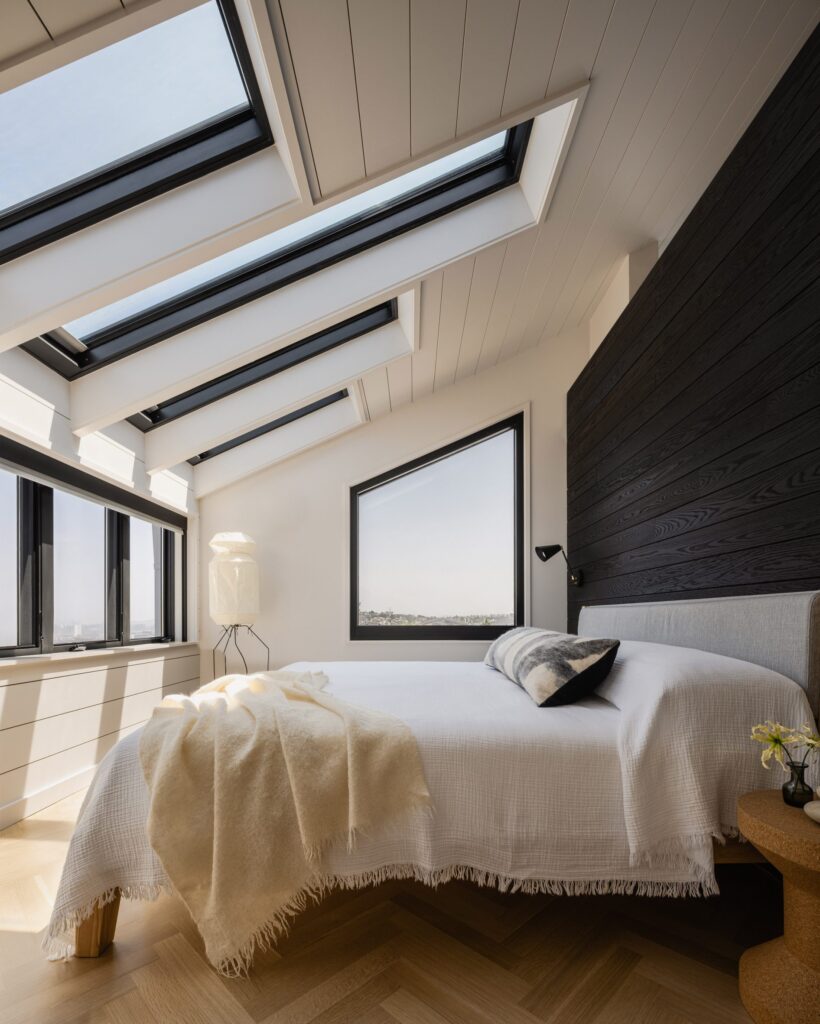
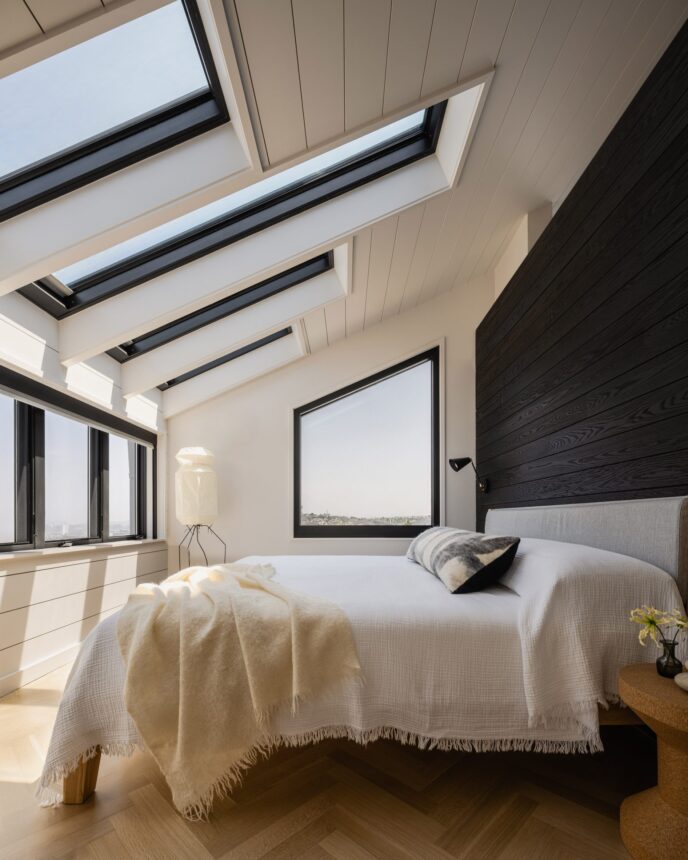
In the primary bedroom suite, the architects applied the same warm oak detailing to craft a custom headboard and room-dividing wall.
Positioned to face a full wall of windows and overhead skylights, the bed enjoys optimal views across the surrounding landscape.
| Design Feature | Architectural & Functional Detail |
| Exterior Shell | Weather-Resistant Accoya Siding w/ Offset Gabled Roof |
| Living Volume | Nearly Triple-Height Great Room w/ Exposed Ceiling Timber |
| Kitchen Joinery | Custom Henrybuilt Layout w/ Full-Width Pale Stone Island |
| Flood Protection | Elevated Structural Base w/ Integrated Ramp Access |
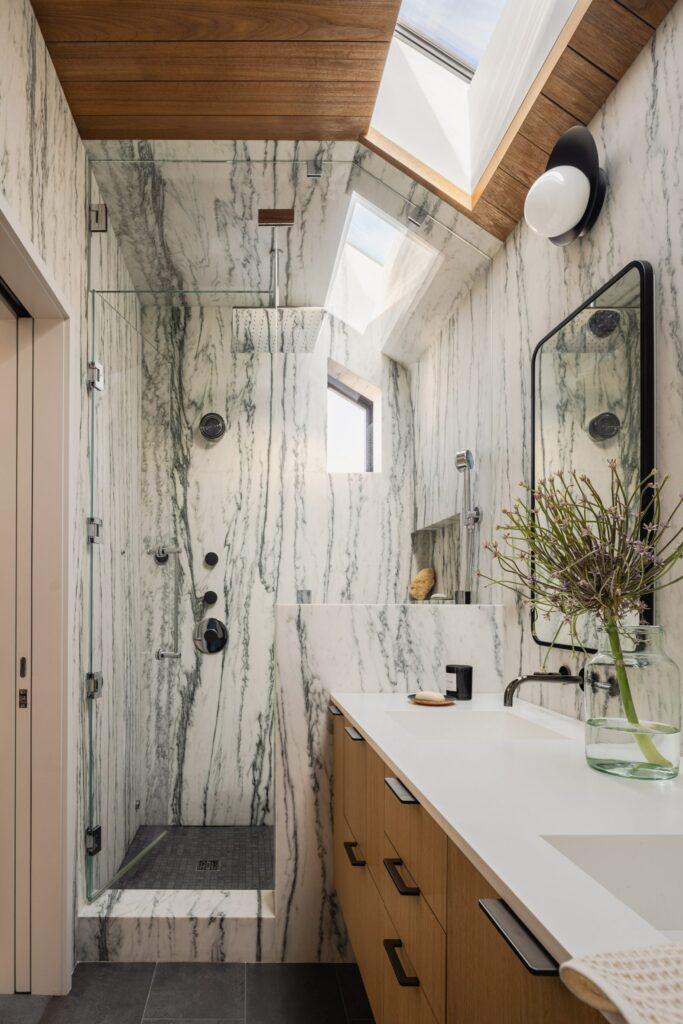
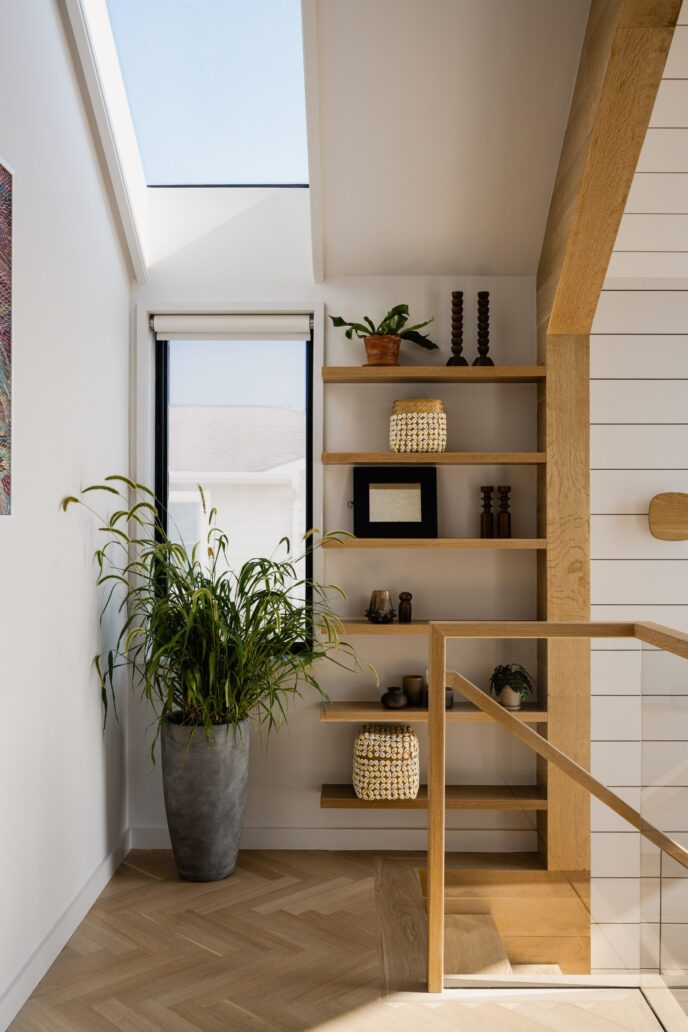
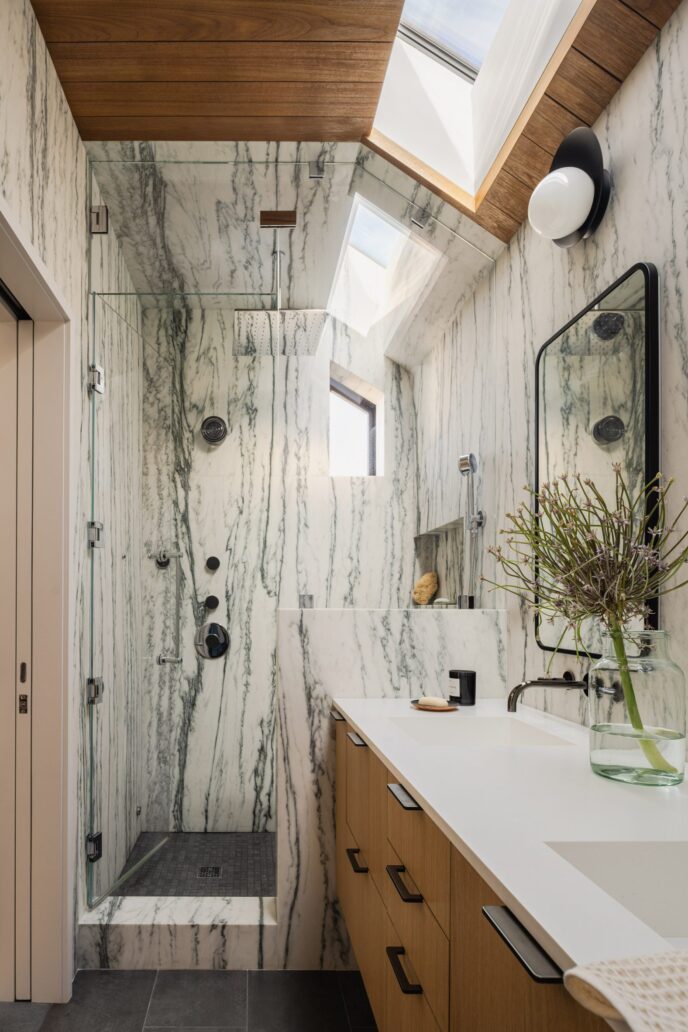
Generous skylights bring soft natural illumination into the remaining bedrooms, maintaining a serene, neutral colour palette anchored by rich oak accents.
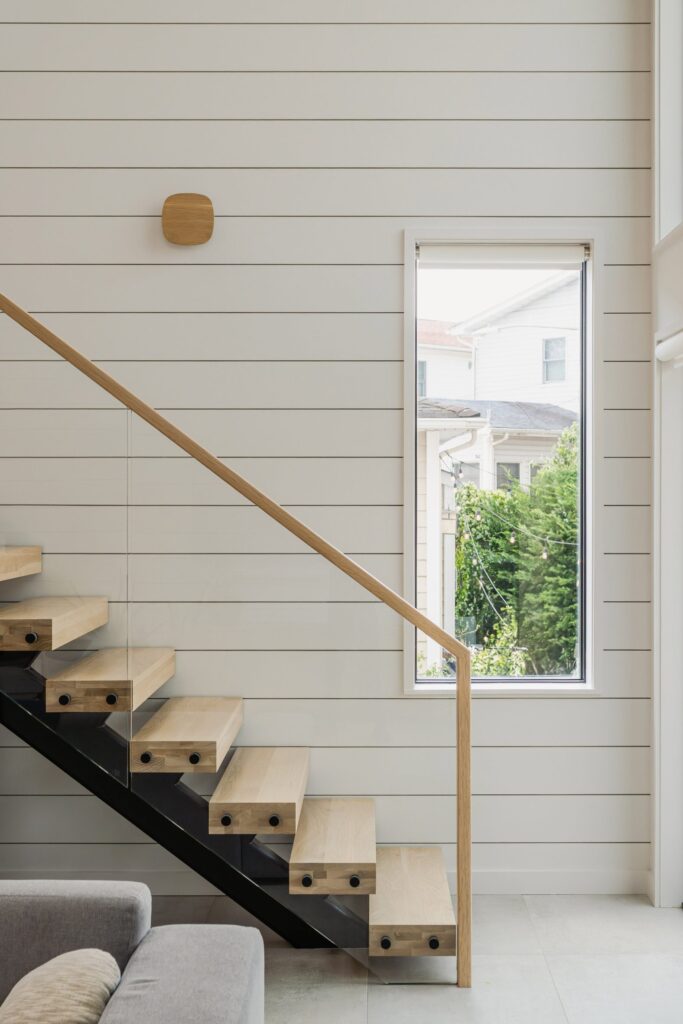
Breezy Point House stands as an extraordinary coastal retreat built to handle whatever the Atlantic throws its way.
All Images – Click to Enlarge:

- Coastal Resilience: Breezy Point House by BAAO Studio - September 14, 2026
- Heritage Layering: Taylor Stitch The Kenne Shirt Jacket - September 11, 2026
- Off-Grid Fortress: The Scout Campers Olympic Sitka - September 11, 2026