








Here at The Coolector, we have an undeniable weakness for adaptive reuse projects that breathe new life into historic neighborhood landmarks.
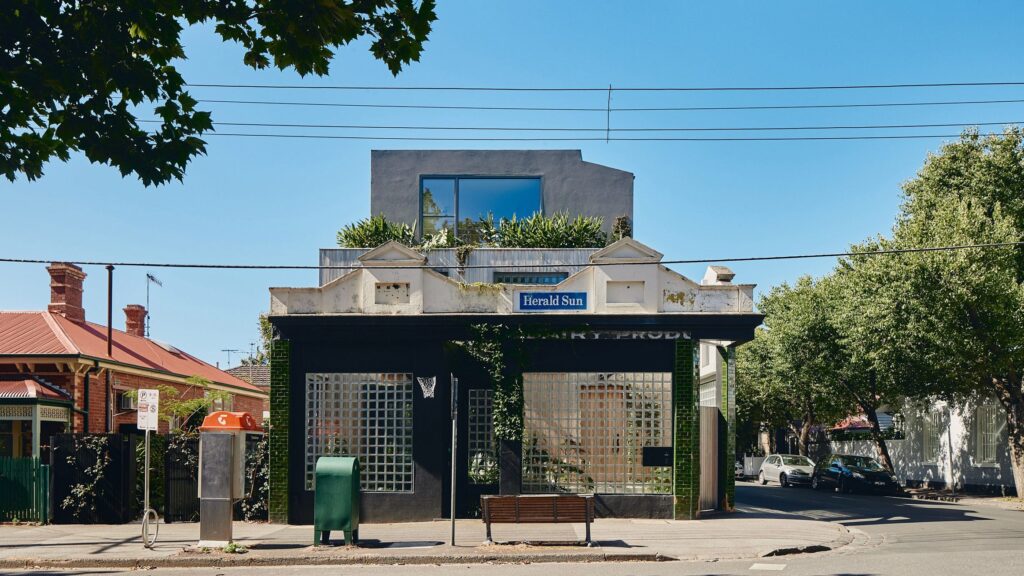
When a building with over a century of local history is reimagined rather than demolished, magic usually follows. Case in point: The Corner Shop House by Kister Architects.
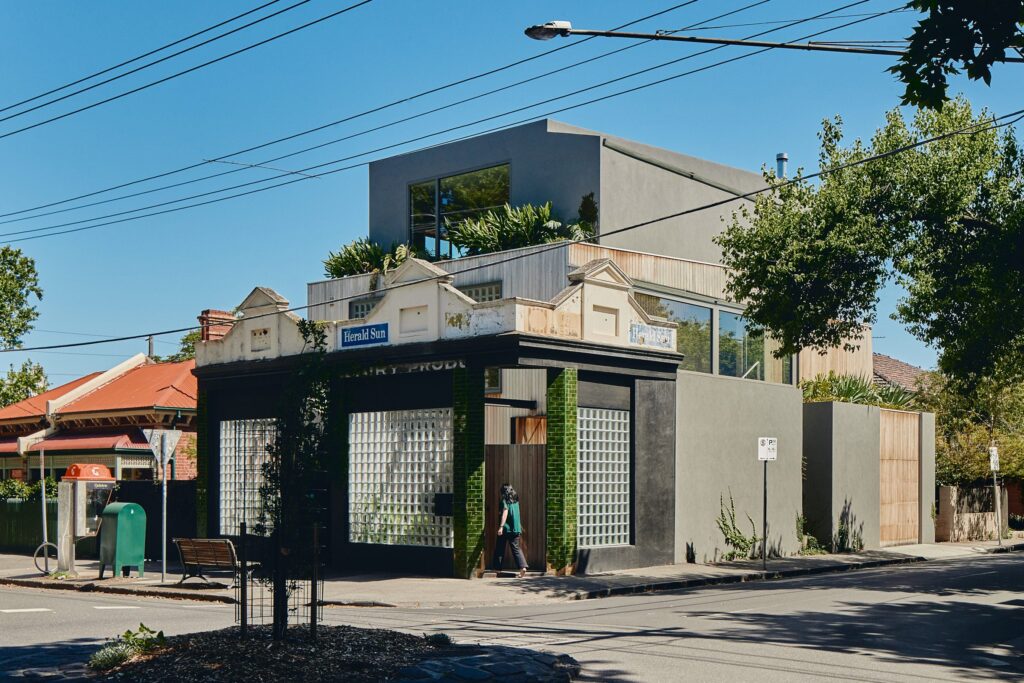
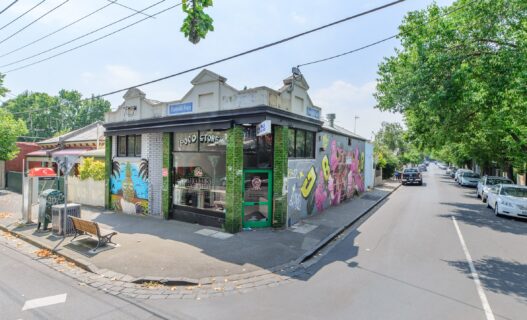
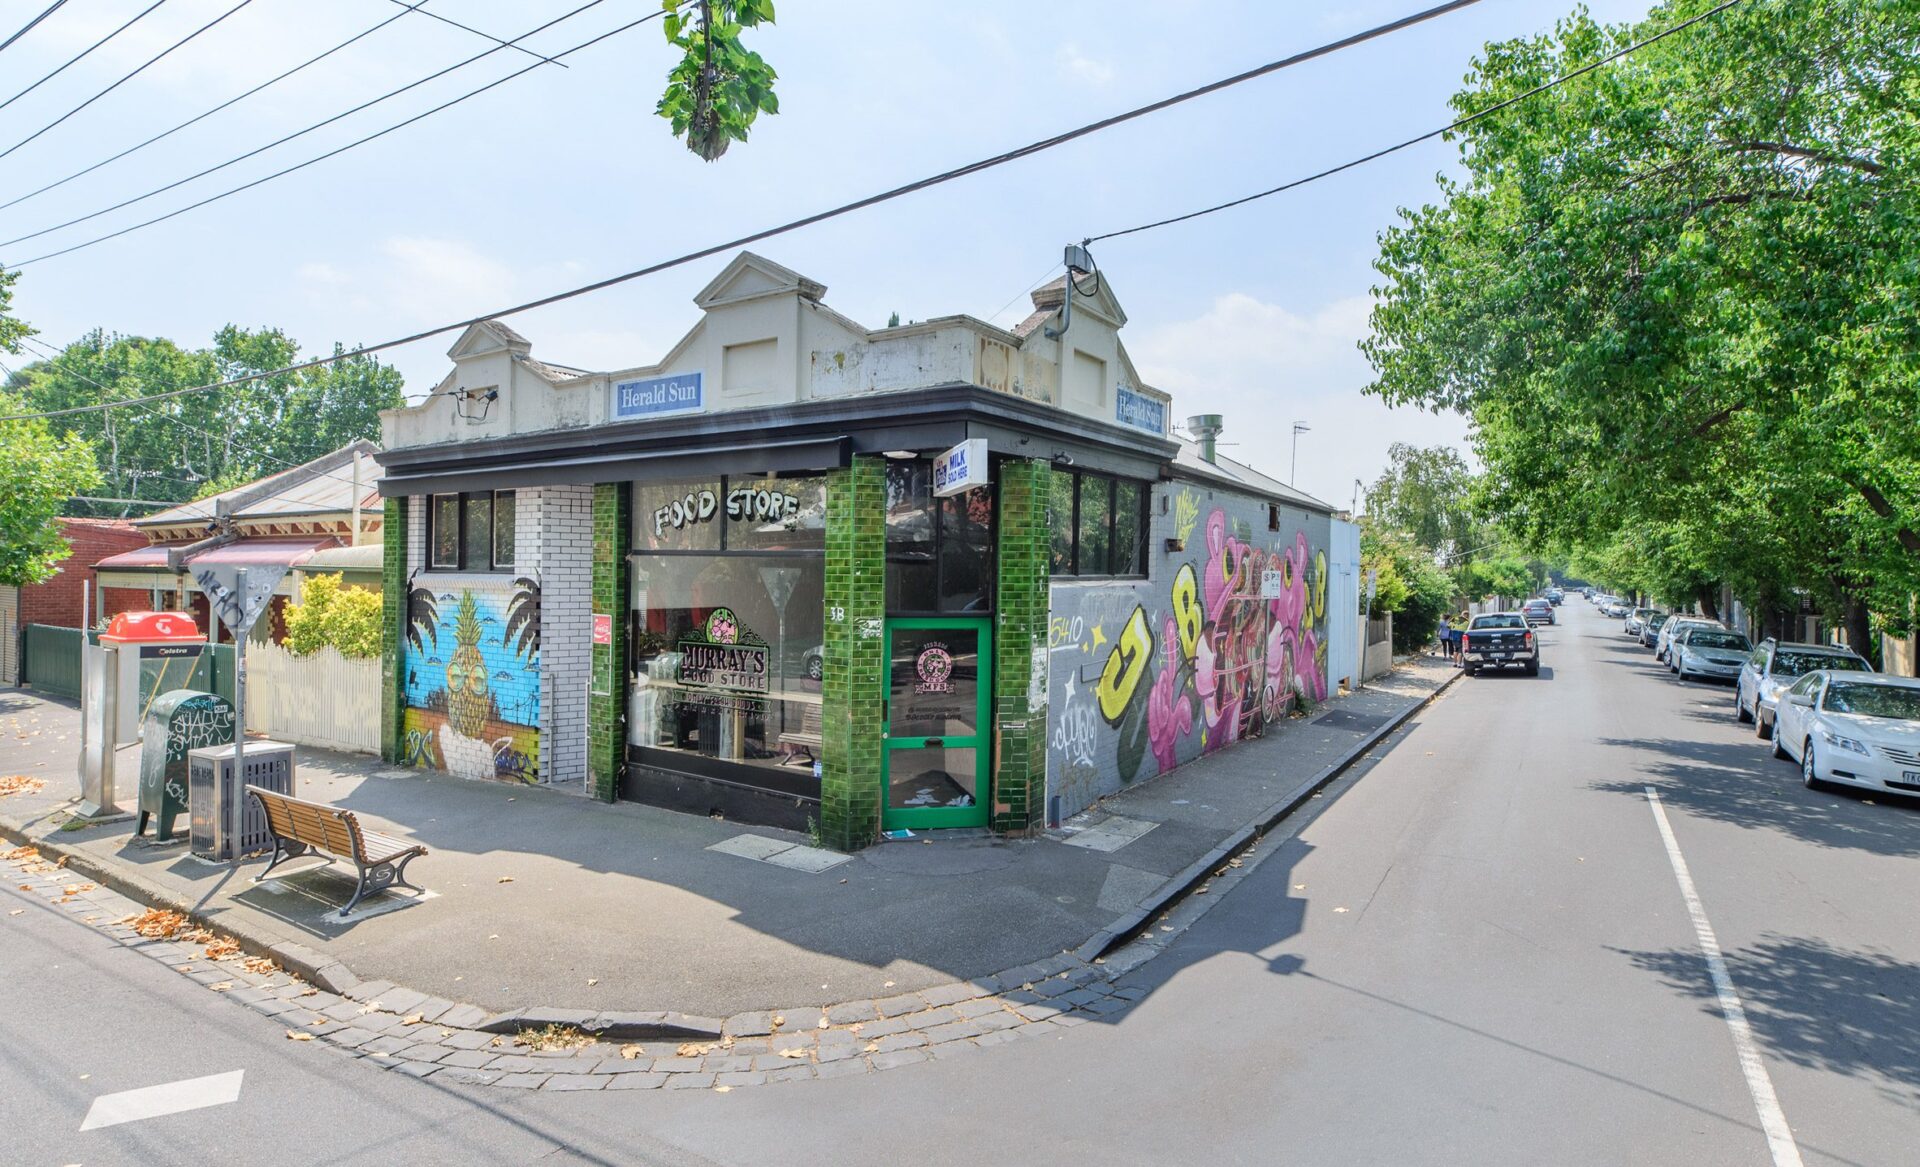
Located at the intersection of Murray and York streets in Melbourne’s vibrant Prahran suburb, this former 1910 “milk bar” and neighborhood staple has been brilliantly transformed into a serene, light-filled family home.
Designed by studio founder Ilana Kister for herself and her daughters, this remarkable three-storey residence proves that inner-city living doesn’t mean sacrificing nature, greenery, or privacy.
Preserving Heritage, Redefining the Streetscape
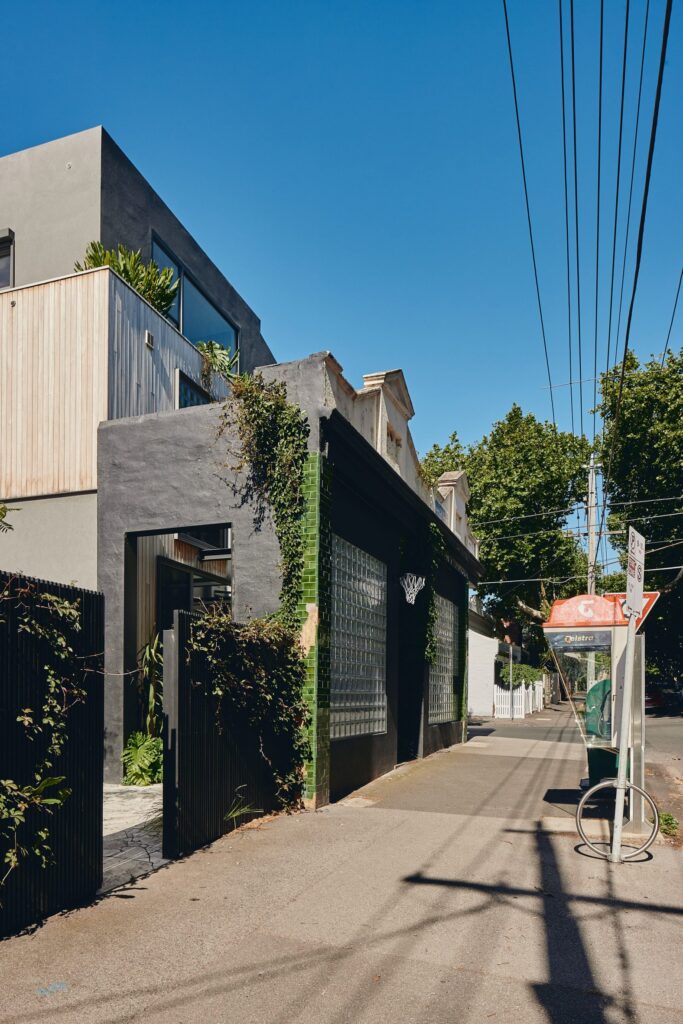
Rather than erasing the building’s rich commercial past, Kister carefully retained the original shopfront facade, including its iconic bottle-green tiles that anchored the corner for over a century.
To establish a sense of privacy from passing foot traffic while still letting ambient light filter into the interior, traditional street-facing display windows were swapped out for tactile glass bricks.
* Location: Prahran, Melbourne, Australia
* Lead Architect: Ilana Kister (Kister Architects)
* Original Structure: 1910 Corner Shop / Milk Bar
* Key Features: Internal Courtyard, Swimming Pool, Glass Bricks, Rooftop Deck
Over time, climbing vegetation and lush rooftop plantings will drape over the facade, softening the urban edge and seamlessly merging architecture with landscape.
A Lush Internal Oasis
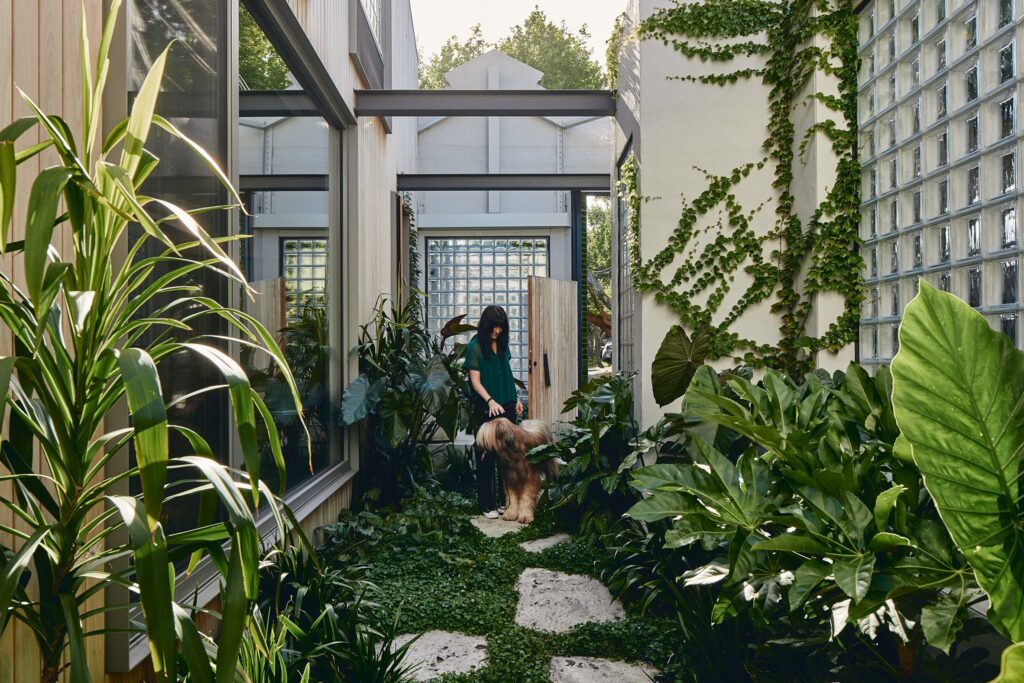
Stepping through the original corner entrance doesn’t lead directly into a formal foyer, but rather into a vibrant internal courtyard filled with dense, thriving greenery.
This clever layout creates a natural buffer zone between the footpath and the ground-floor bedroom, offering quiet isolation right in the heart of the city.
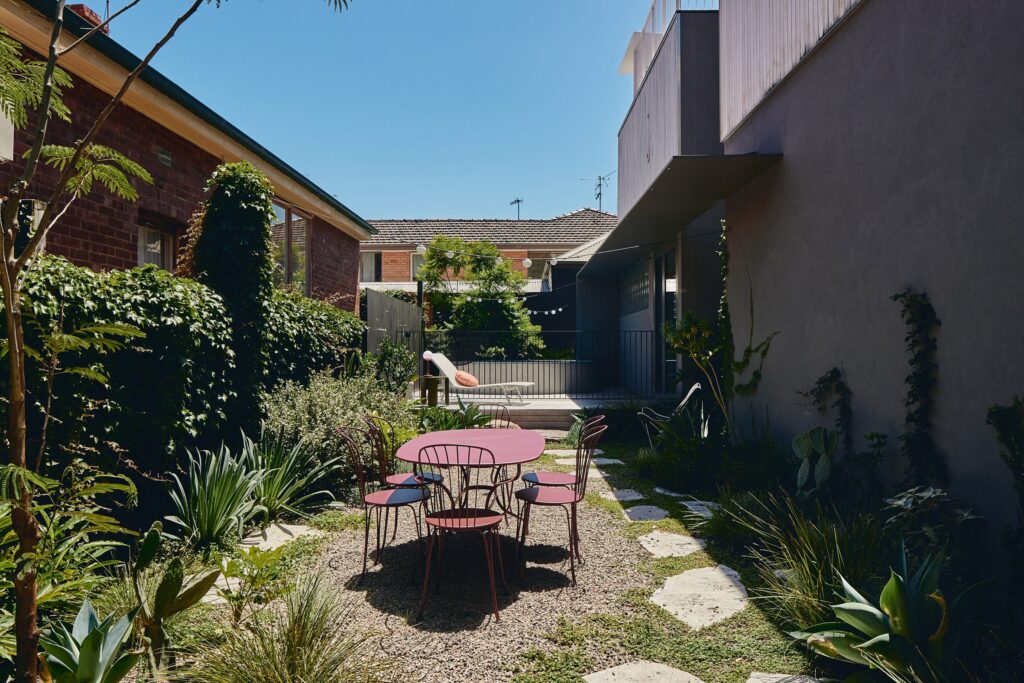
“By combining the original 287-square-metre plot with an adjacent 90-square-metre site acquired during construction, the architects integrated a sprawling back garden complete with a swimming pool, timber decking, and dedicated outdoor lounge areas.”
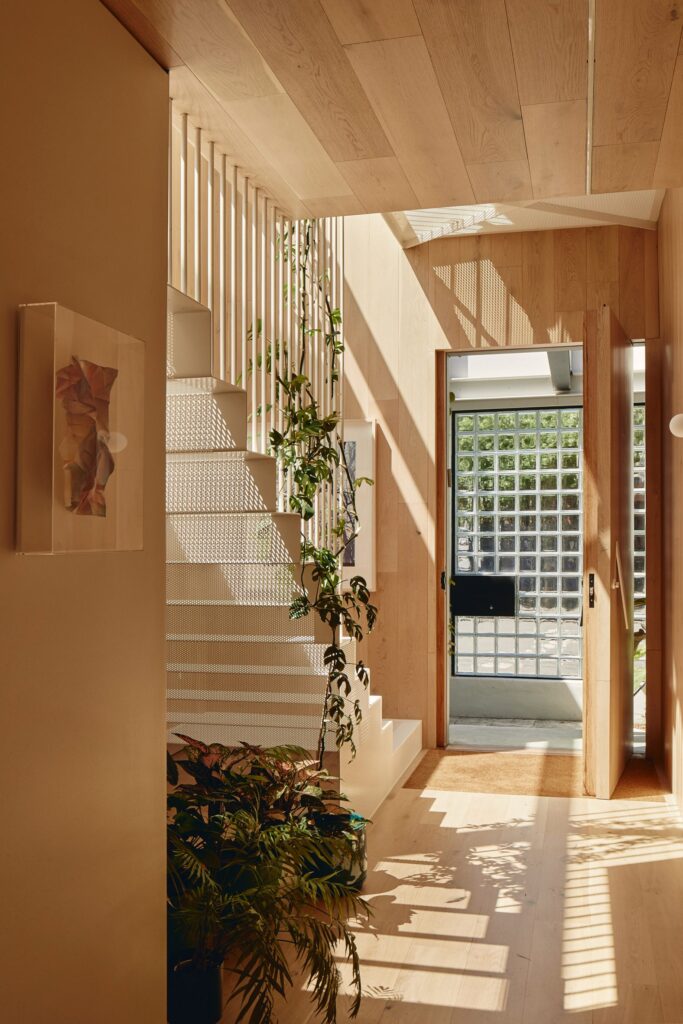
Moving deeper inside, a striking white perforated steel staircase connects all three levels, bathed in soft sunlight from a series of geometric, triangular skylights above.
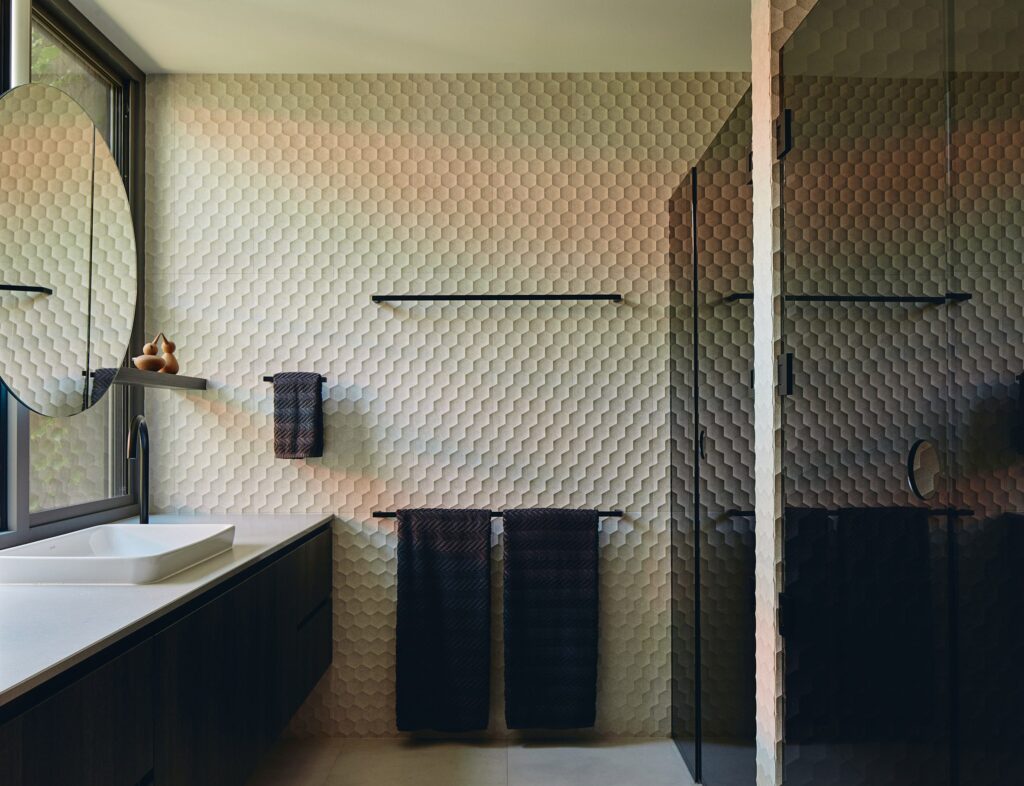
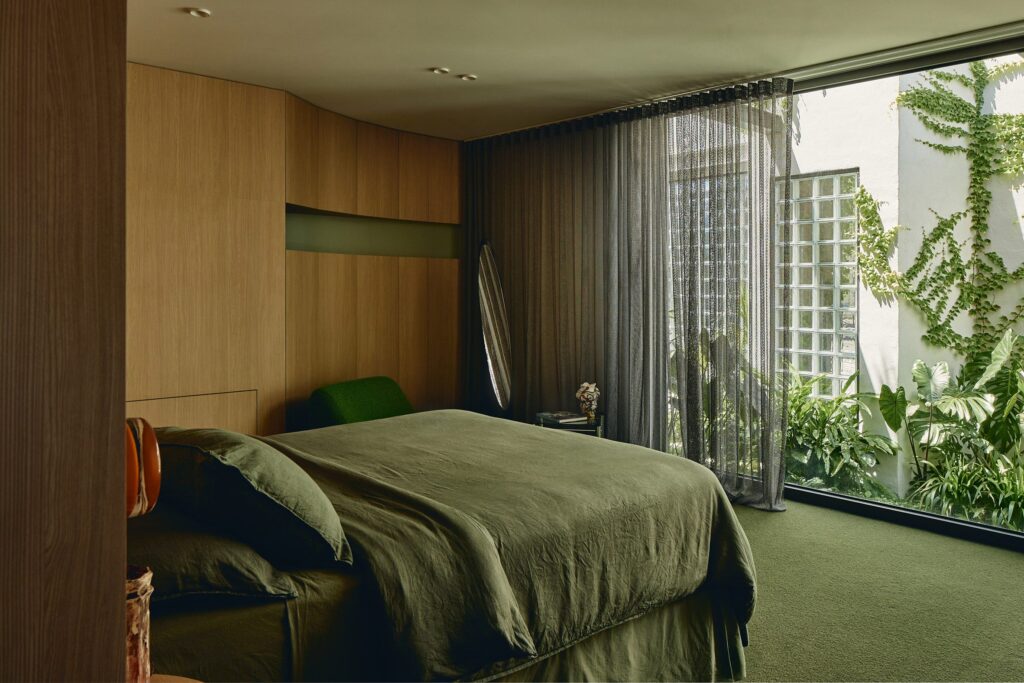
Natural oak wraps the floors, walls, and ceilings, adding rich warmth and organic texture throughout the interior.
Elevated Three-Storey Living
The floor plan is masterfully arranged across three levels to optimize daylight, views, and family privacy:
- Ground Floor: Internal courtyard entry, garden buffer, and ground-floor bedroom.
- Second Floor: Three bedrooms, an en-suite, a family bathroom, and a second lounge featuring mossy-green carpets and floor-to-ceiling windows.
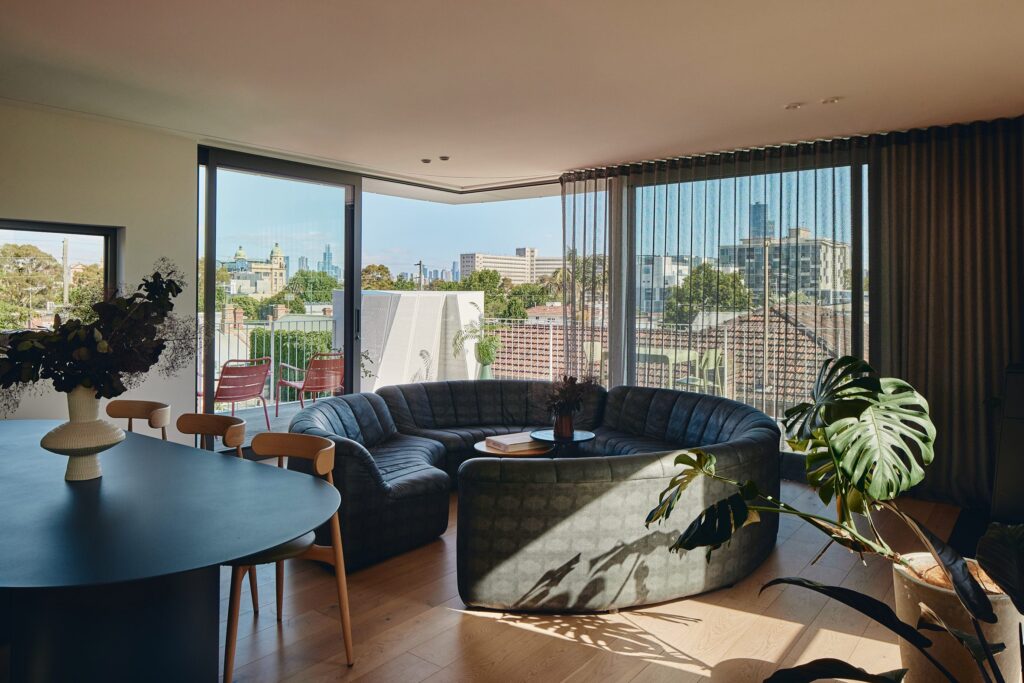
- Third Floor: An expansive open-plan kitchen, dining, and main living hub that extends onto a private silvertop ash deck.
| Architectural Detail | Feature Description |
| Interior Palette | Natural oak paneling, mossy-green carpeting, restrained earthy neutrals |
| Glazing | Privacy glass bricks on ground level; floor-to-ceiling glass on upper floors |
| Vertical Circulation | White perforated steel staircase illuminated by triangular skylights |
| Outdoor Living | Ground-floor pool garden + third-floor city-view timber deck |
Perched high above the street, the third-floor deck frames sweeping views of Melbourne’s surrounding treetops and iconic skyline.
By grounding the interiors with a restrained, nature-inspired palette, The Corner Shop House by Kister Architects serves as a masterclass in urban sanctuary design—honoring local history while crafting a tranquil, green refuge for modern living.

- Trail-Ready Natural Movement: Lems Men’s Zenspeed - September 7, 2026
- Off-Grid Overlanding: Headspace Campers Land Rover Defender Pop-Top - September 7, 2026
- Sendero Durango Flannel: Western Heritage Meets Autumn Comfort - September 7, 2026