







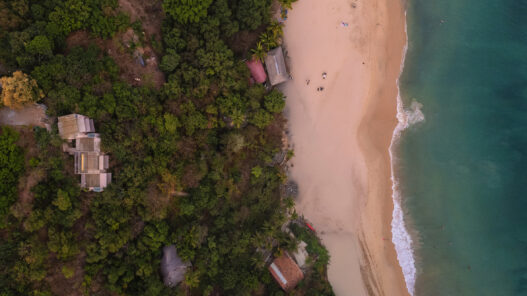
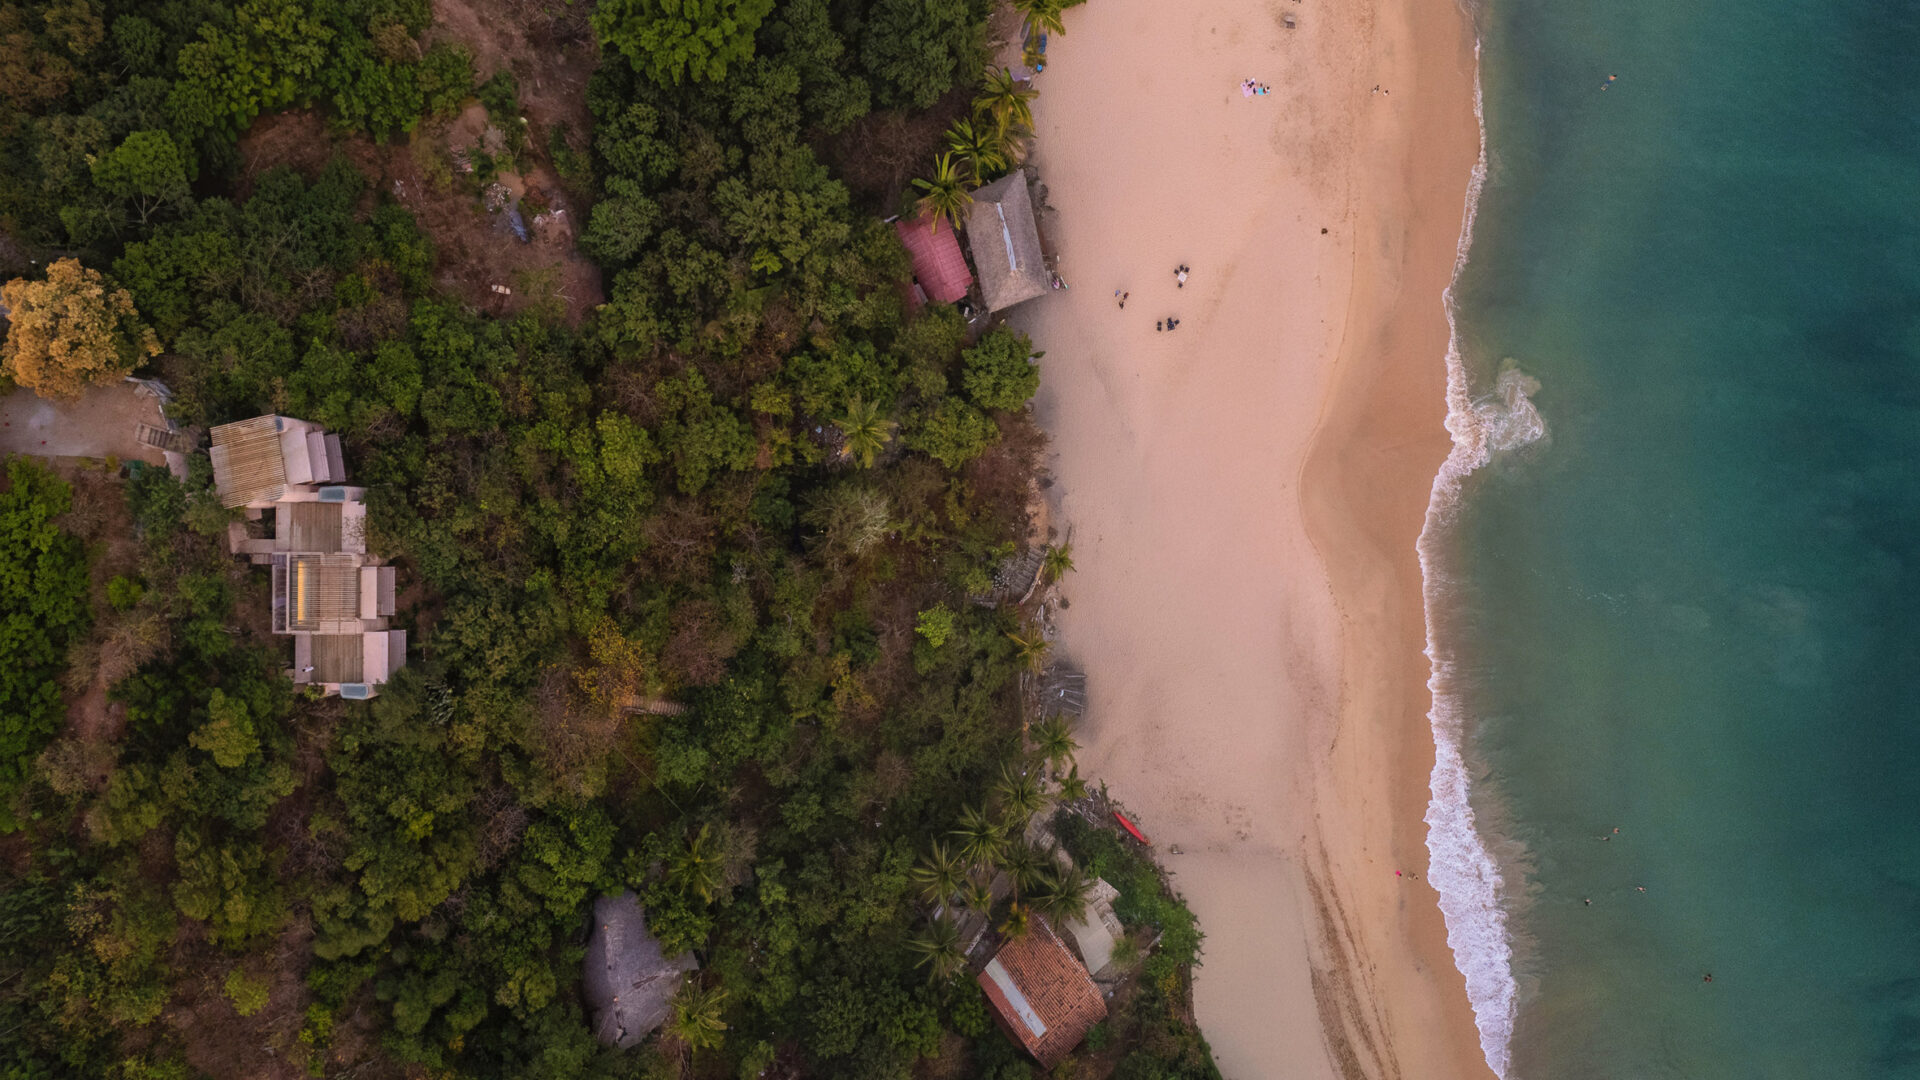
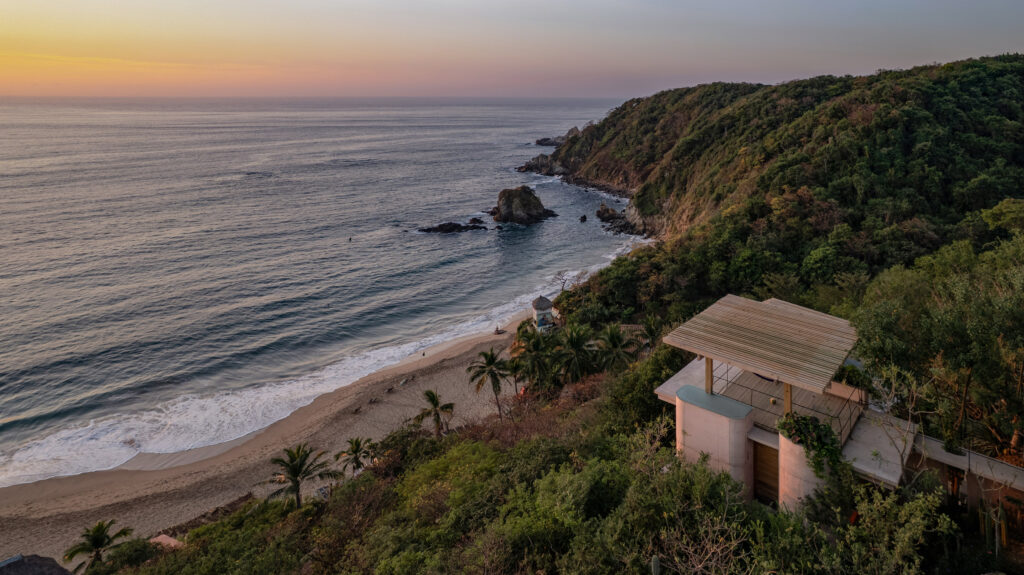
Perched high above the shimmering Pacific Ocean on a lush, steeply sloping cliffside in Mazunte, Mexico, modern coastal architecture finds a remarkably gentle footing.
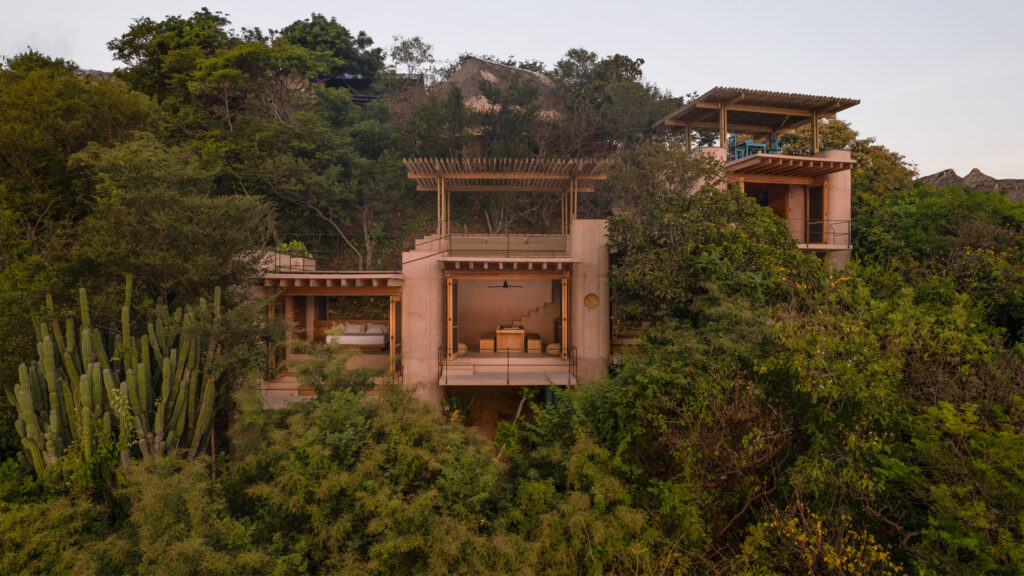
Local practice Studio Font has completed Casa Diez Pies—a 250-square-metre retreat that cascades effortlessly down the jungle terrain.
Rather than flattening the land or carving aggressively into the hill, this residential masterclass elevates itself above the wild landscape, supported on ten sculptural concrete columns that give the project its name (“Ten-Foot House”).
Inhabitable Pillars & Structural Purpose
The central design ethos of Casa Diez Pies revolves around minimizing its environmental footprint on the delicate coastal flora. To achieve this, Studio Font elevated the structure on ten large, cast-in-situ concrete columns.
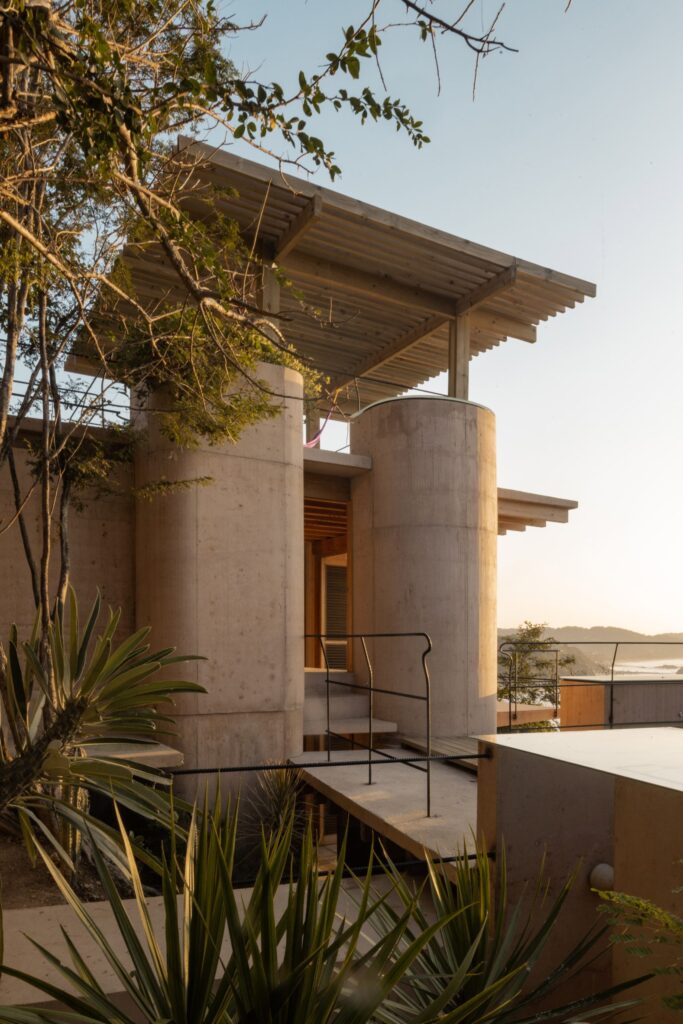
Crucially, these massive supports are far more than mere structural stilts—they are fully inhabitable utility cores that house essential living functions.
* Project: Casa Diez Pies (Ten-Foot House)
* Location: Mazunte, Oaxaca, Mexico
* Architect: Studio Font
* Footprint: 250 m² across stepped cliffside levels
* Key Feature: 10 inhabitable pale-terracotta concrete columns
Inside these hollowed-out concrete legs, you’ll find built-in staircases, intimate bathrooms, kitchen pantries, and bedroom closets.
At their crowns, several columns are capped with glass skylights that channel soft natural illumination into the living quarters below, while others are finished with lush planters that bleed into the rooftop gardens.
Stepped Terraces & Pacific Panoramas
Rather than a single rigid monolith, Casa Diez Pies unfolds as a series of stepped terraces that follow the natural contour of the coastal cliff.
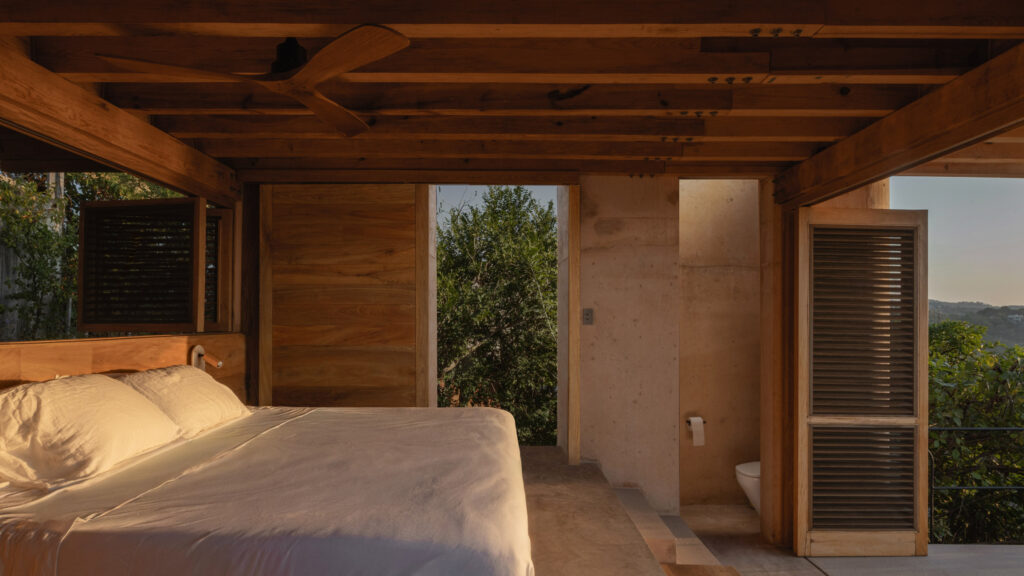
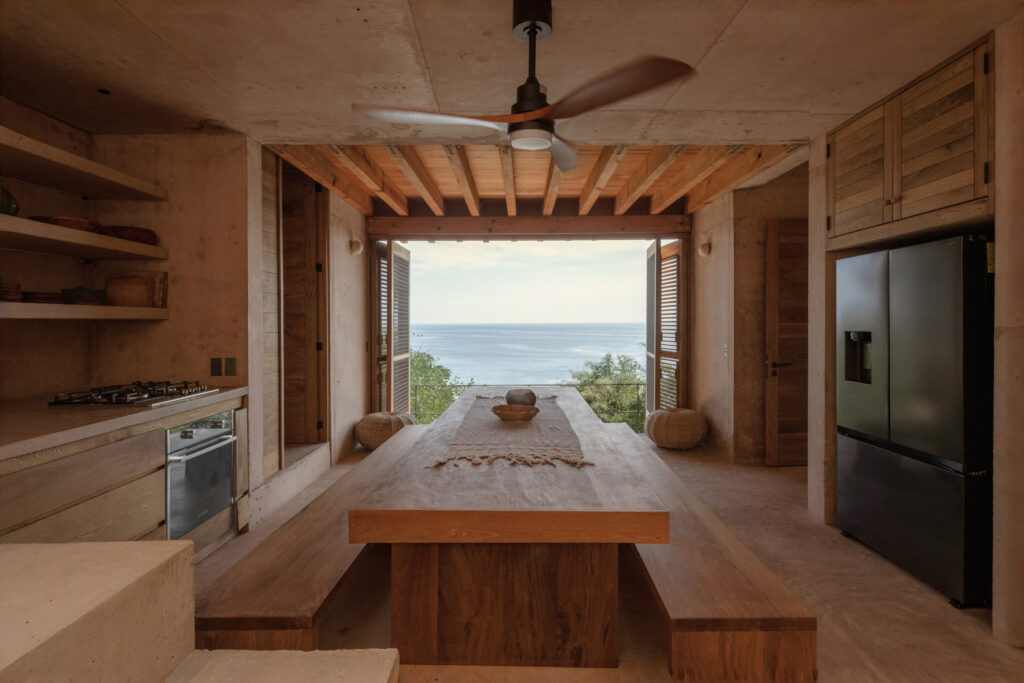
Between the chunky concrete supports, living spaces face directly toward the ocean, framed by full-height folding wooden shutters.
When drawn open, the interiors seamlessly merge with individual private balconies, inviting the Pacific breeze and salt air inside.
“Each of the 10 supports becomes structure, programme, and enclosure simultaneously—concentrating the building’s contact with the ground while shaping the spatial experience of the house.”
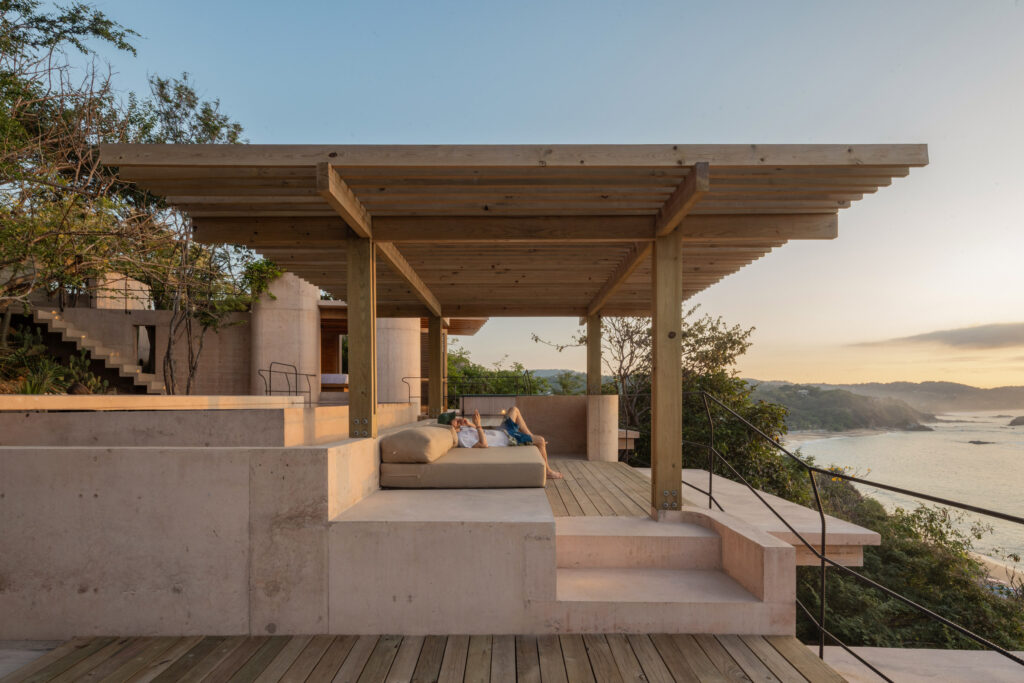
Ascending via external concrete staircases leads to a breathtaking network of rooftop decks.
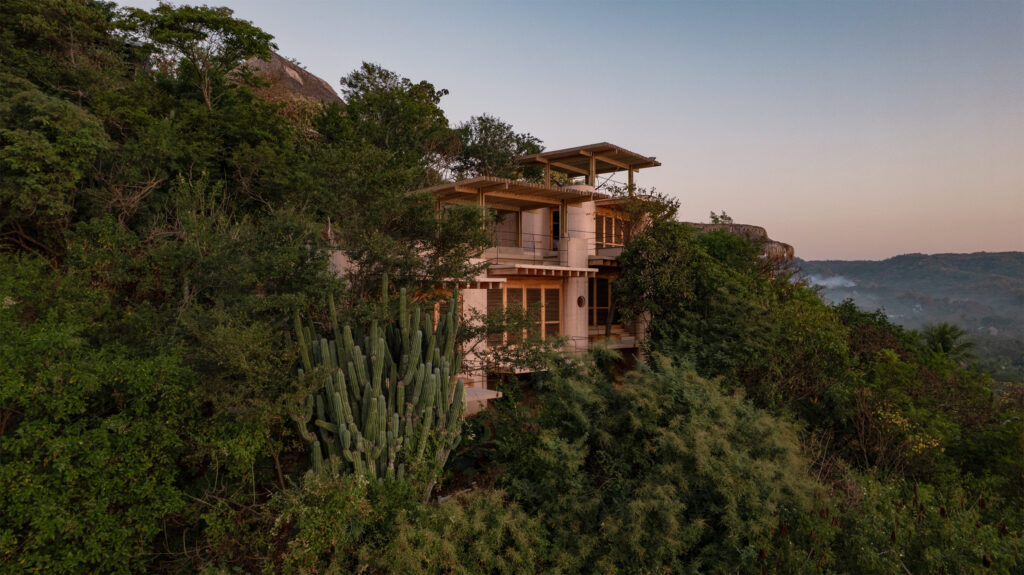
Two of these elevated outdoor platforms are sheltered beneath slatted timber canopies for shade, while another houses a tranquil shallow plunge pool that mirrors the vast blue horizon.
Pale Terracotta & Tactile Materiality
What truly sets Casa Diez Pies apart is its poetic, tactile palette. The entire structural skeleton is framed in exposed concrete pigmented in a soft, warm shade of pale terracotta that echoes the sun-baked soil of the Oaxacan coast.

Cast on-site, the concrete surfaces feature gently curved corners crafted using custom formwork and manually bent rebar—a subtle nod to the ocean-eroded rock formations of nearby Punta Cometa.
| Design Detail | Material & Execution |
| Primary Structure | Pigmented pale-terracotta poured-in-place concrete |
| Interior Accents | Warm timber wall linings, timber ceilings, & bespoke carpentry |
| Fenestration | Full-height operable folding wooden shutters |
| Outdoor Amenity | Rooftop plunge pool & shaded slatted-timber lounges |
To balance the raw, sculptural quality of the exposed concrete, Studio Font lined the interior walls and ceilings with rich local timber and bespoke carpentry.
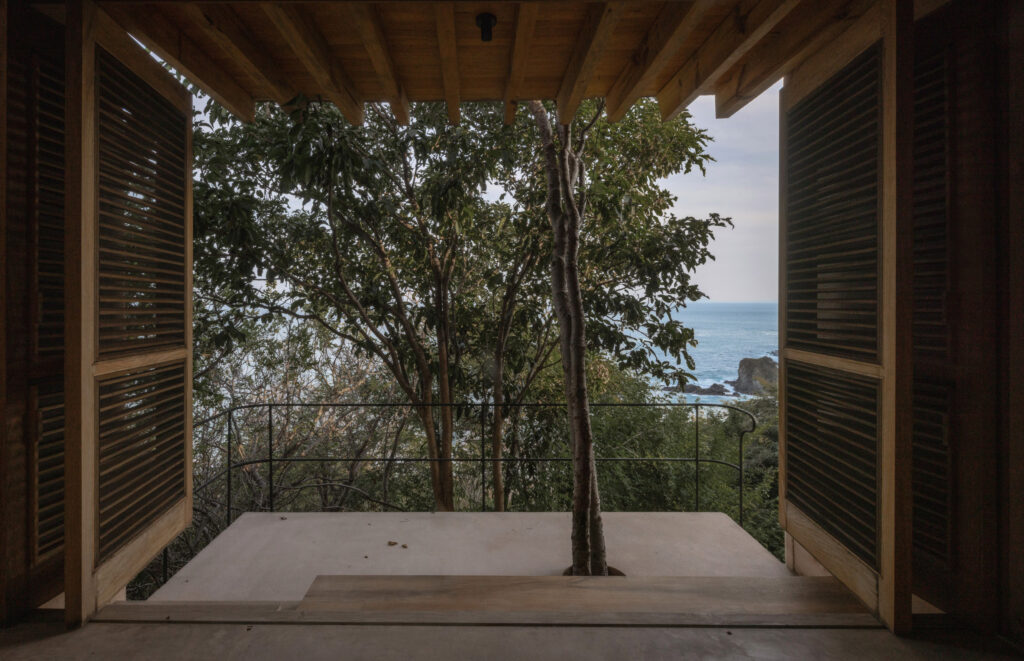
The result is a refined, minimalist sanctuary that feels deeply connected to the elements—proving that high-end tropical design is at its best when it lets nature lead the way.

- Sneaky Formal Comfort: Amberjack The Regent - September 25, 2026
- Tactical Refinement: The Yomp Y-CO 3 Backpack in Coyote - September 25, 2026
- Saharan Nostalgia: ERG Media Dakarchives Coffee Table Book - September 24, 2026