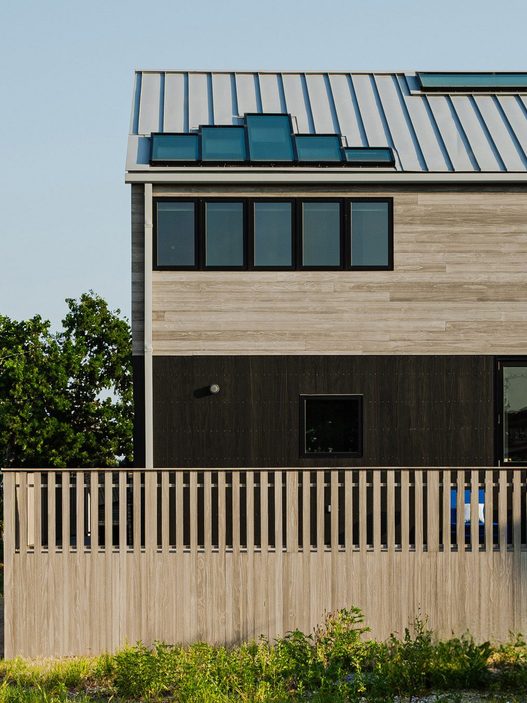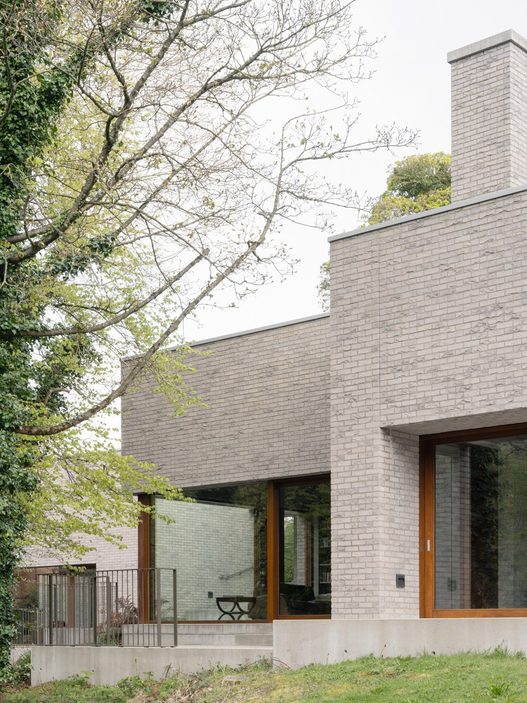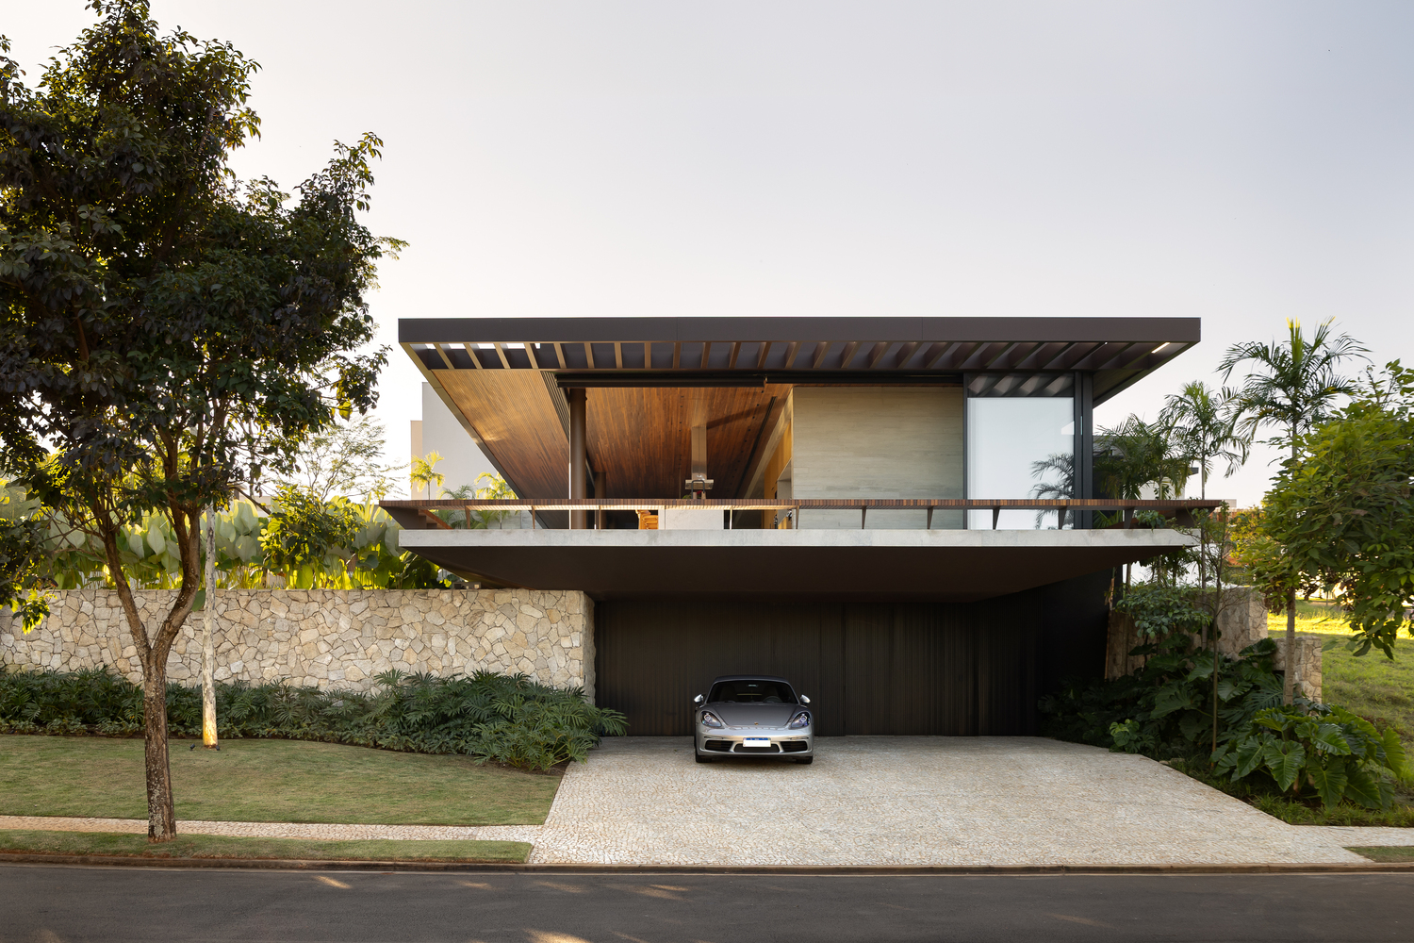




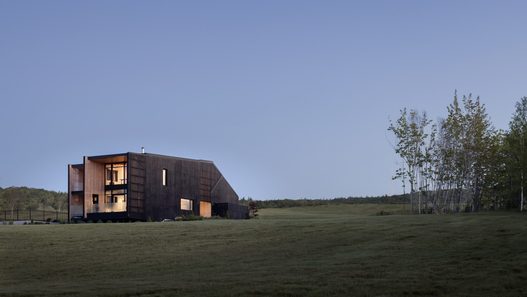





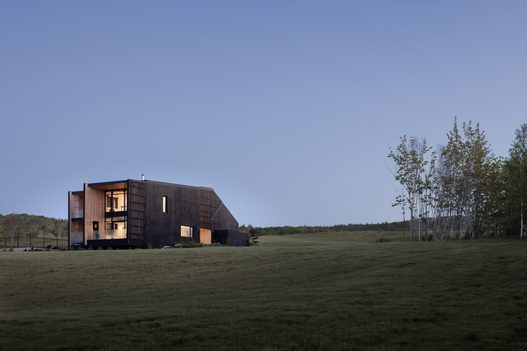
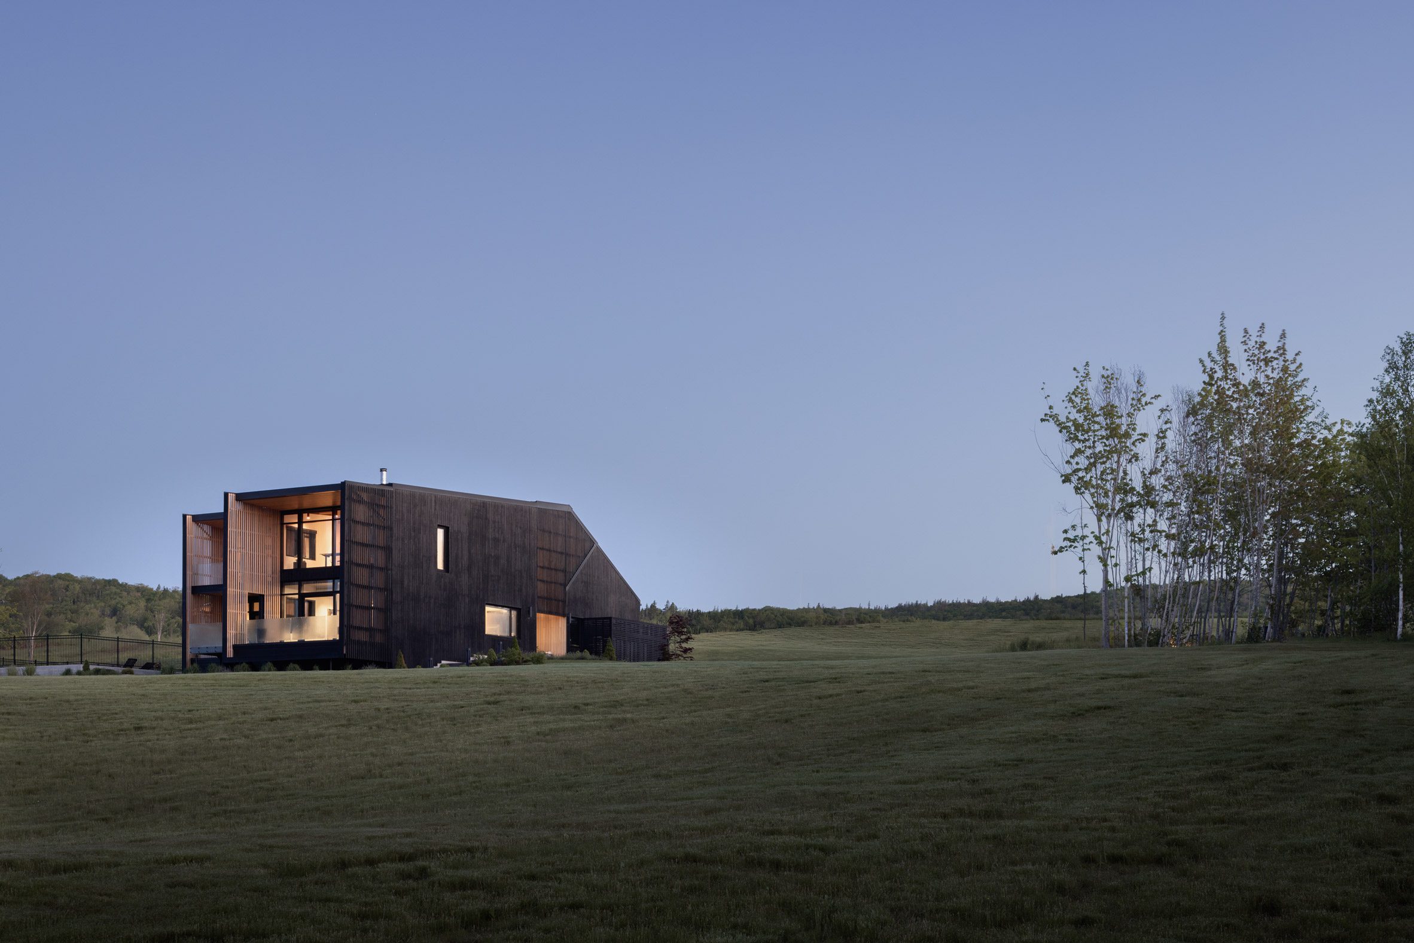
Tucked away within a serene family estate on Cape Breton Island in northeastern Nova Scotia, Two Bay House by Halifax-based studio RHAD Architects stands as a masterclass in modern waterfront architecture.
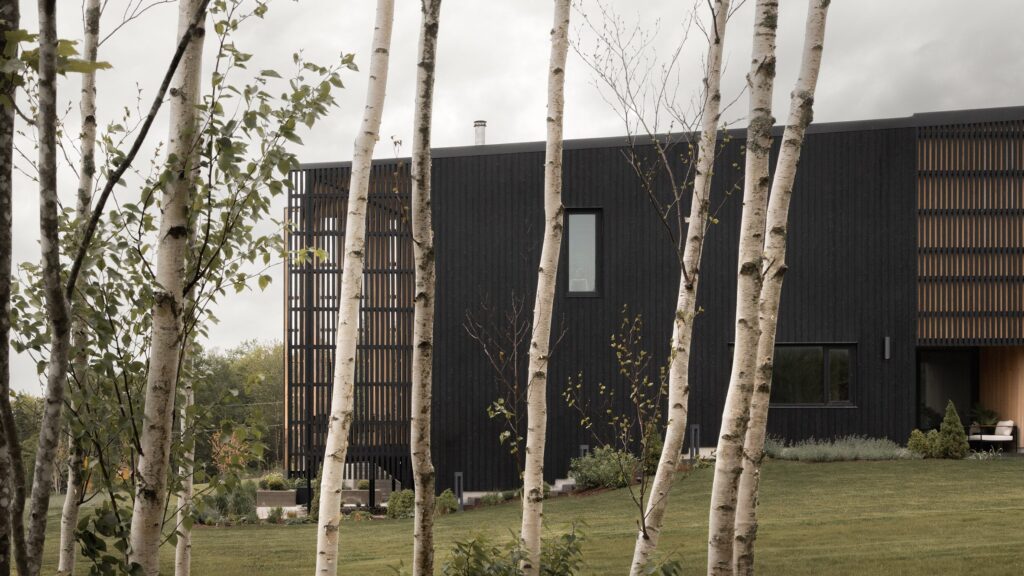
Positioned along the edge of a tranquil Canadian lake, this striking retreat blends bold geometric forms with natural material textures, creating a home that feels both dramatically contemporary and deeply connected to its coastal wilderness surroundings.
* Location: Cape Breton Island, Nova Scotia, Canada
* Architecture Studio: RHAD Architects
* Structural Build: Mass Timber, Glulam Beams & Insulated Concrete Forms (ICFs)
* External Cladding: Shou Sugi Ban (Yakisugi) Charred Wood & Hemlock
* Key Features: Parallel Bay Layout, Enclosed Entry Court, Pool & Lake Views
Parallel Geometries & Charred Timber Aesthetics
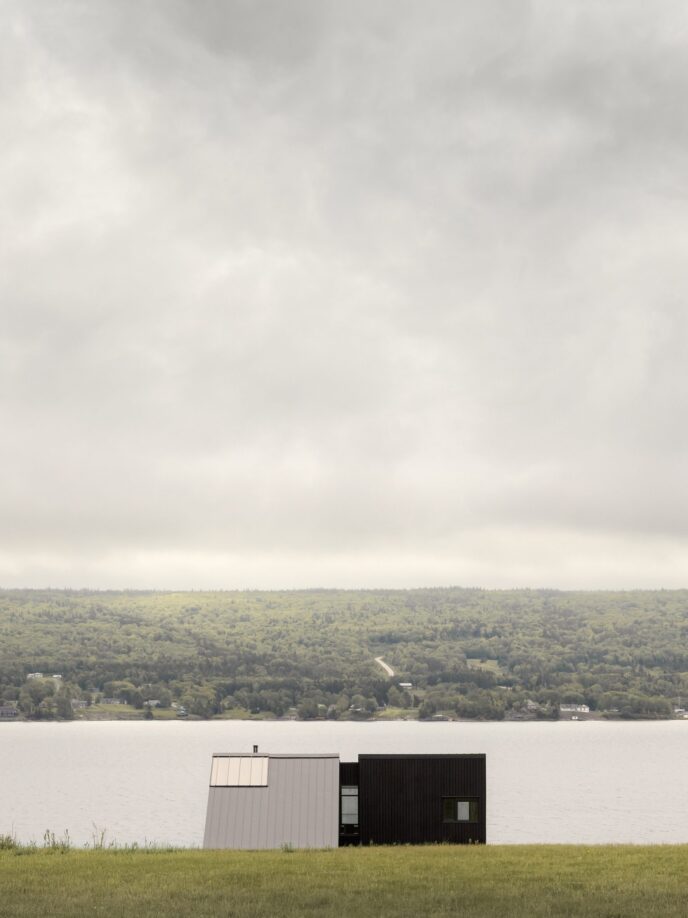
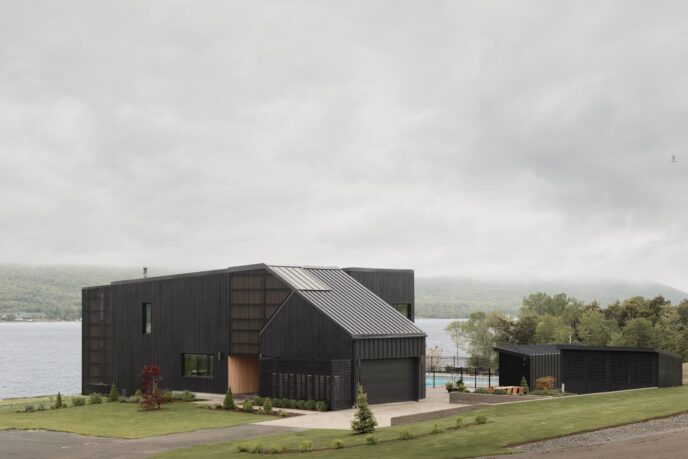
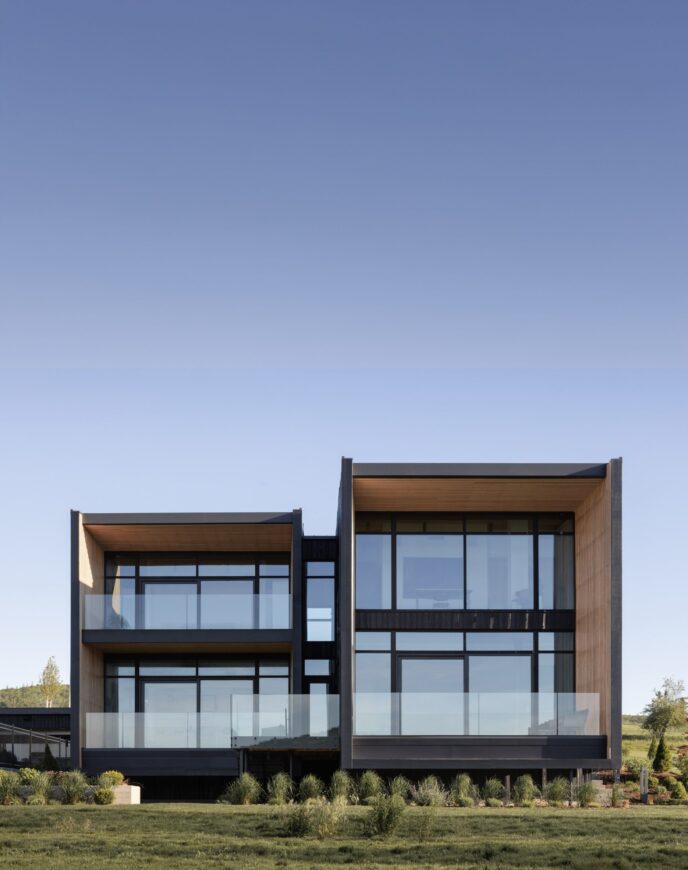
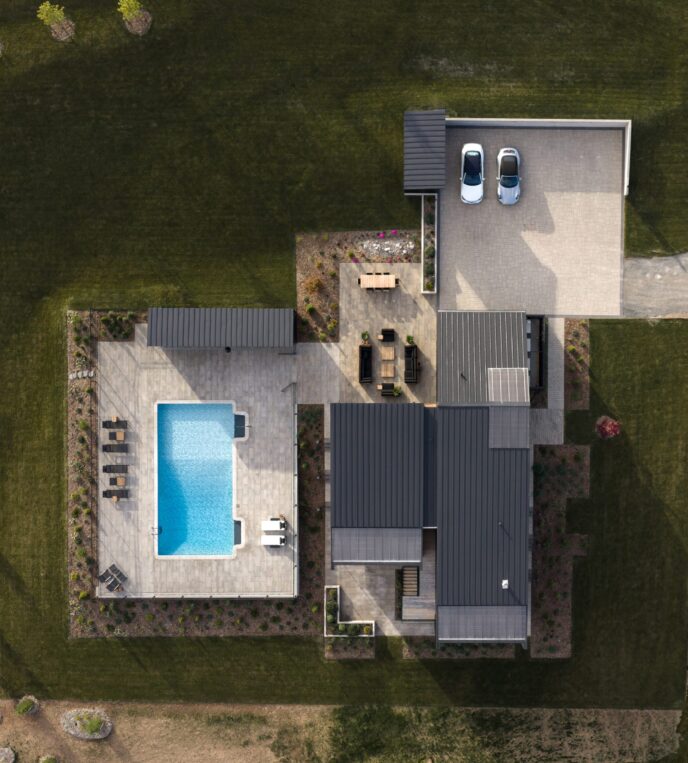
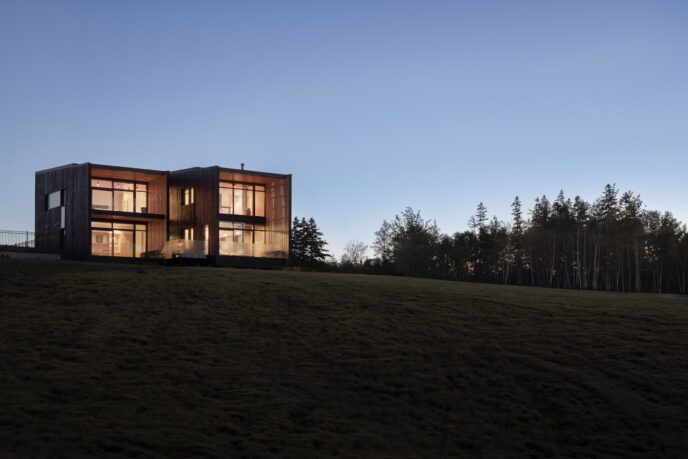
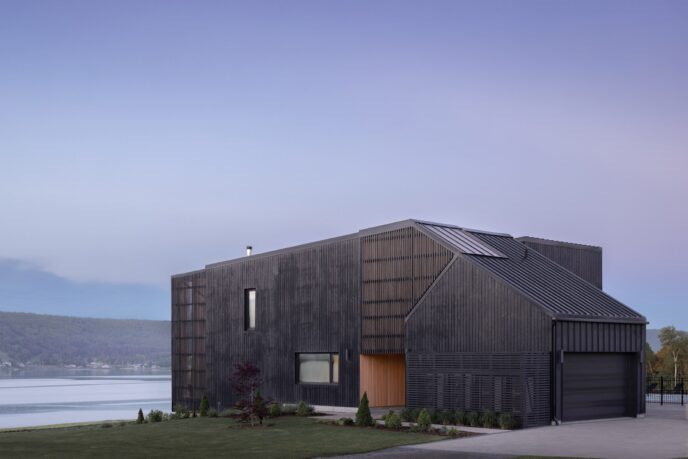
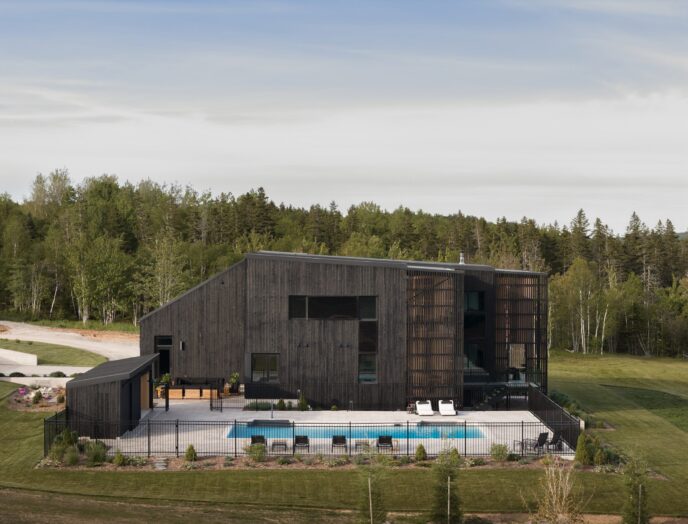
The design concept for Two Bay House began with a remarkably simple premise: two parallel rectangular bars, or “bays,” offset from one another with one volume intentionally shorter in length.
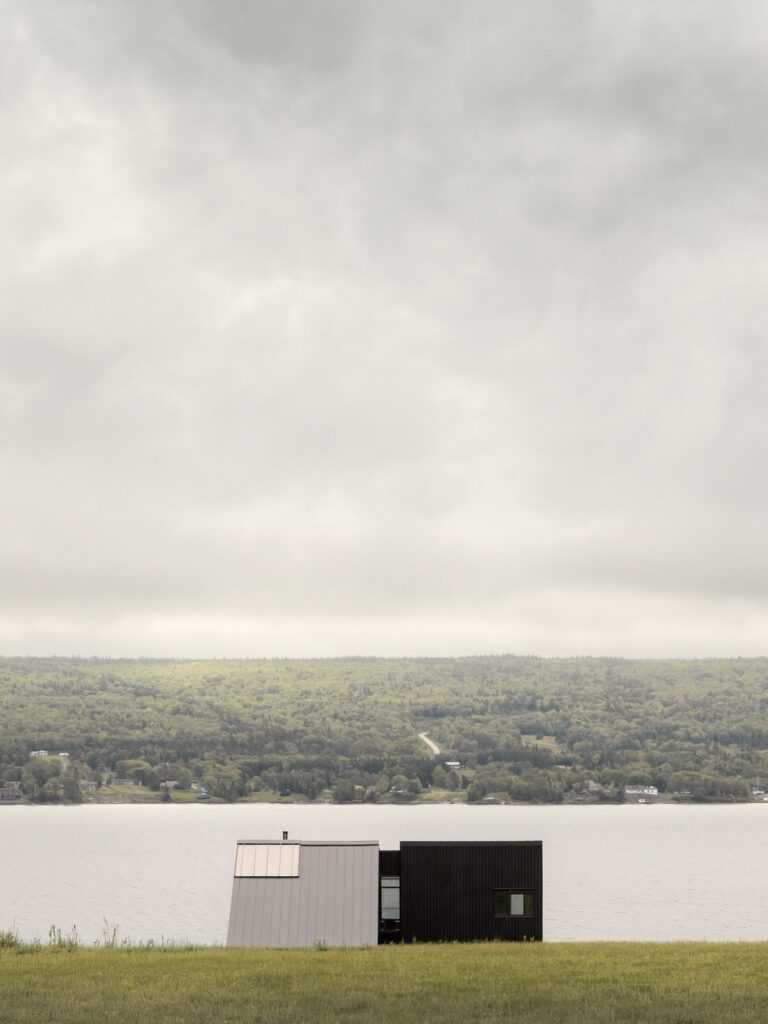
RHAD Architects then strategically carved away chunks from these blocky masses to sculpt sheltered courtyards, covered terraces, and soaring double-height interior voids.
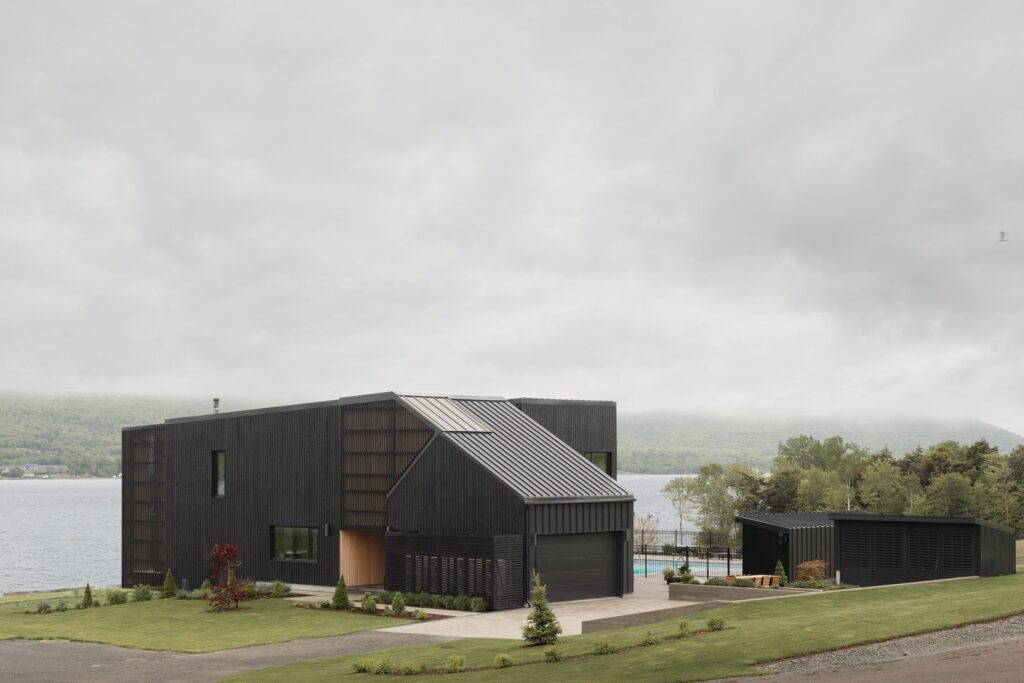
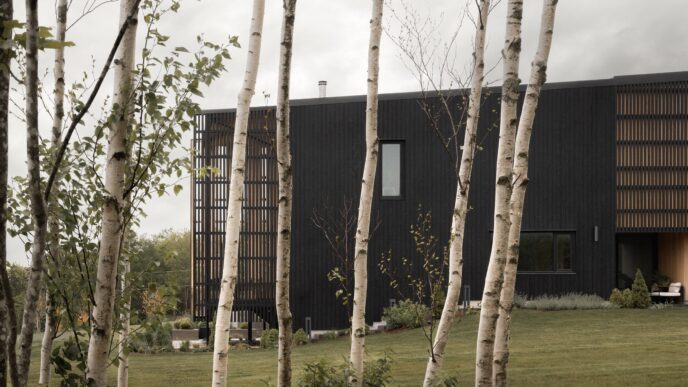
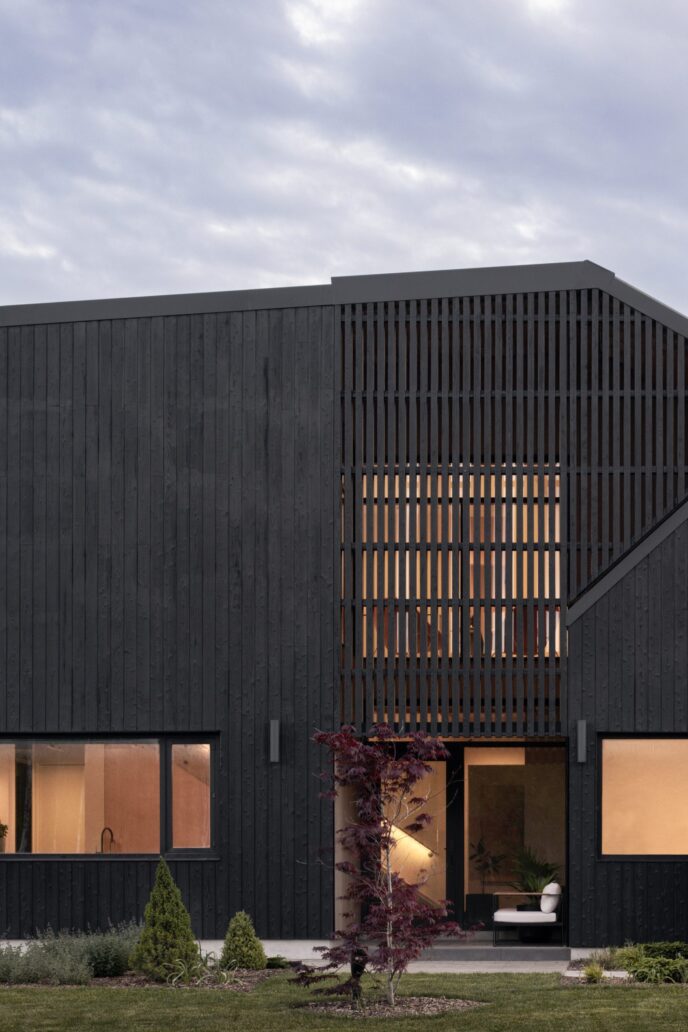
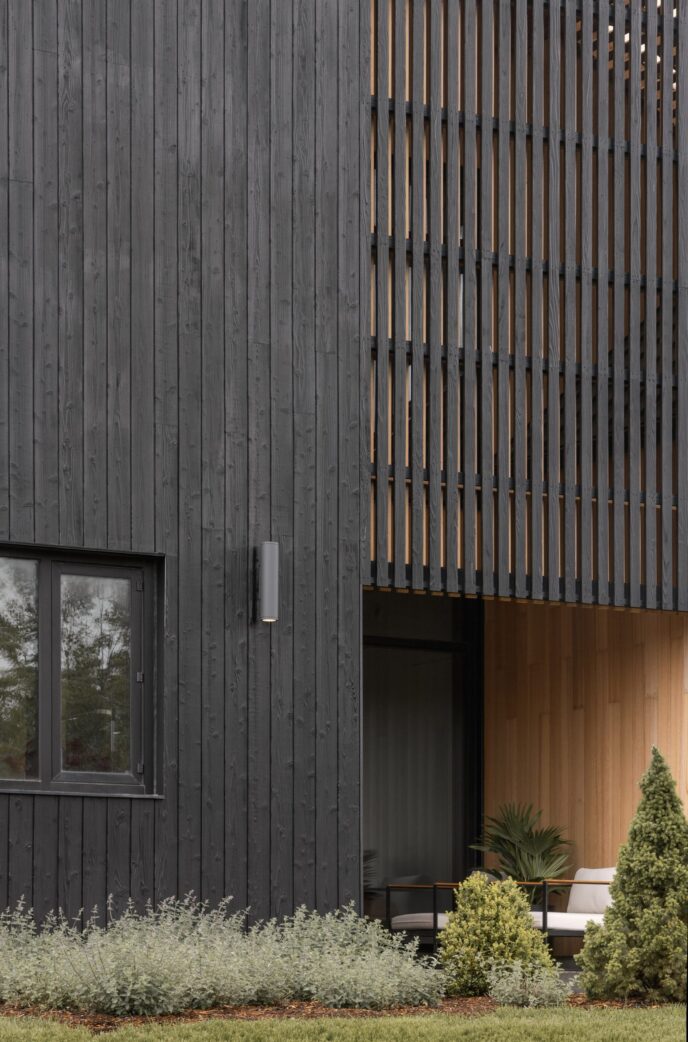
Exterior walls are wrapped in vertical timber siding charred using shou sugi ban (yakisugi)—an ancient Japanese technique that preserves the wood while imbuing it with a rich, burnt-black texture.
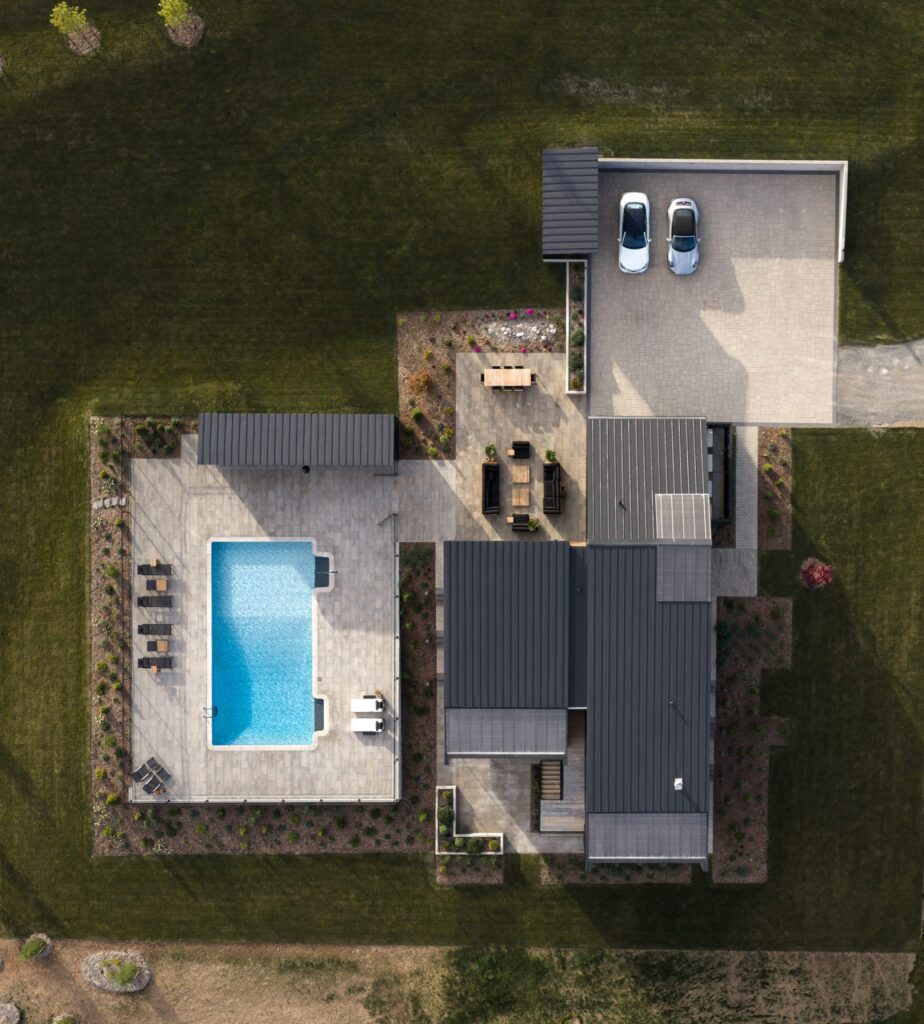
Treated with dark oil, the charred timber gives the home a quiet, monolithic presence against the rugged Nova Scotian landscape.
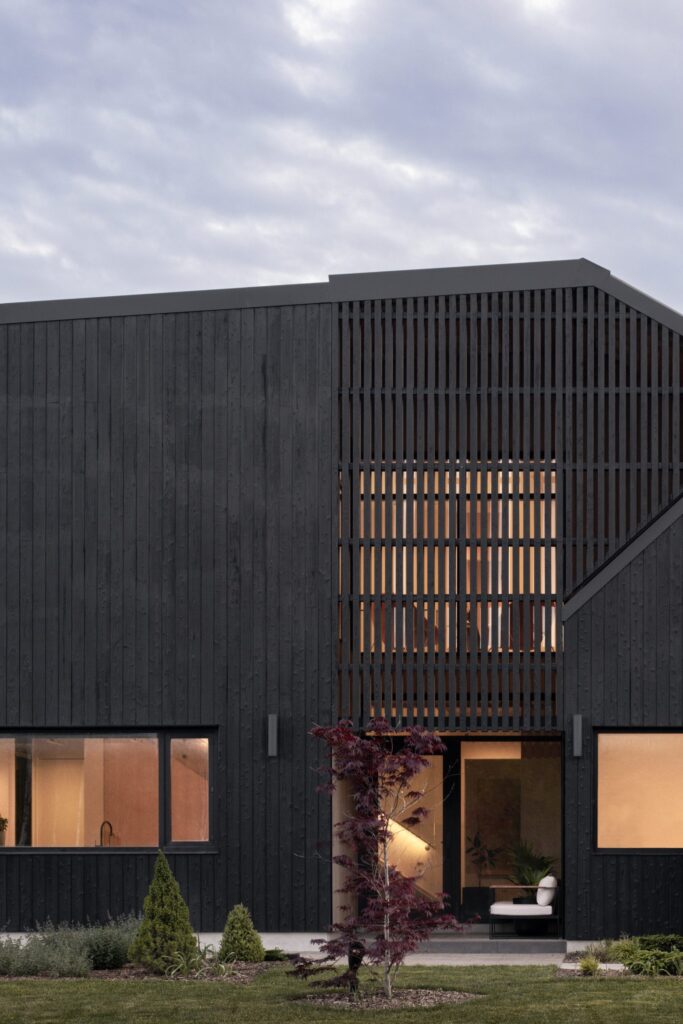
Where the volumes are carved away, the dark timber gives way to warm, slatted screens and vertical-grain hemlock siding, establishing a captivating visual contrast between protective outer shell and welcoming interior threshold.
Luminous Entry Thresholds & Mass-Timber Construction
Visitors approach the residence from the east, entering through a dramatic threshold enclosed within tall, slatted wooden walls.
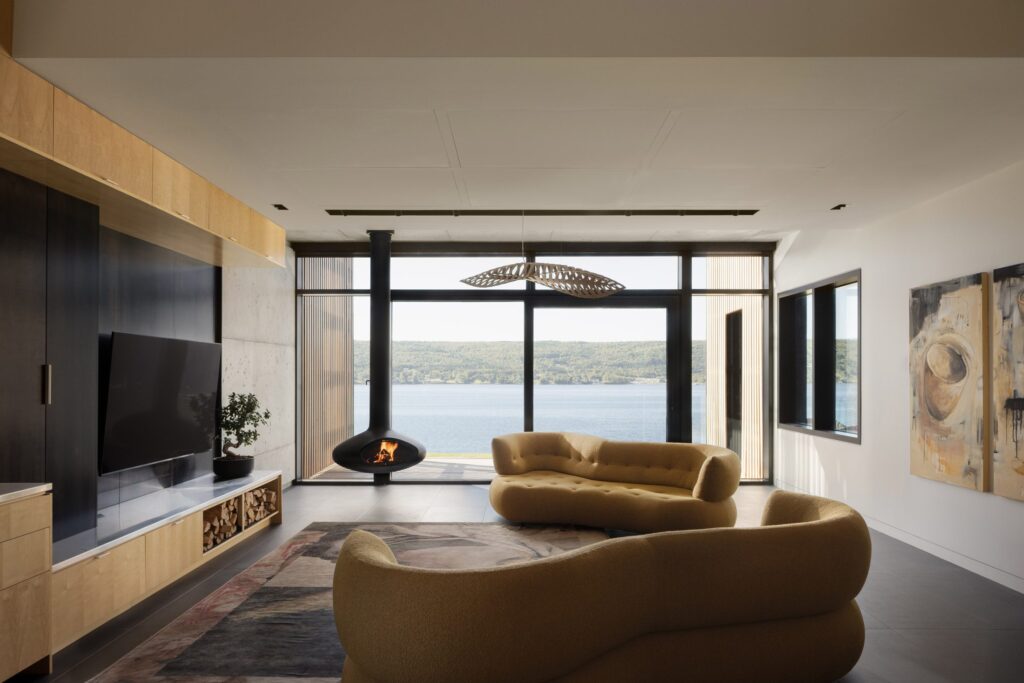
Throughout the day, sunlight filters through the timber slats to cast shifting geometric shadow patterns across the entrance floor. As dusk falls across the lake, interior lights illuminate the slatted courtyard, causing the eastern facade to glow like a warm lantern in the landscape.
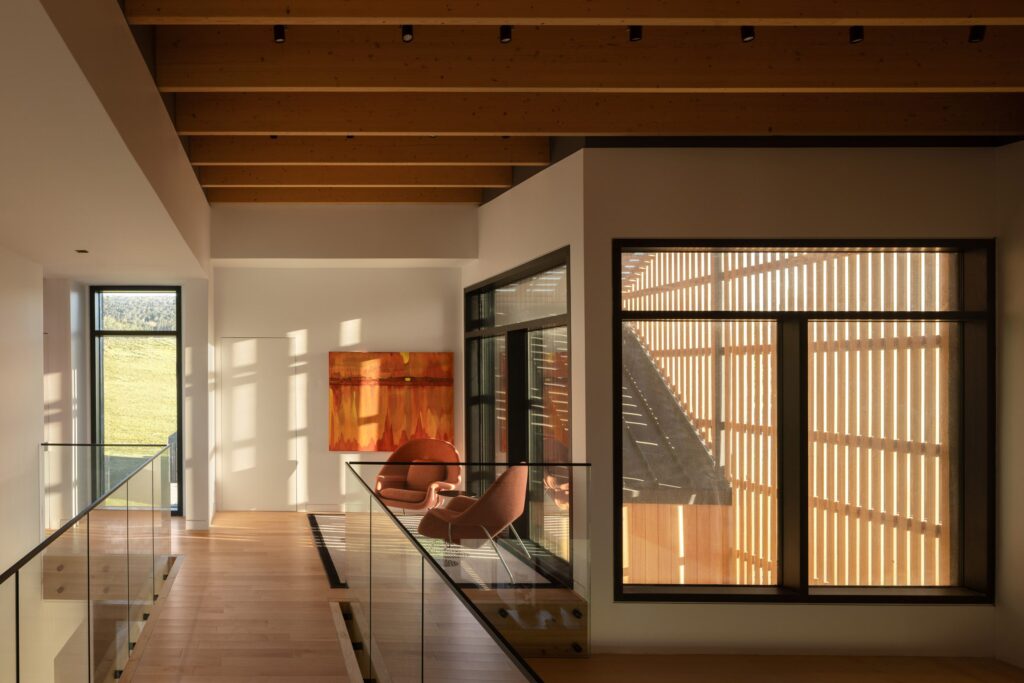
Structurally, Two Bay House relies on a high-performance hybrid system built to withstand harsh coastal winters.
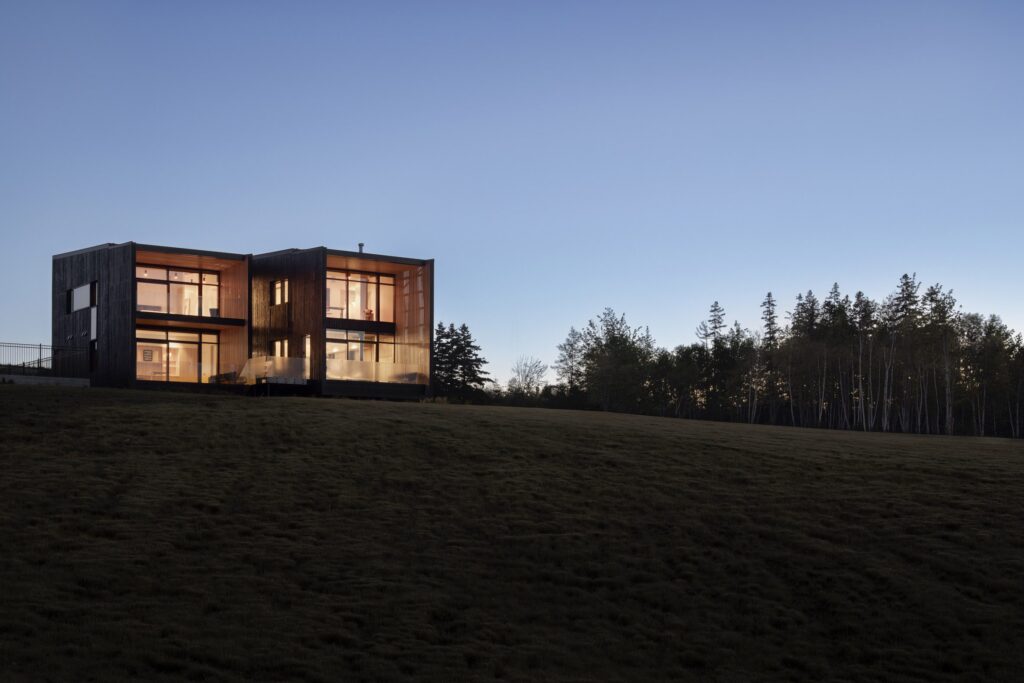
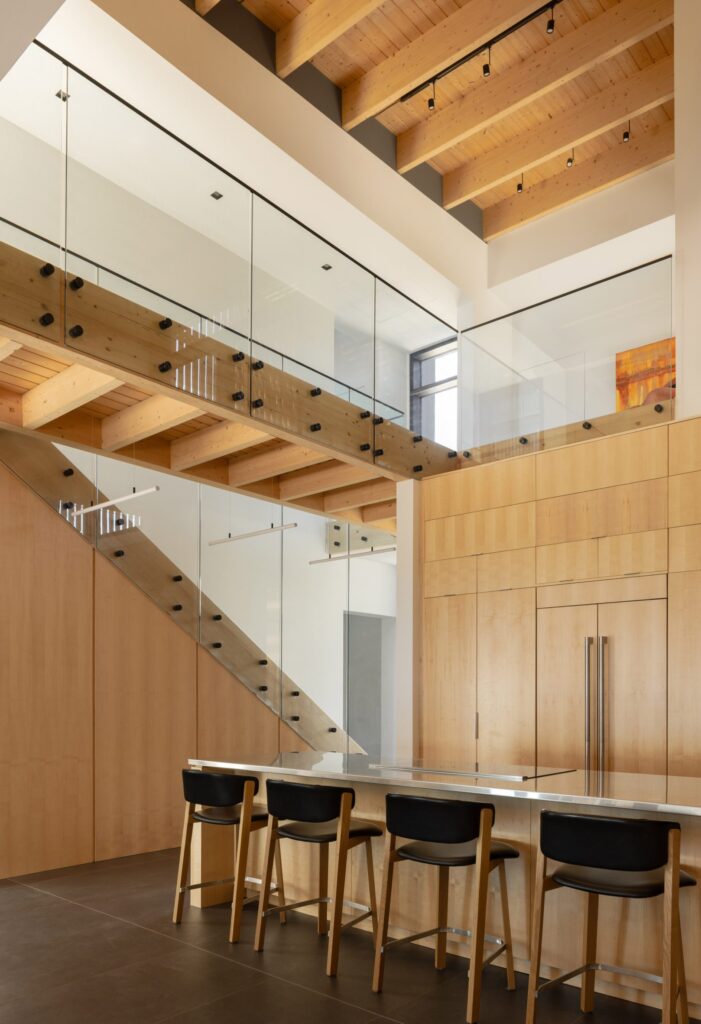
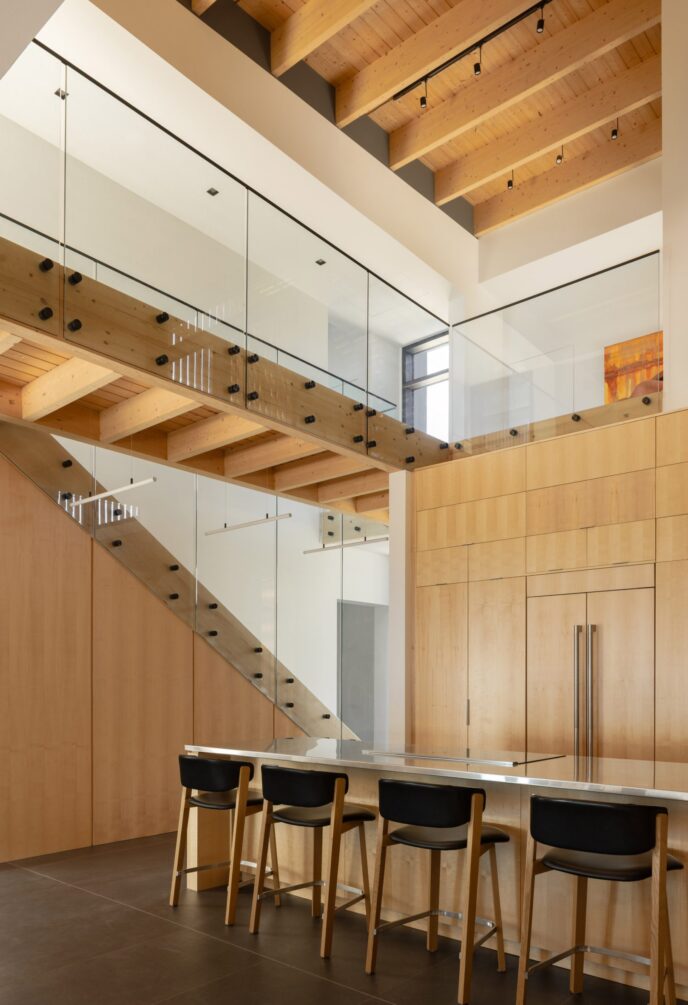
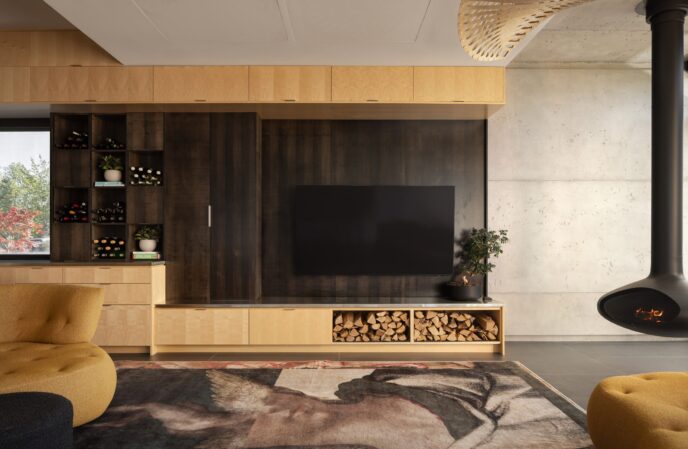
The exterior walls utilise insulated concrete forms (ICFs) for superior thermal retention, while the primary roof framework features heavy-duty glue-laminated (glulam) mass timber paired with traditional lumber decking. Inside, exposed mass-timber elements bring warmth, aroma, and structural honesty to the living spaces.
Double-Height Interior Voids & Waterfront Living
The interior layout is thoughtfully split between communal entertaining and private retreat across its two levels. The shorter volume houses two guest bedrooms on the ground floor with a tranquil primary suite occupying the upper tier.
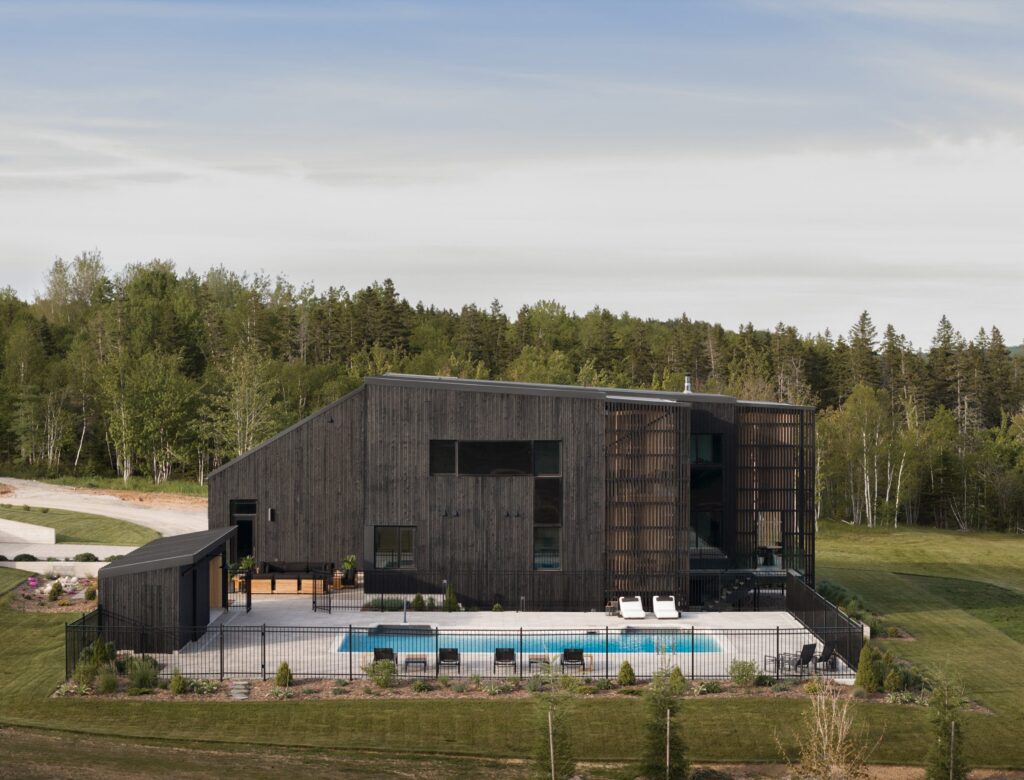
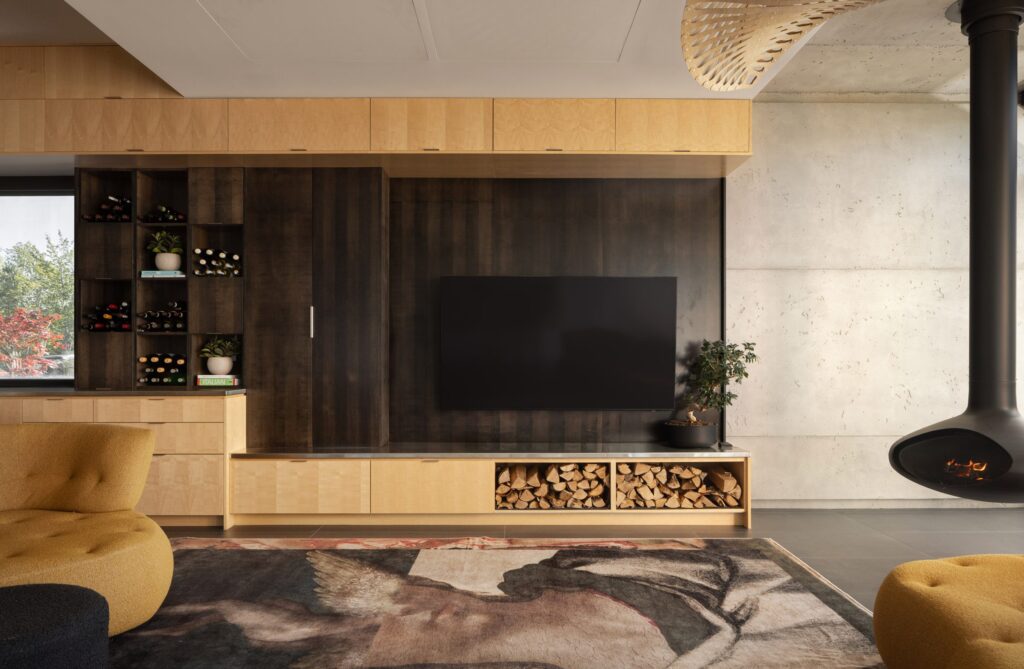
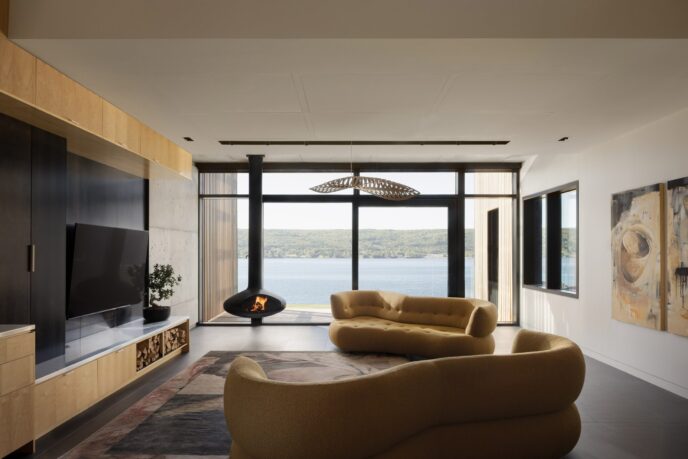
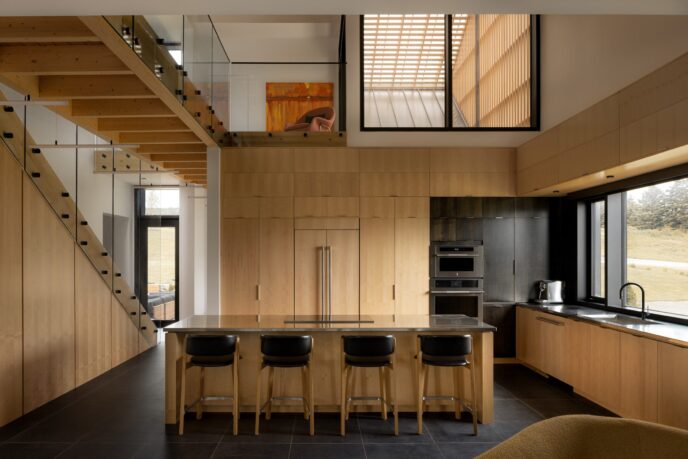
The longer volume forms the social heart of the home, featuring an open-plan kitchen, dining area, and living room on the ground level.
Upstairs, this volume accommodates a private music room alongside a bespoke salon space tailored for one of the owners, a professional hairstylist.
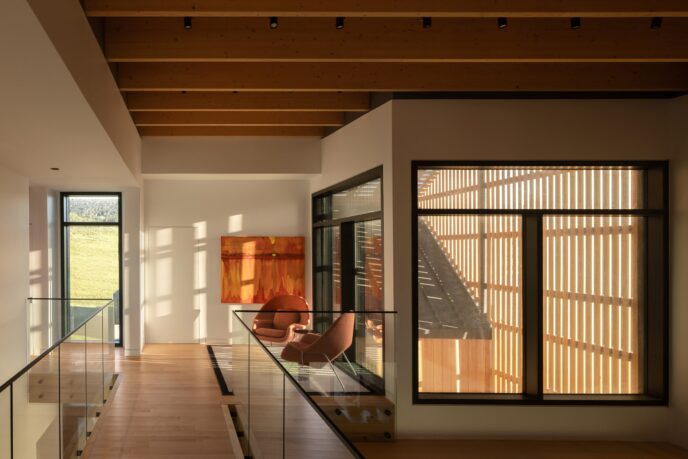
A dramatic double-height central void acts as a constant point of reference throughout the interior, punctuated by skylights and a glass-walled bridge that links the upper-floor wings.
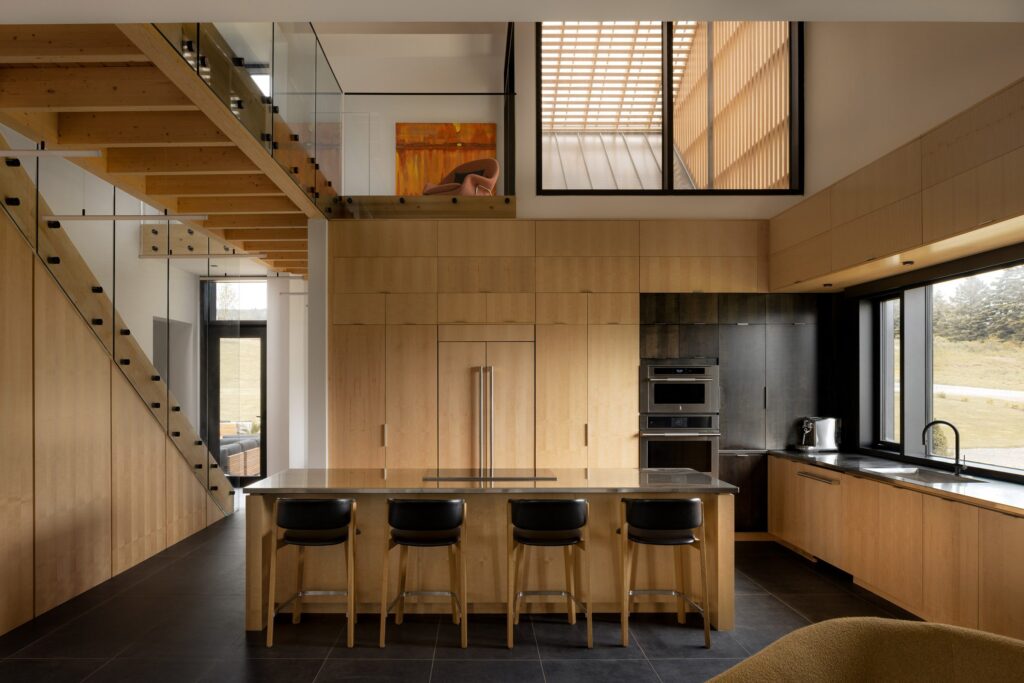
Large expanses of glazing along the western facade open toward the water, extending seamlessly onto covered terraces and a generous swimming pool deck designed for long summer afternoons by the lake.
| Specification | Architectural & Design Detail |
| Location | Cape Breton Island, Nova Scotia, Canada |
| Design Firm | RHAD Architects |
| Primary Materials | Yakisugi Charred Wood, Hemlock, Glulam Timber, ICFs |
| Layout Division | Shorter Volume (Bedrooms) / Longer Volume (Living & Salon) |
By pairing ancient timber-charring techniques with progressive mass-timber engineering, Two Bay House by RHAD Architects stands as an extraordinary celebration of Canadian coastal architecture.
All Images (Click to Enlarge):

- Monolithic Coastal Haven: Two Bay House by RHAD Architects - September 23, 2026
- Gravitational Defiance: MetMo Eddy Desk Toy - September 23, 2026
- Western Utility Refined: Seager x Benchmade Osborne Folding Knife - September 22, 2026