









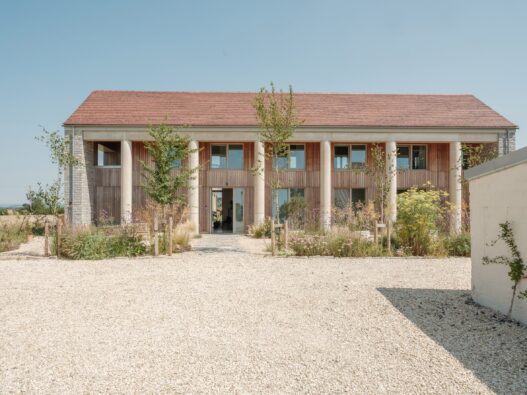
Nestled amidst the rolling green fields of Babcary in rural Somerset, modern country living has been given a striking, eco-conscious reimagining.
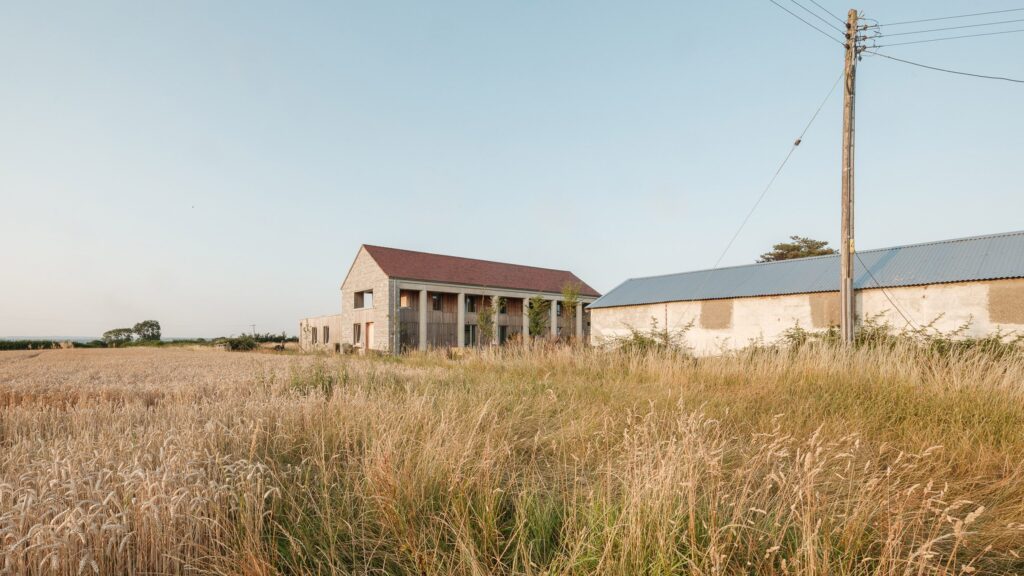
Designed by studio founder Charles Gillespie of Charles Gillespie Architecture as a home for himself and his young family, The Linhay House is a masterclass in regional heritage translated through a contemporary lens.
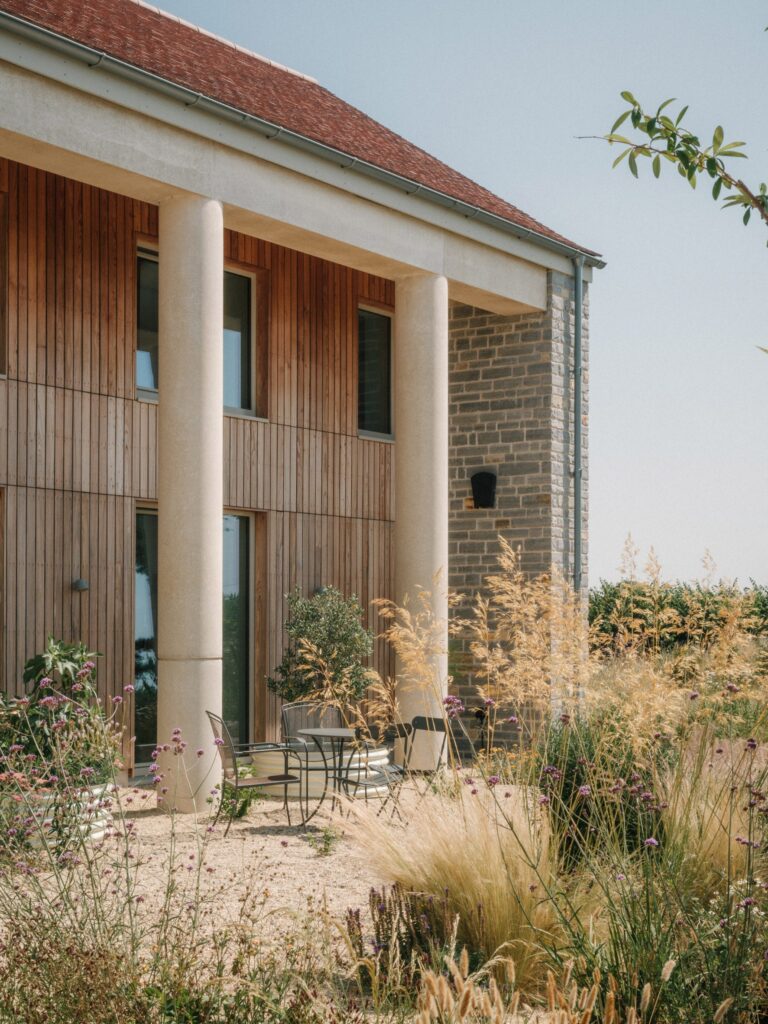
Occupying the site of a former farmstead known as West Farm, this 250-square-metre residence draws direct architectural inspiration from the traditional “linhay”—a historic open-fronted agricultural barn native to Devon and Somerset.
Colonnades, Concrete, and Wildlife Sanctuaries
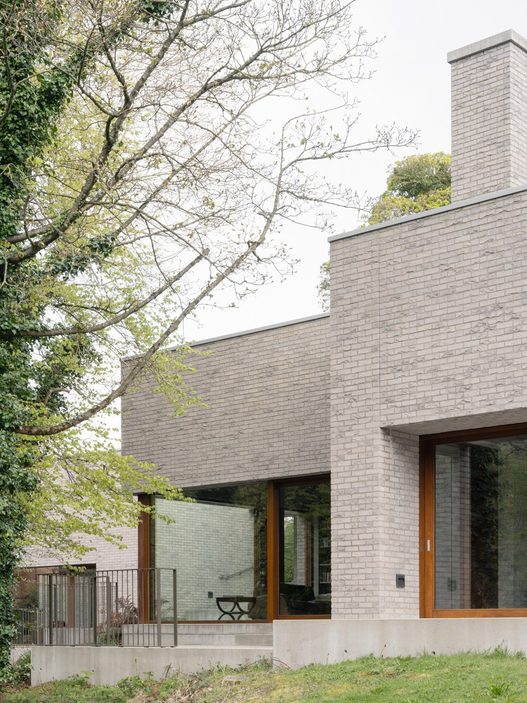
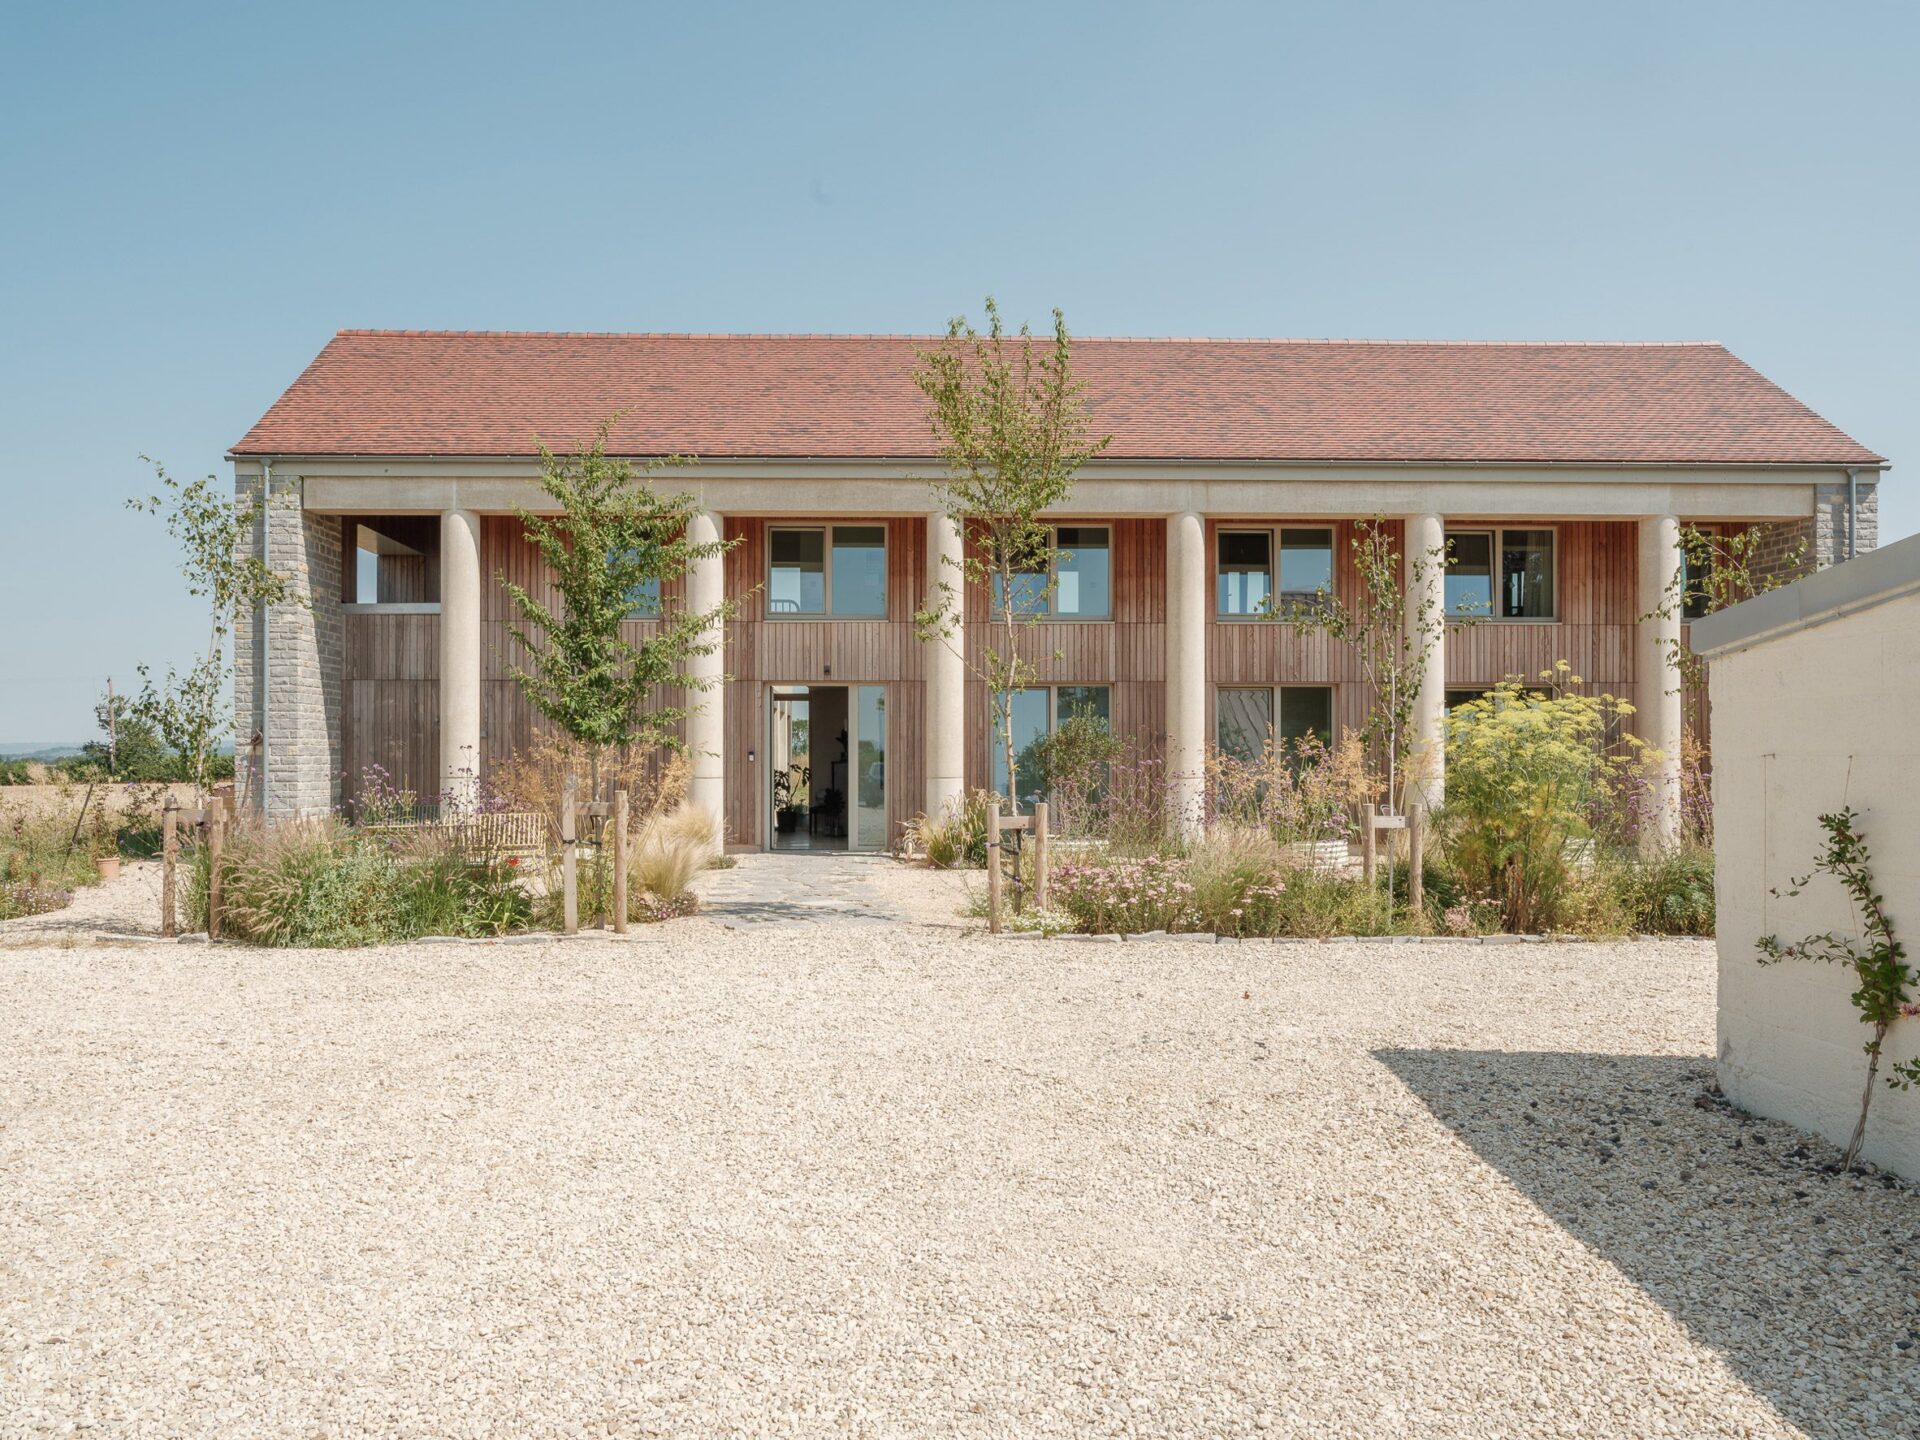
The defining feature of The Linhay House is an impressive, full-length colonnade formed from smooth precast concrete columns.
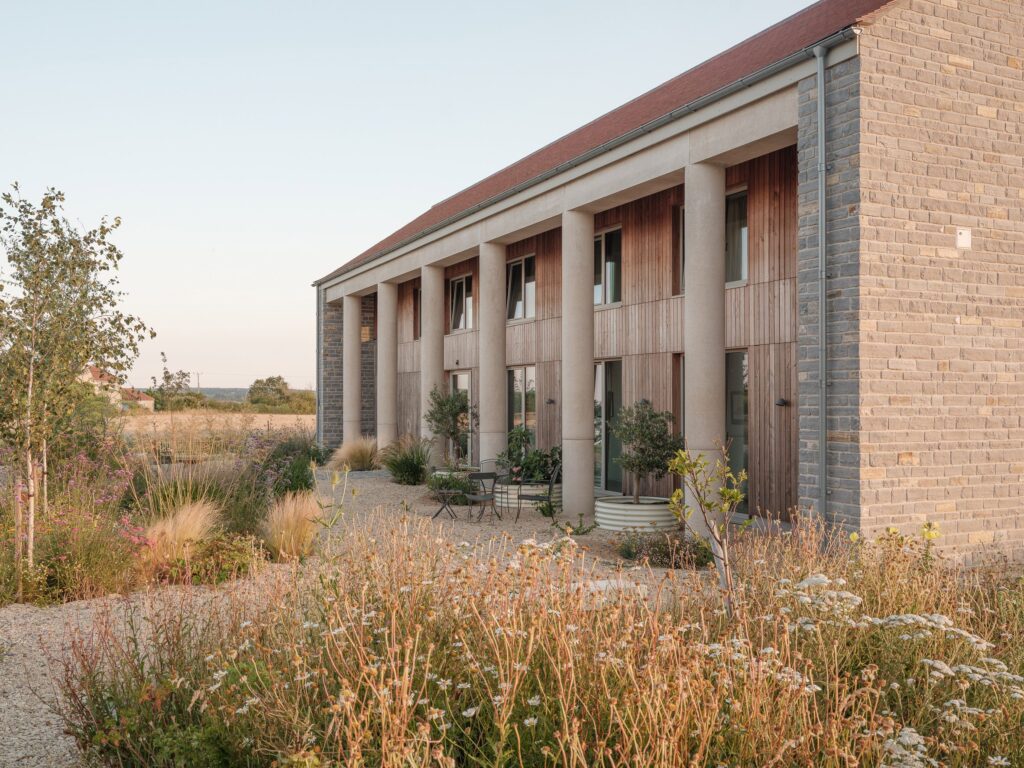
In historic linhay barns, rounded columns were built to allow livestock to move freely through the open bays without getting bruised.
Gillespie translated this regular rhythm into a modern structural shield that shades the south-facing facade from harsh summer glare while letting low winter sunlight penetrate deep into the interior.
* Location: Babcary, Rural Somerset, United Kingdom
* Architect: Charles Gillespie Architecture
* Project Type: Private Residential & Intergenerational Family Campus
* Materials: Local Somerset Stone, Stourhead Estate Timber, Precast Concrete
* Eco-Features: Integrated Bat & Bird Boxes, Bee Bricks, Intensive Green Roof
Far from just an aesthetic gesture or passive solar shading, this sheltered terrace doubles as a living ecosystem.
Gillespie deliberately integrated bird and bat nesting boxes along with bee bricks into the upper structure, actively encouraging local wildlife to roost within the building’s envelope.
The Intergenerational “Family Campus”
The Linhay House forms one half of an ambitious intergenerational housing vision.
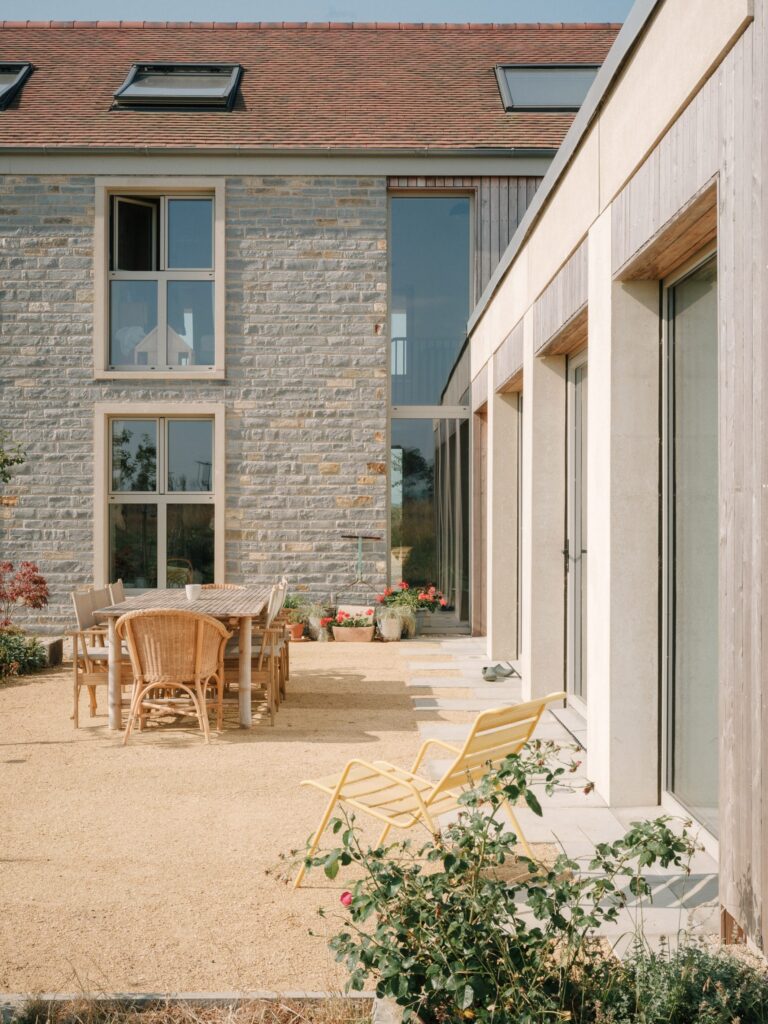
Sitting alongside Highlands—a separate modern residence built for Gillespie’s parents—the two homes replace a cluster of dilapidated agricultural outbuildings.
“Conceived as a ‘family campus,’ the project allows three generations to live side-by-side, sharing garden spaces, orchards, and daily routines while maintaining complete architectural and spatial independence.”
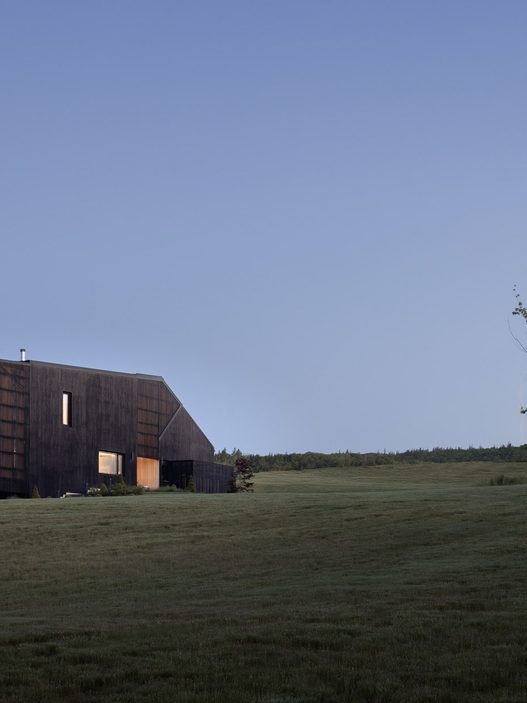
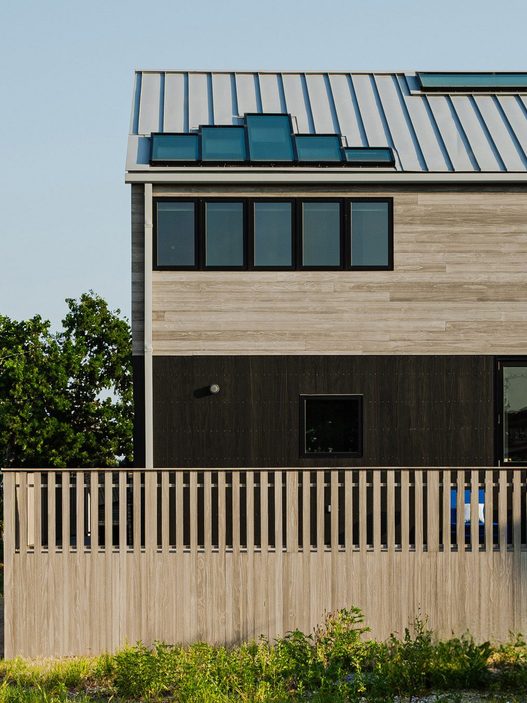
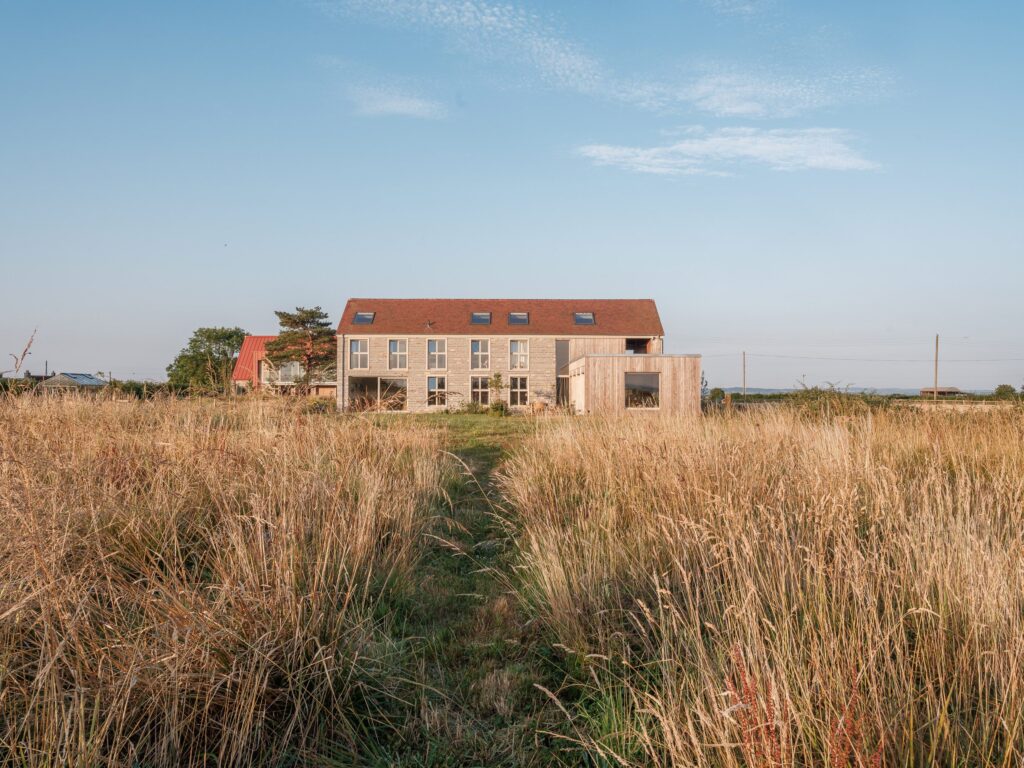
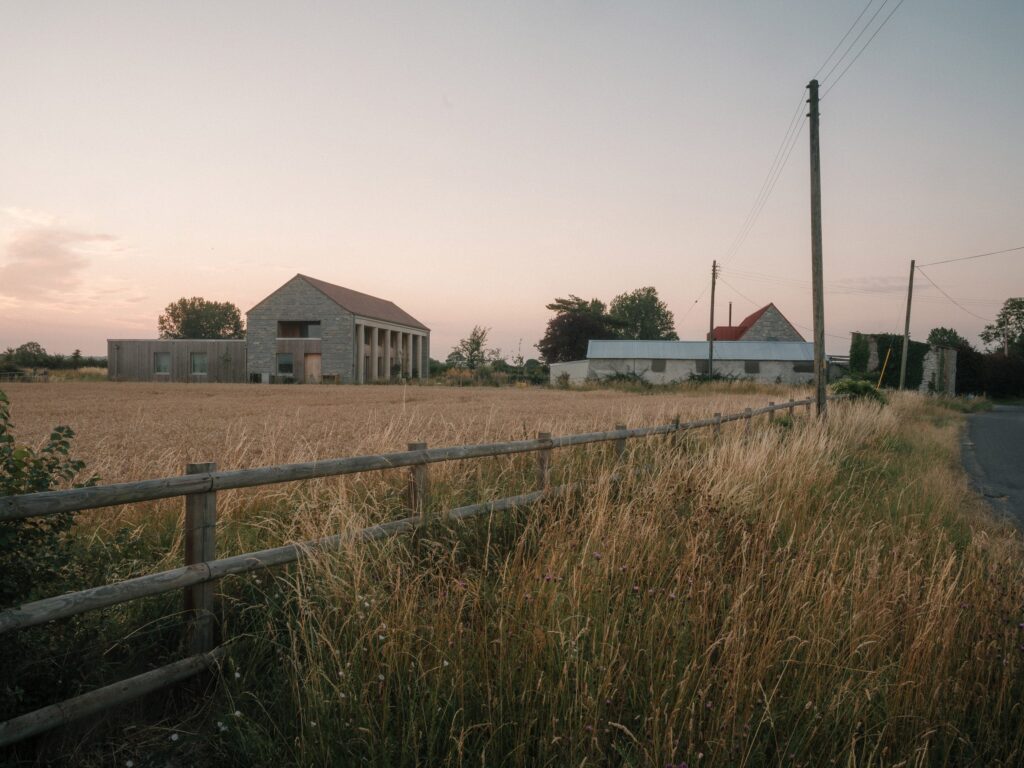
From the main approach, the building presents the humble silhouette of a classic pitched-roof farmhouse, wrapping a stone-and-timber shell around a light-filled core.
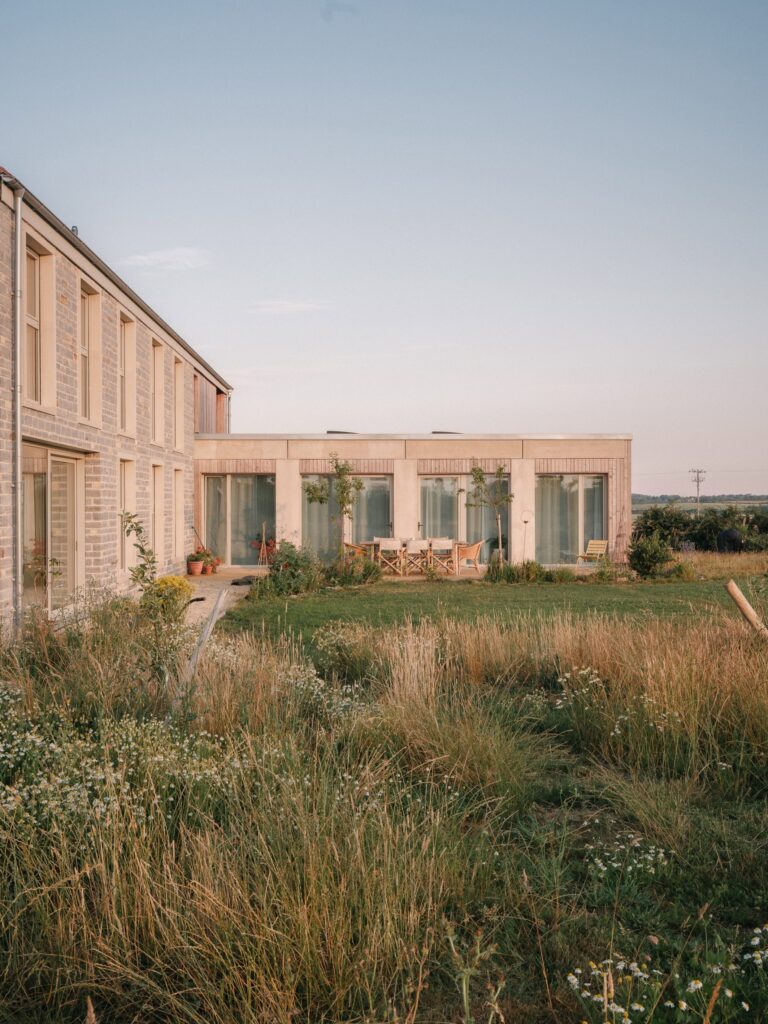
A lower, single-storey wing topped with an intensive green roof extends into the former farmyard, creating the visual impression that a slice of the surrounding meadow has been folded directly over the building.
Locally Sourced Materials & Restrained Interiors
Step inside, and the material palette reflects a deep reverence for regional British craftsmanship.
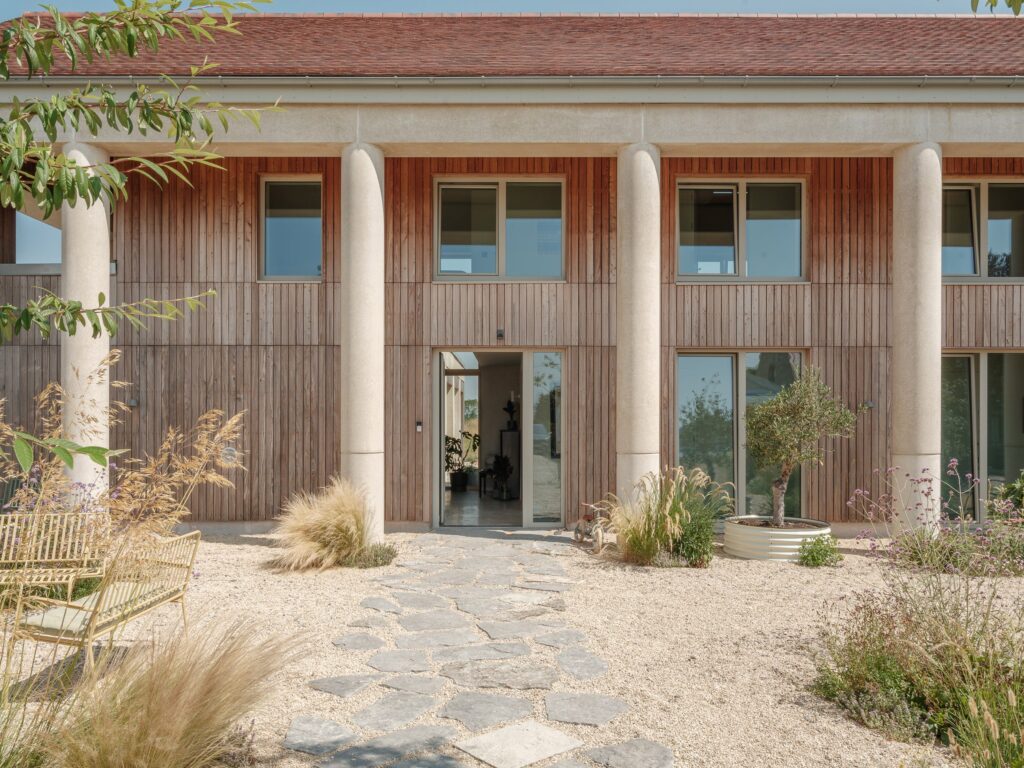
The stone used for the exterior and interior accents was quarried just seven miles from the site, while the structural and decorative timber was harvested directly from the nearby Stourhead estate.
| Interior Feature | Material Execution |
| Flooring & Walls | Polished concrete floors paired with soft lime-plastered walls |
| Ceilings & Joinery | Exposed Stourhead estate timber beams & bespoke cherry woodwork |
| Sculptural Core | Custom pink-pigmented concrete staircase |
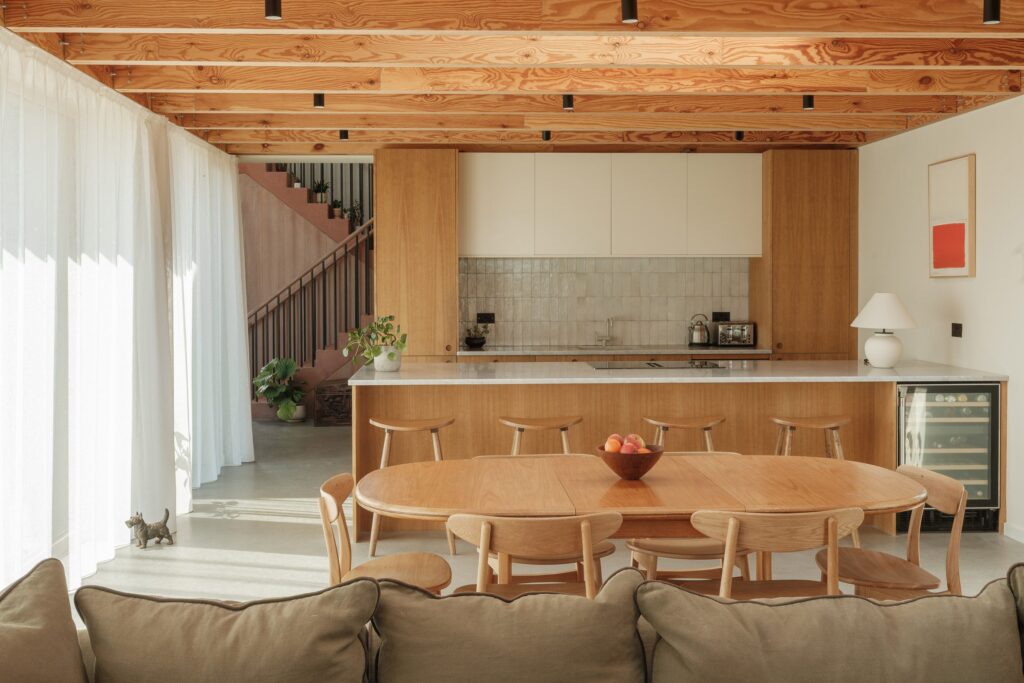
| Layout | Open-plan kitchen, dining, & play space with triple-aspect garden views |
The home is centered around an expansive, open-plan kitchen and living hub that projects out into the landscape, offering sweeping triple-aspect views across fresh meadow planting, a newly planted orchard, and surrounding farmland.
Coupled with polished concrete floors, warm lime plaster, exposed timber joists, and a vibrant pink-pigmented concrete staircase at its heart, The Linhay House stands as a triumphant blend of agricultural heritage, family-first functionality, and modern architectural beauty.

- Sneaky Formal Comfort: Amberjack The Regent - September 25, 2026
- Tactical Refinement: The Yomp Y-CO 3 Backpack in Coyote - September 25, 2026
- Saharan Nostalgia: ERG Media Dakarchives Coffee Table Book - September 24, 2026