








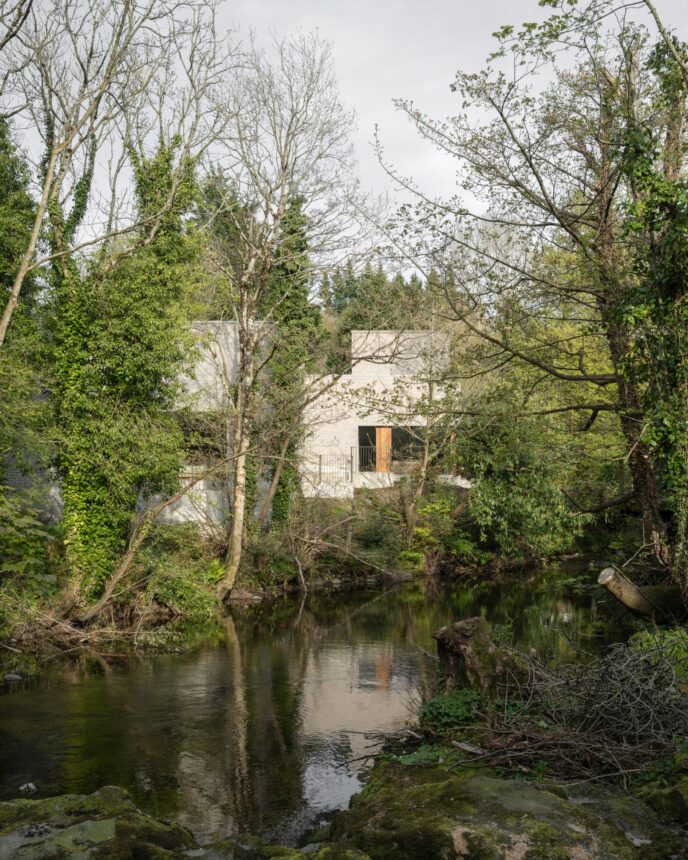
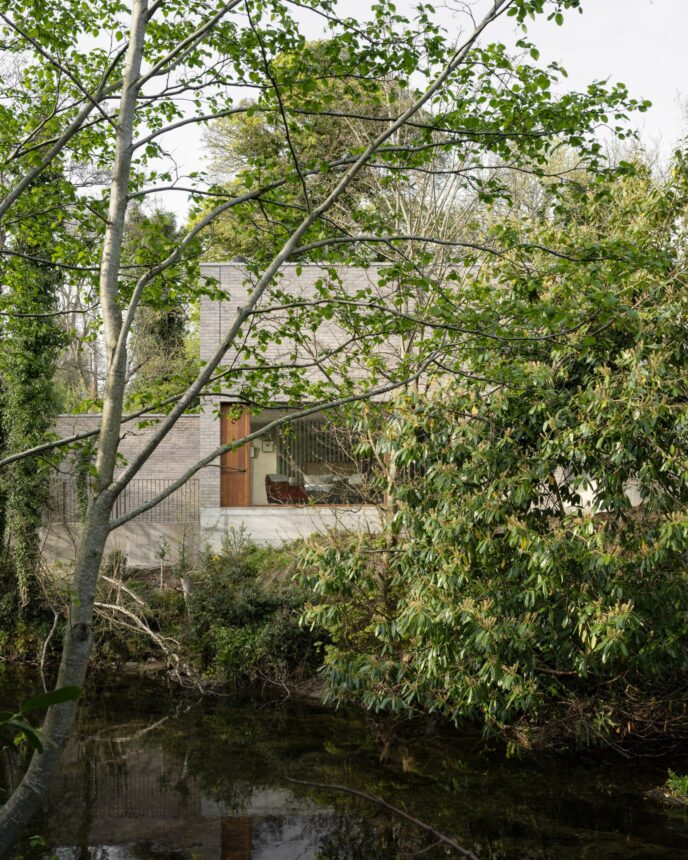
Nestled along a steep riverside bank in County Down, Northern Ireland, Tollymore House stands as a masterclass in contextual design.
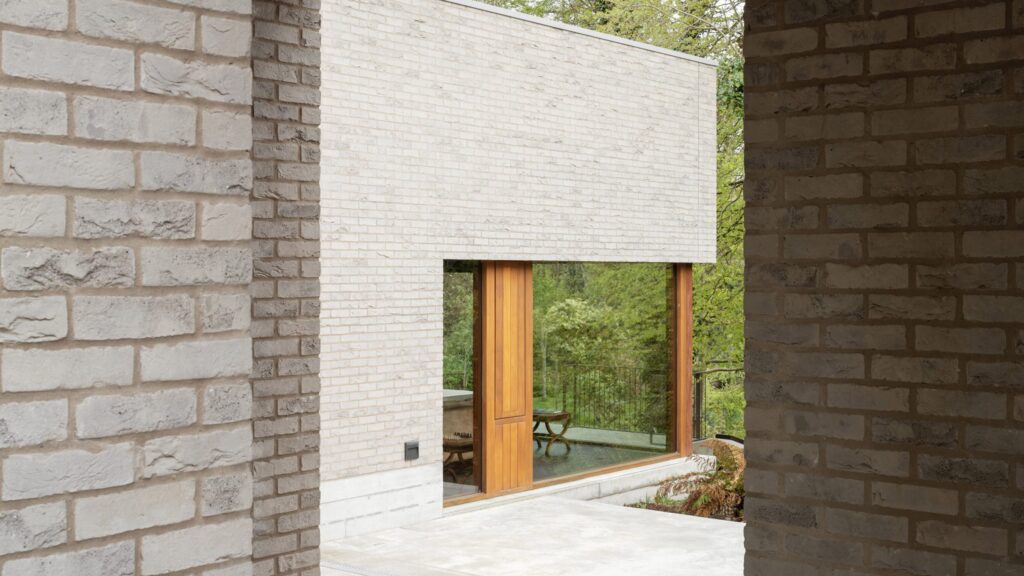
Crafted by Belfast practice McGonigle McGrath, this striking residence uses a cluster of monolithic forms to turn a steep, challenging plot into an idyllic woodland sanctuary.
* Project Name: Tollymore House
* Architect: McGonigle McGrath
* Location: County Down, Northern Ireland
* Primary Materials: Grey Brick, Board-Marked Concrete, Granite Gravel & Terrazzo
* Layout Concept: 6 Interconnected Cascading Volumes
Cascading Monolithic Architecture
Positioned off a narrow road, Tollymore House is composed of six distinct rectangular forms set at different levels across its sloped site.
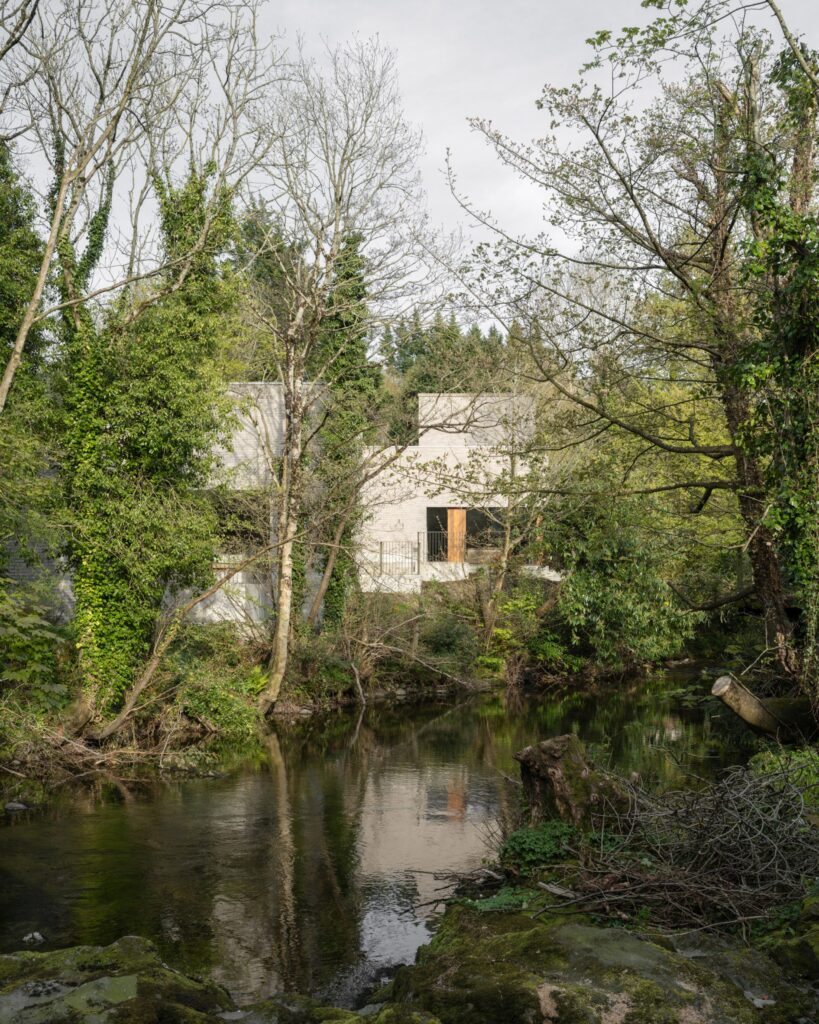
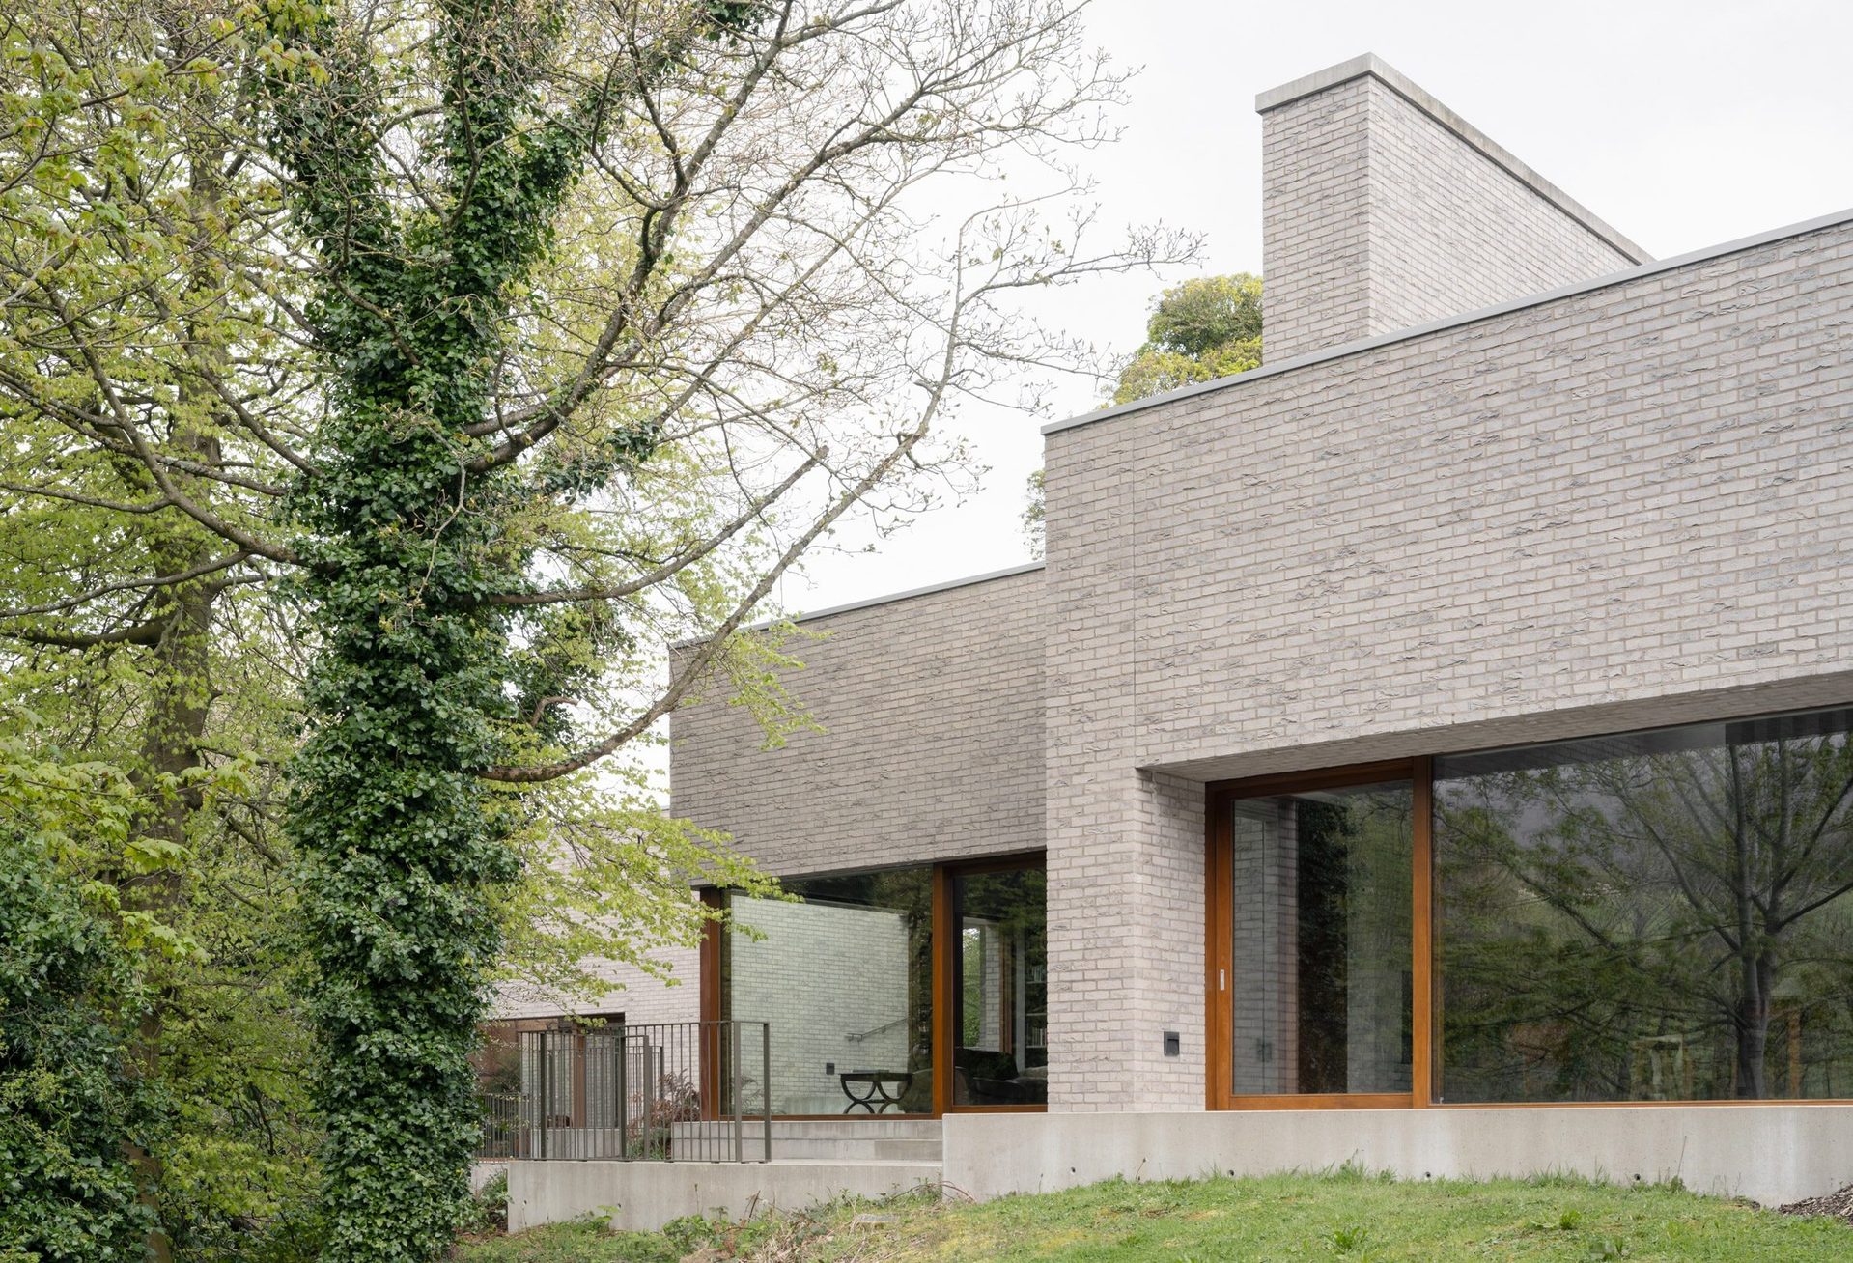
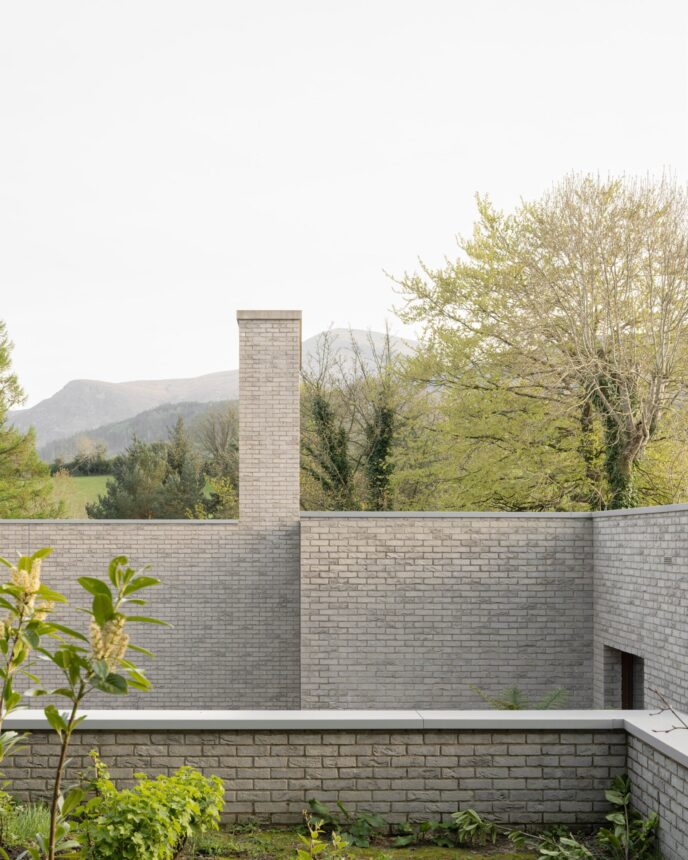
Each volume rests on a stepped plinth crafted from board-marked concrete, anchoring the building firmly into the earth. Rather than stepping the roofs down with the slope, the architects maintained a single, uniform roofline level across all six blocks.
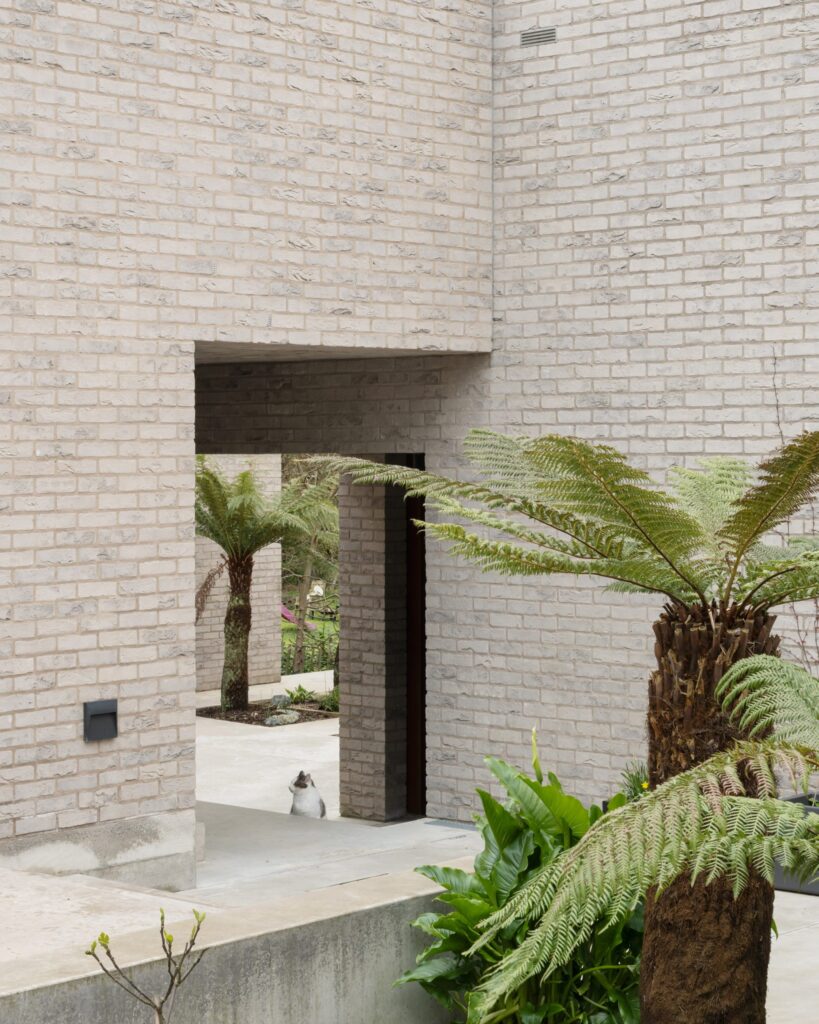
This clever move means the individual volumes vary in scale and vertical proportion as the ground falls away beneath them.
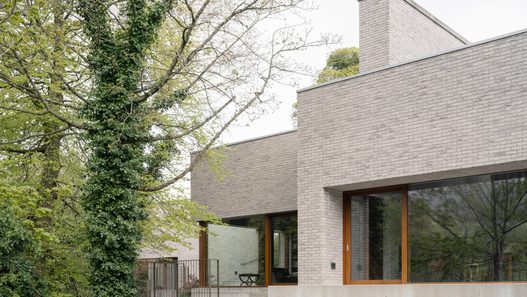
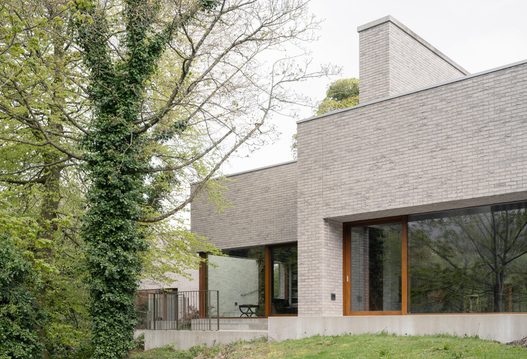
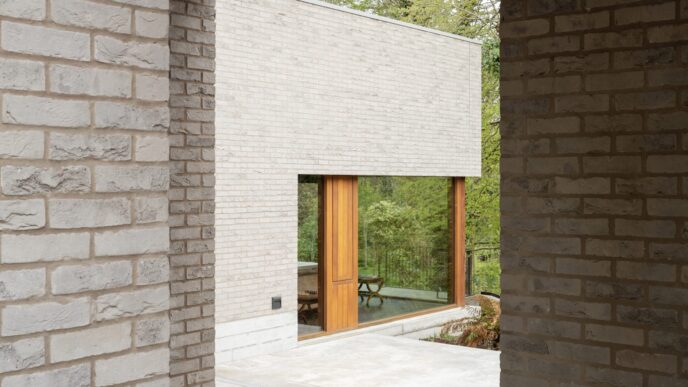
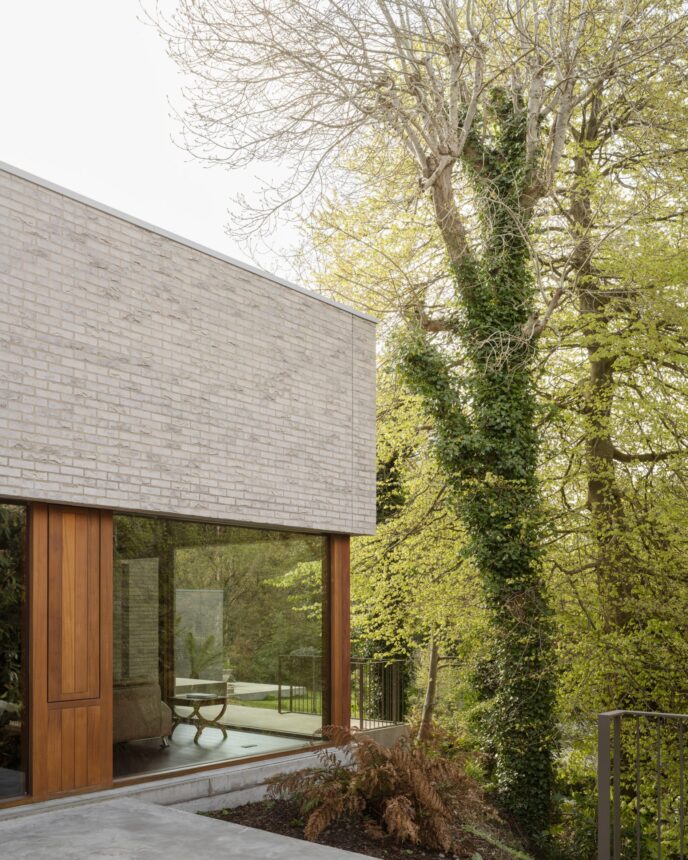
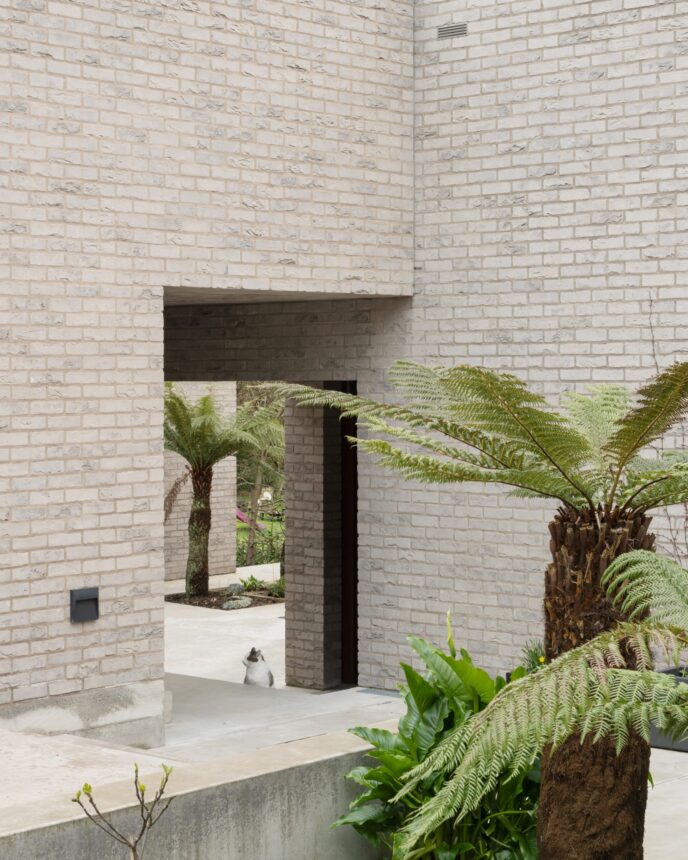
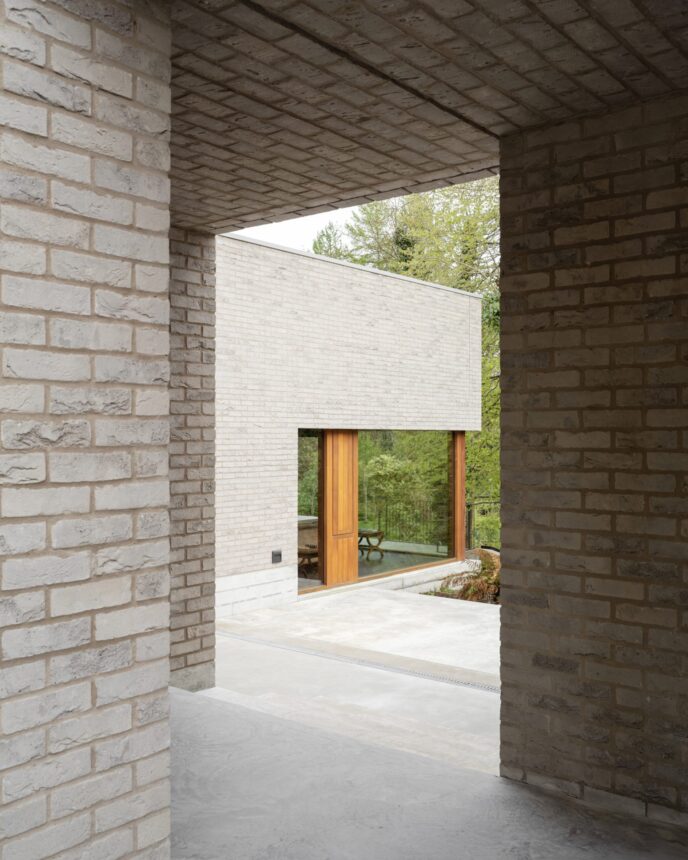
Clad in tactile grey brick and topped with granite-gravel roofs, the monolithic structures evoke giant river boulders.
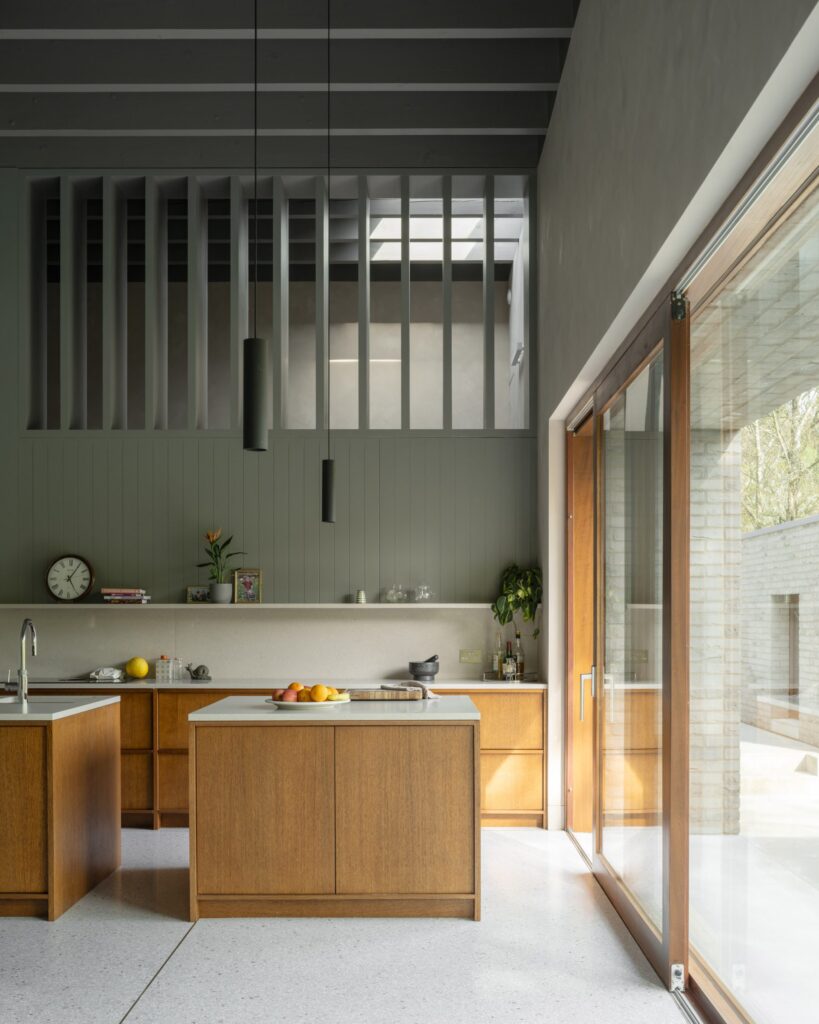
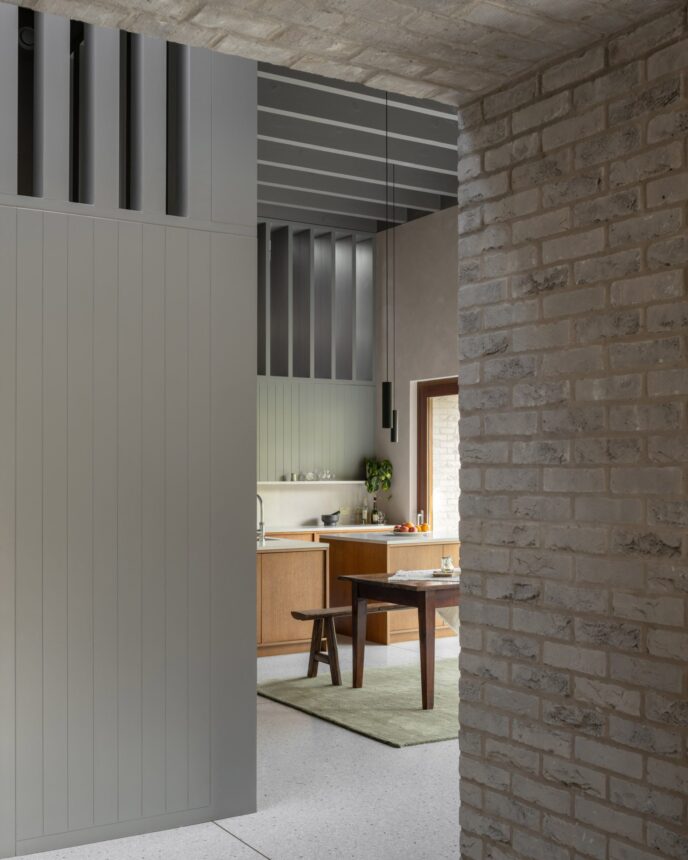
Between the blocks, a network of open walkways, covered passages, and quiet courtyards mirrors the movement of water flowing around stones in a riverbed.
Flexible Living Across Six Volumes
The interior programme is thoughtfully divided across the six blocks, comprising two dedicated living areas, three sleeping zones, and a versatile sixth volume that can shift functions as required.
“By keeping the roofline level while cascading board-marked concrete plinths down the steep bank, McGonigle McGrath creates an arrangement that feels naturally carved by the river.”
This modular layout provides both privacy and connection, ensuring the residence can easily adapt to the family’s changing needs well into the future.
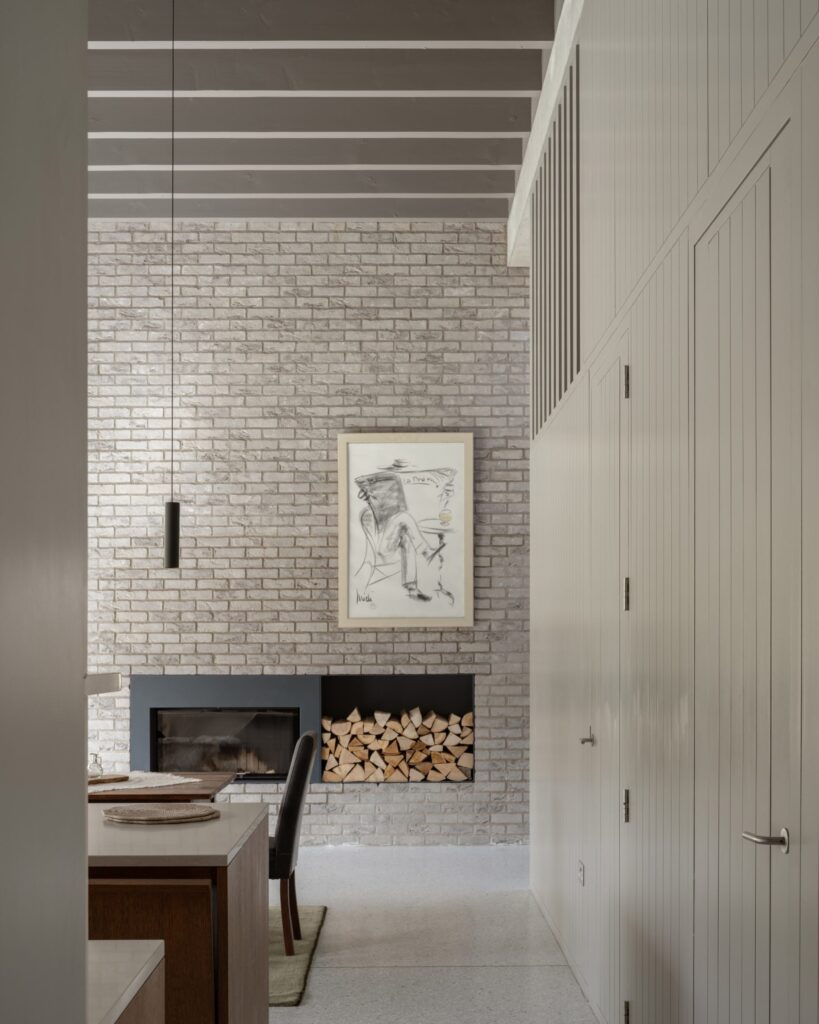
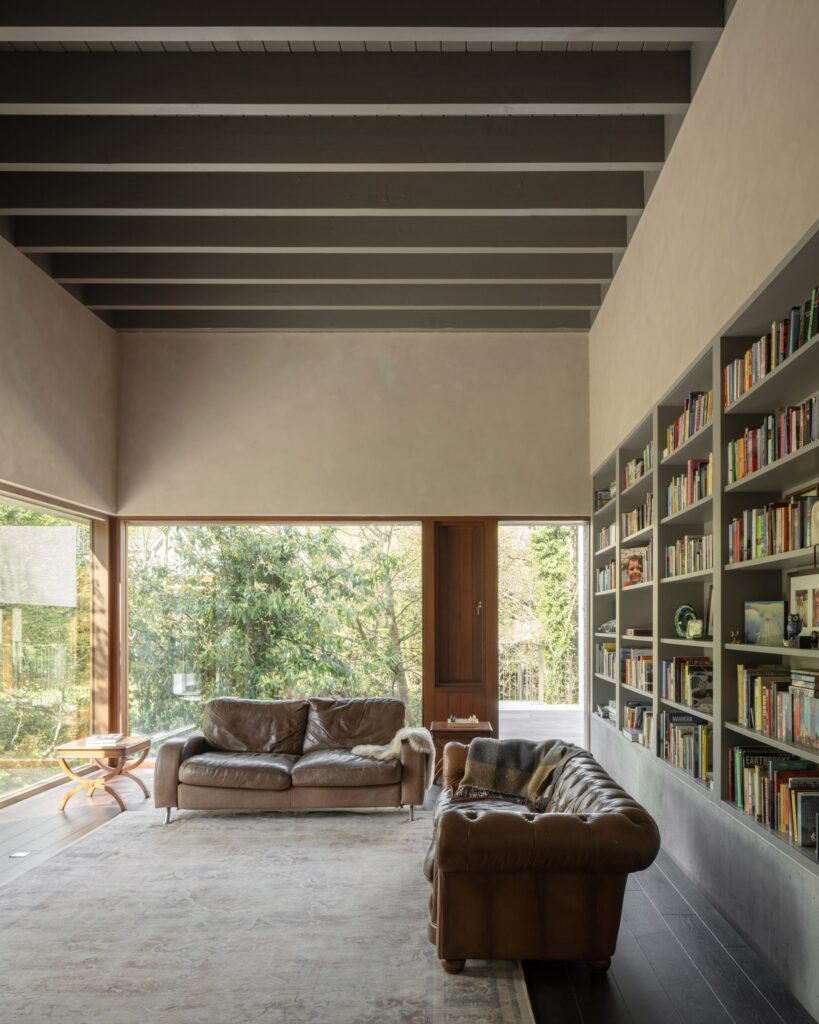
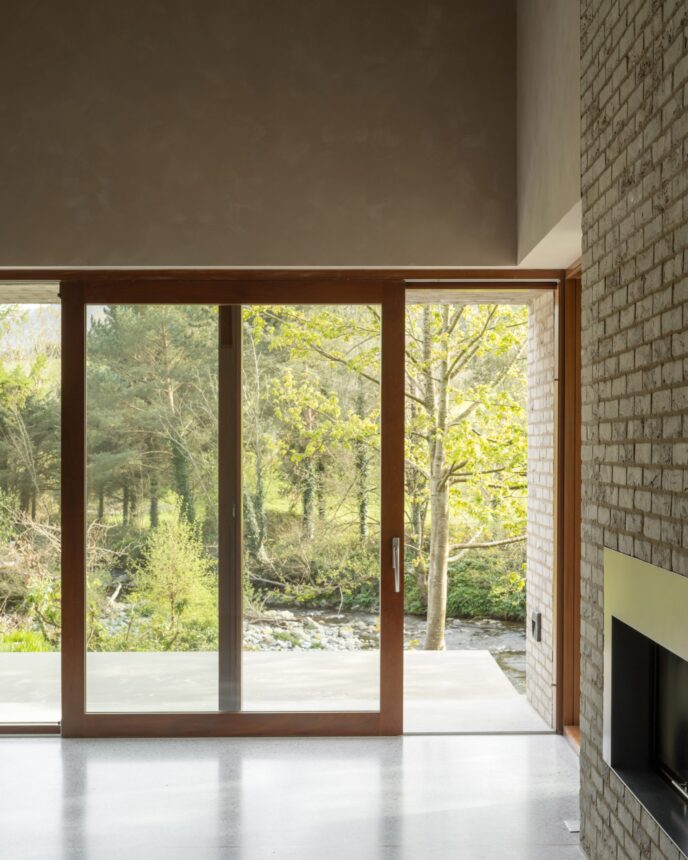
Generous hardwood-framed windows create seamless visual links between individual rooms, internal courtyards, and the surrounding natural landscape.
Tactile Interiors & Organic Warmth
While the exterior presents a rugged, stone-like shell to the elements, the interiors offer a dramatic, welcoming shift in tone.
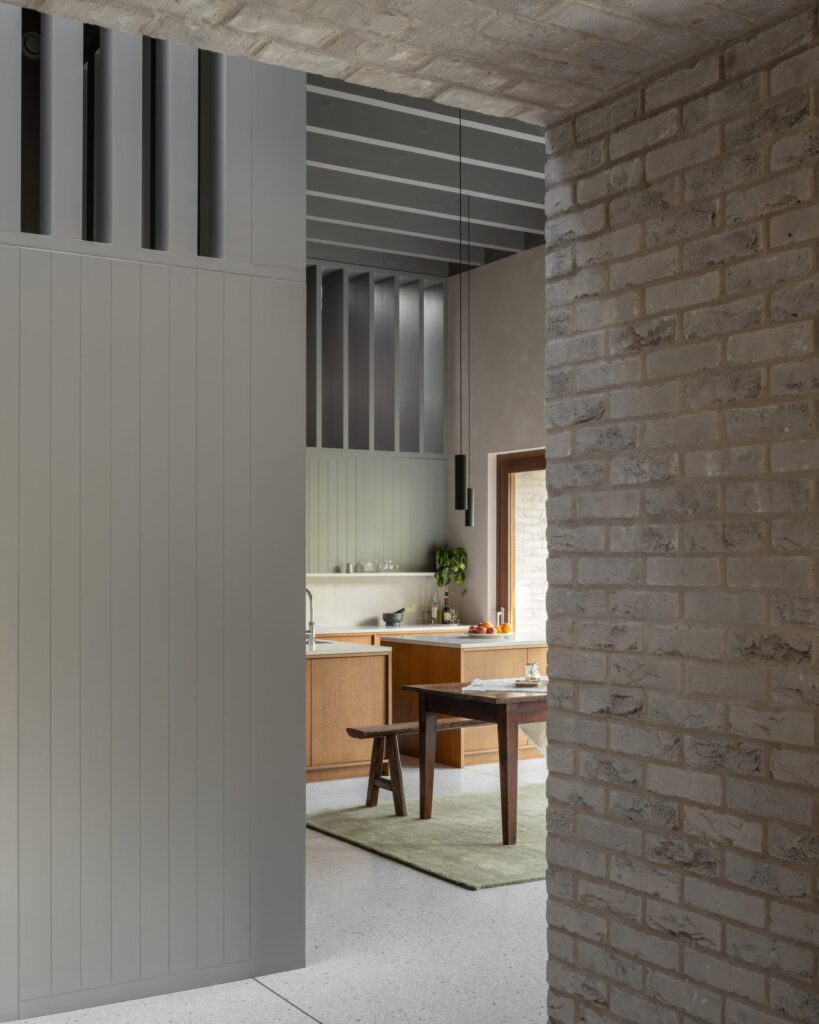
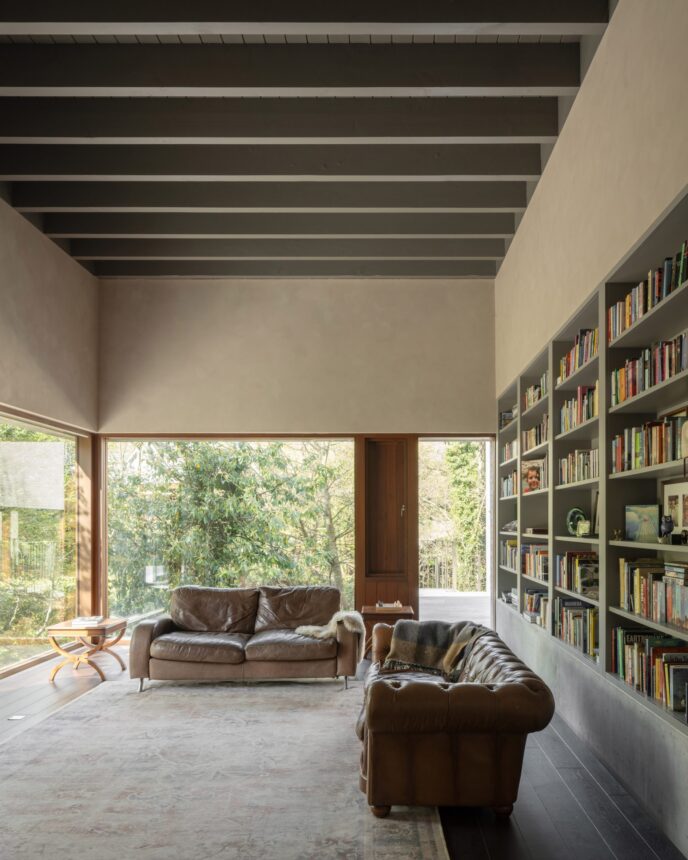
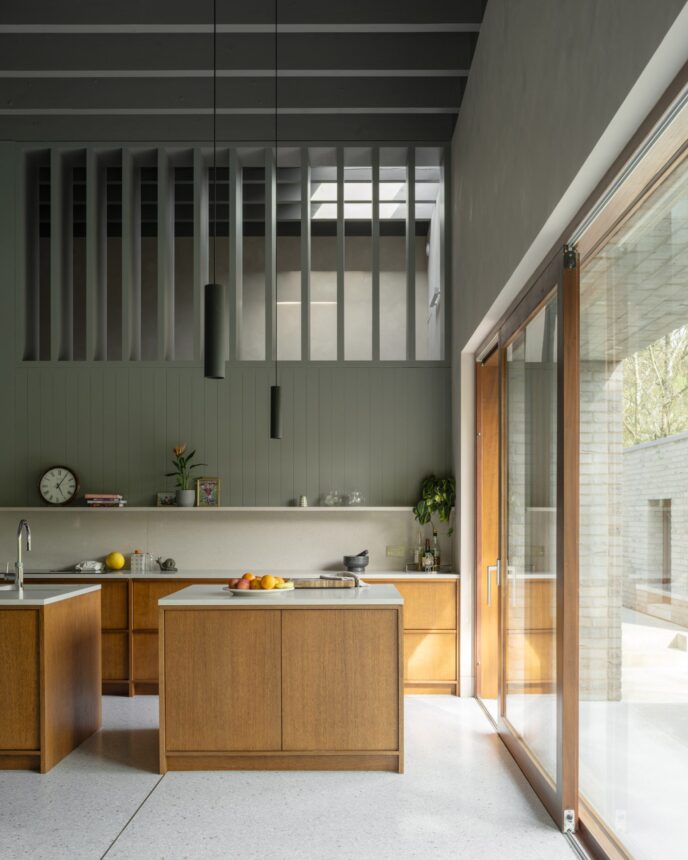
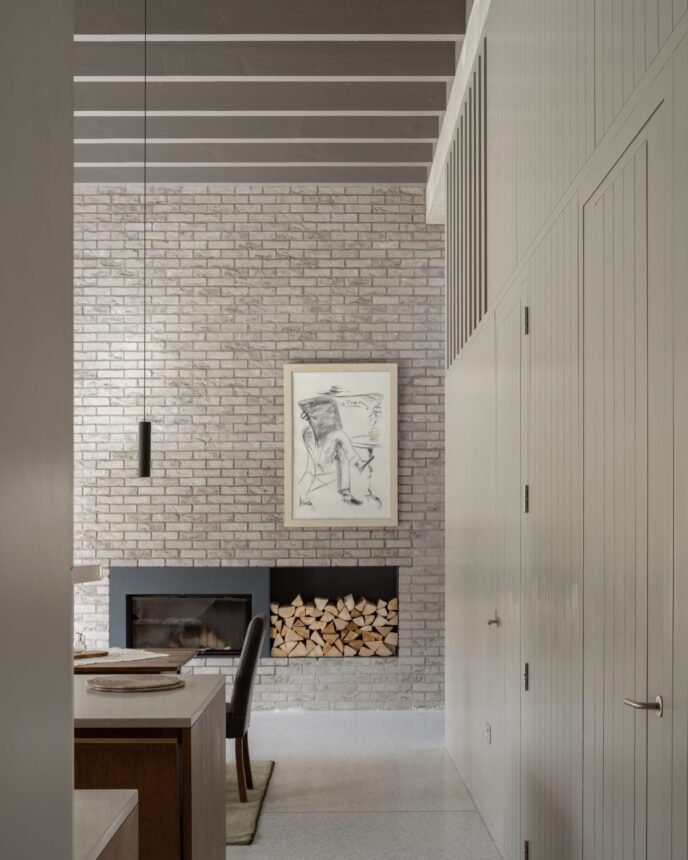
Inside, the cool grey brick and concrete give way to a warm, tactile palette dominated by rich hardwoods, exposed wooden ceiling beams, and soft lime-washed plaster walls.
| Design Feature | Architectural Purpose |
| Grey Brick & Concrete | Creates a durable, rock-like shell echoing the river landscape |
| Uniform Roofline | Establishes visual continuity across varying block heights |
| Terrazzo & Hardwood | Injects warmth and tactile luxury into interior living spaces |
Polished terrazzo flooring and bespoke wooden joinery run throughout the home, reinforcing the connection between raw materiality and refined craft.
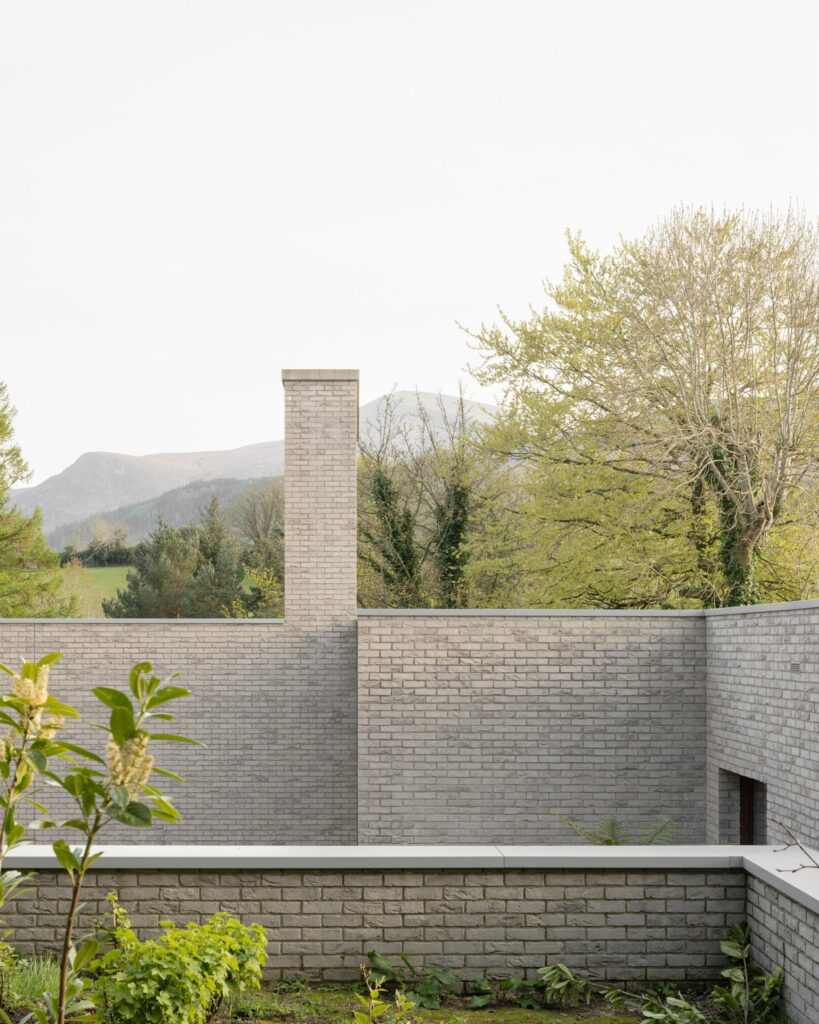
Tollymore House proves that modern monolithic architecture can feel deeply grounded in its natural environment.
All Images – Click to enlarge:

- Riverside Monoliths: Tollymore House by McGonigle McGrath - September 9, 2026
- Lightweight Speed: New Balance FuelCell SuperComp Rebel - September 8, 2026
- Pocket Mixology: Whitebox Cocktails Classic Cocktail Collection - September 8, 2026