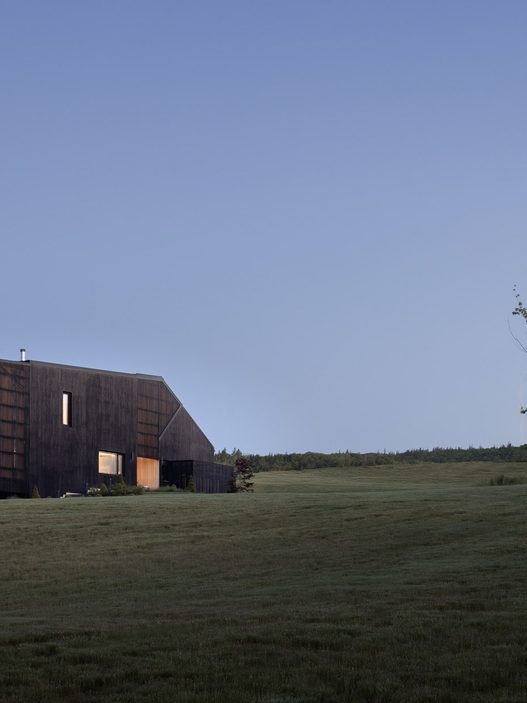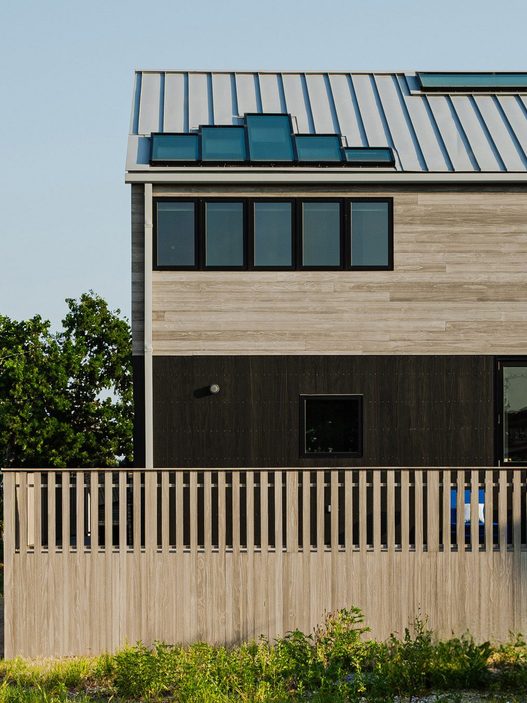






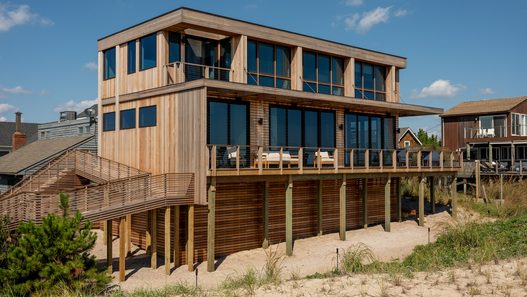




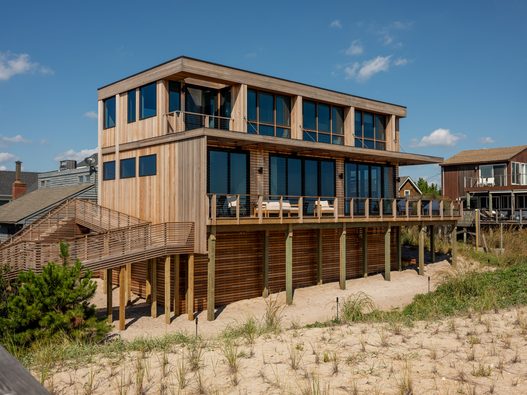
Nestled on the slender, car-free barrier strip of Fire Island, New York, the newly completed Surf Road House stands as a masterclass in climate-responsive coastal architecture.
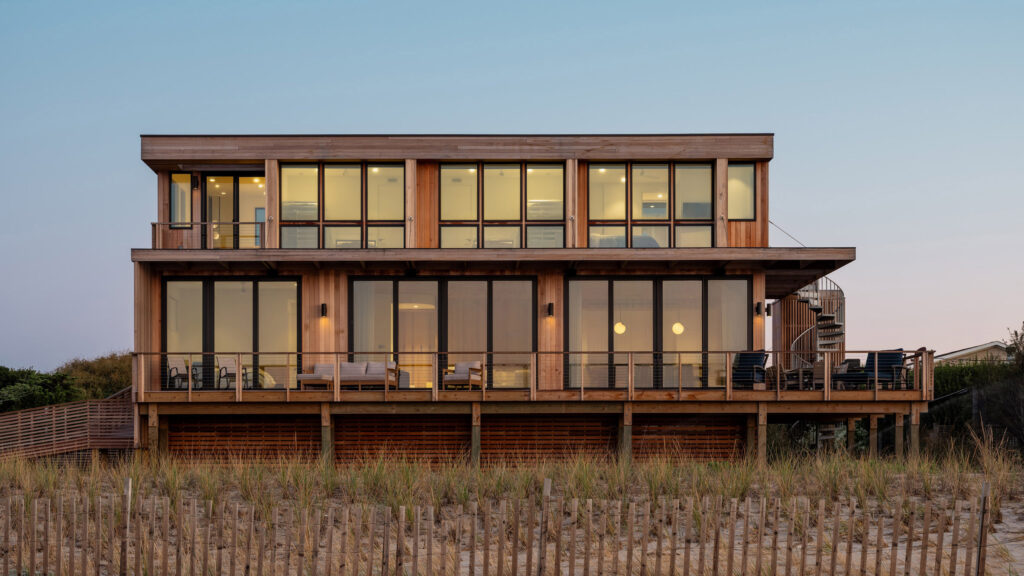
Designed by US studio Coughlin Scheel Architects to replace a razed 1950s cottage, this striking 2,200-square-foot (204-square-metre) retreat balances rugged environmental endurance with refined, contemporary design.
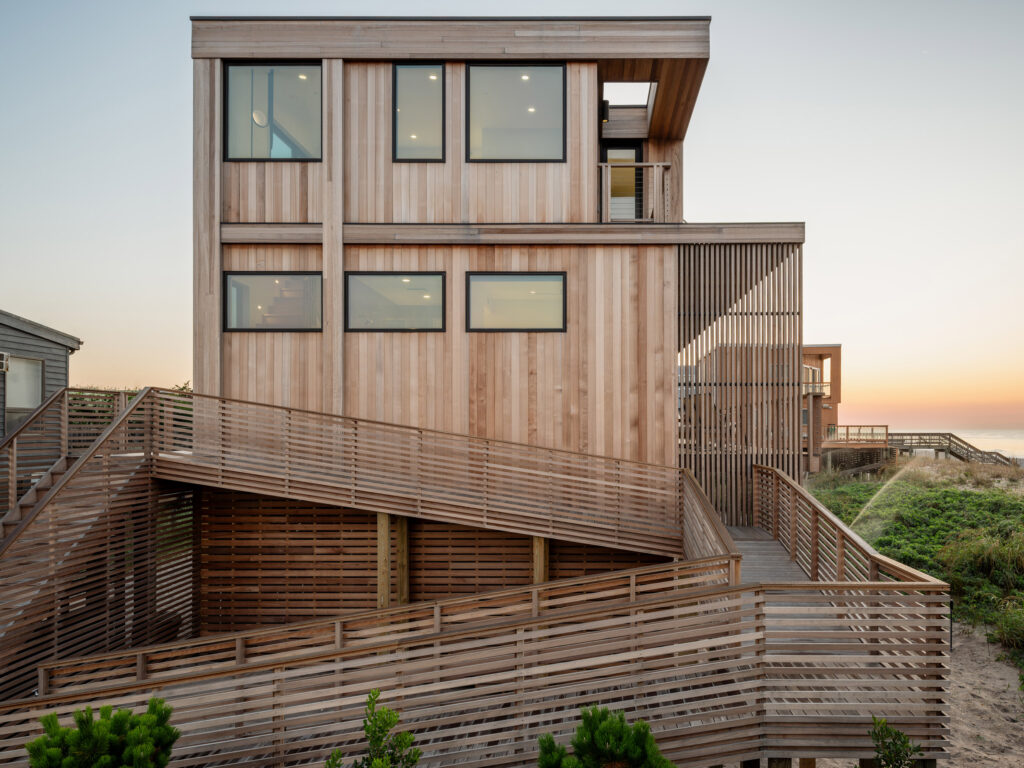
Accessible only by ferry, where residents transport groceries and gear by wagon along timber boardwalks, the home responds directly to its delicate, dune-dominated surroundings.
Elevated Engineering & Driftwood Aesthetics
Building outside the township of Ocean Beach presented a formidable architectural challenge: the plot sits squarely within a designated Coastal Erosion Hazard Area, where shorelines recede by a foot or more each year.
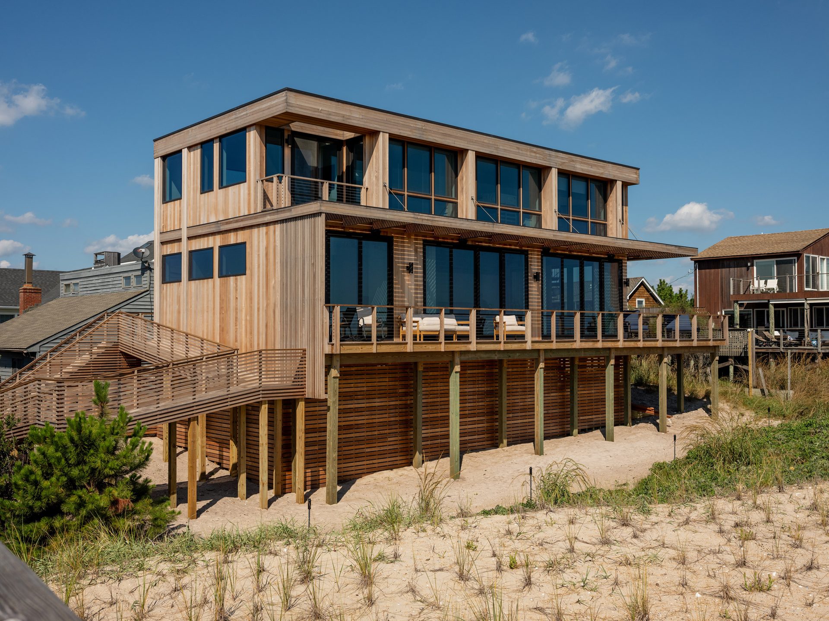
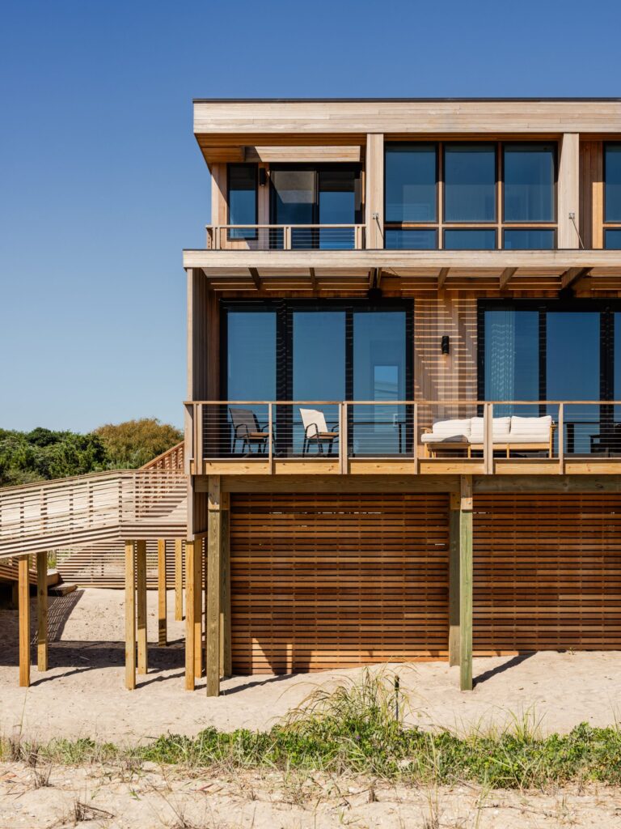
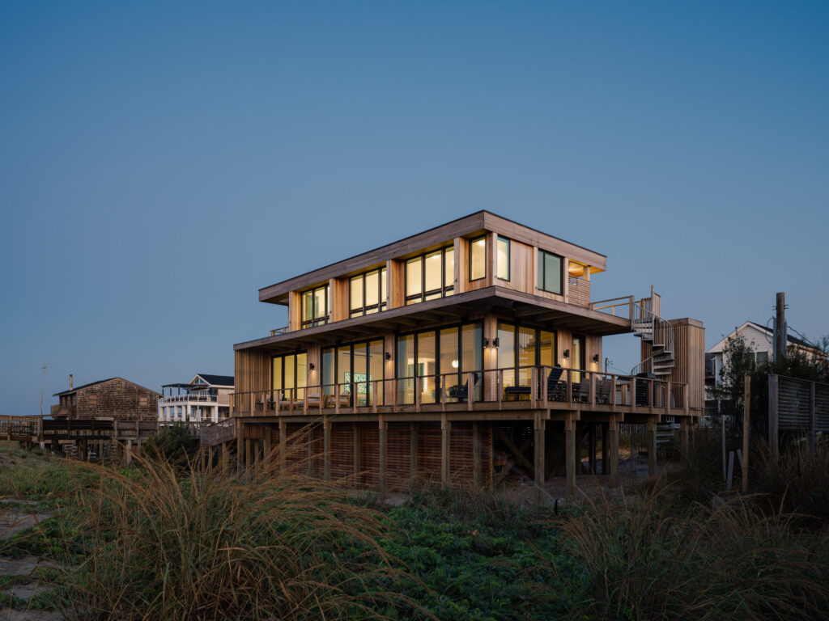
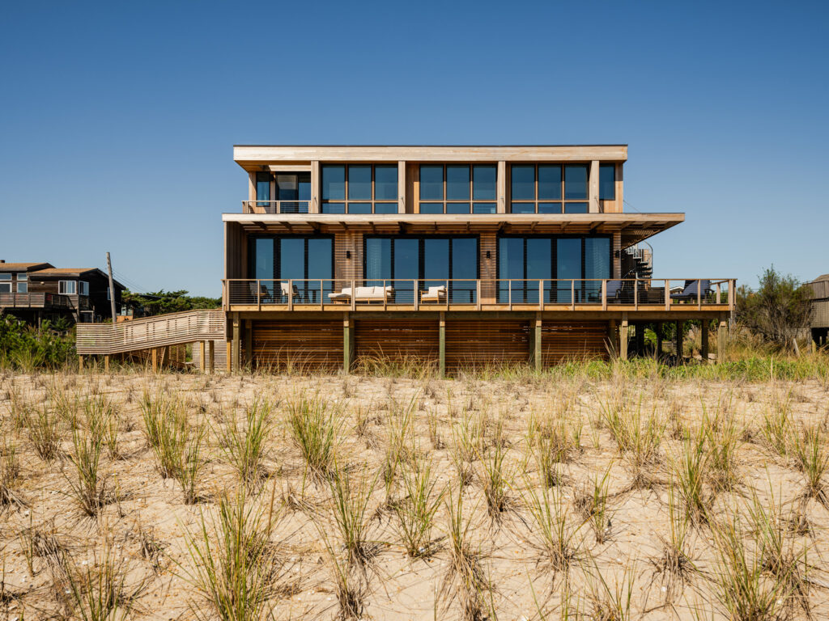
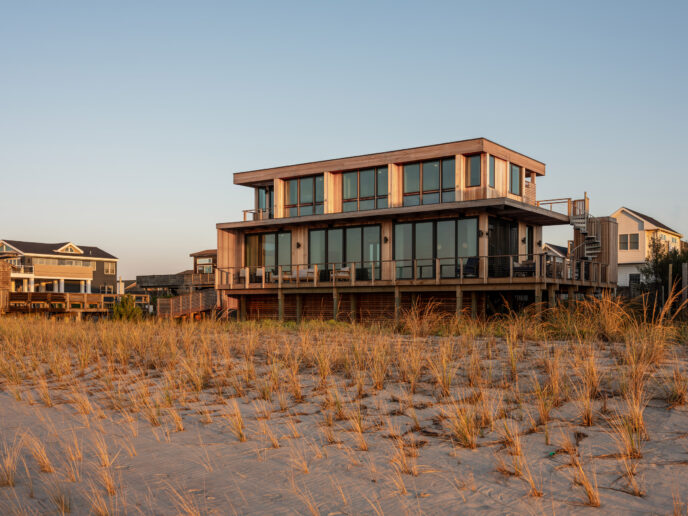
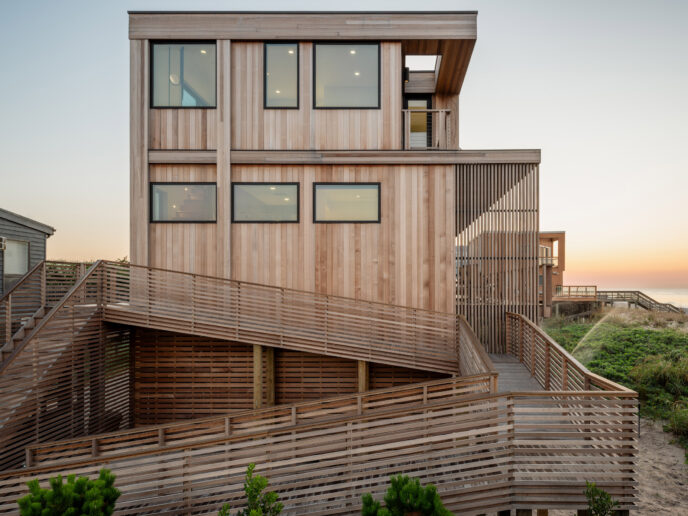
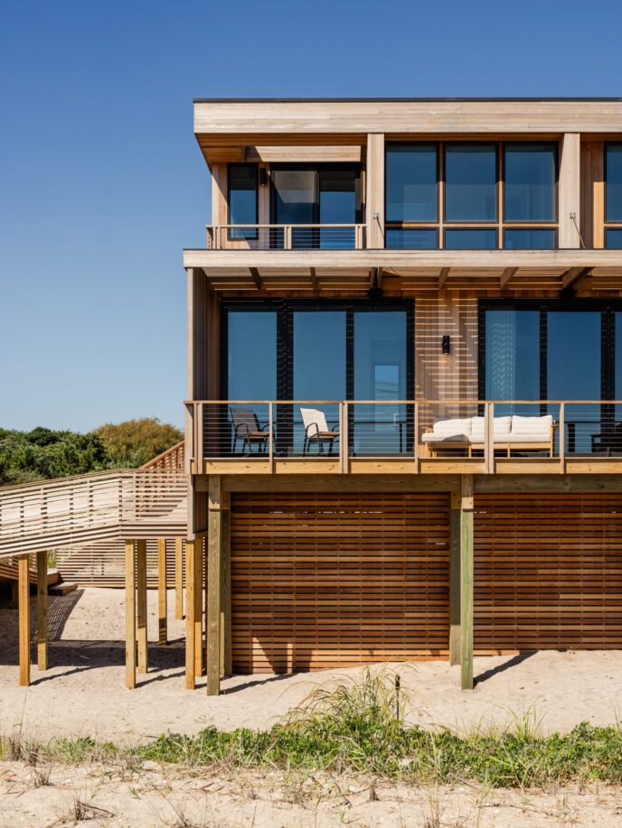
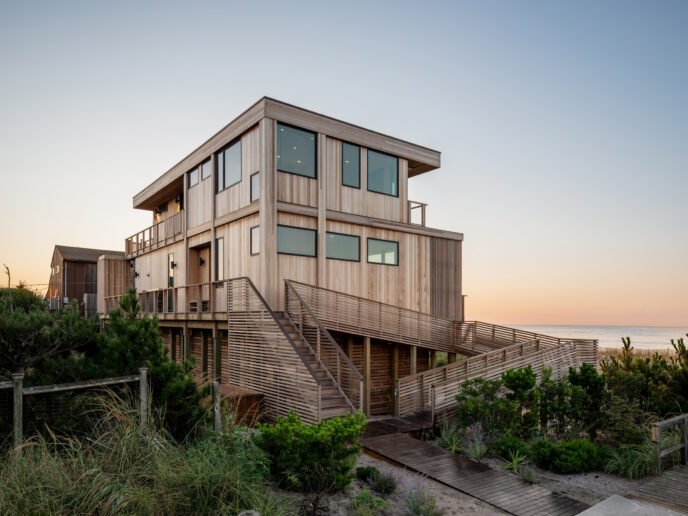
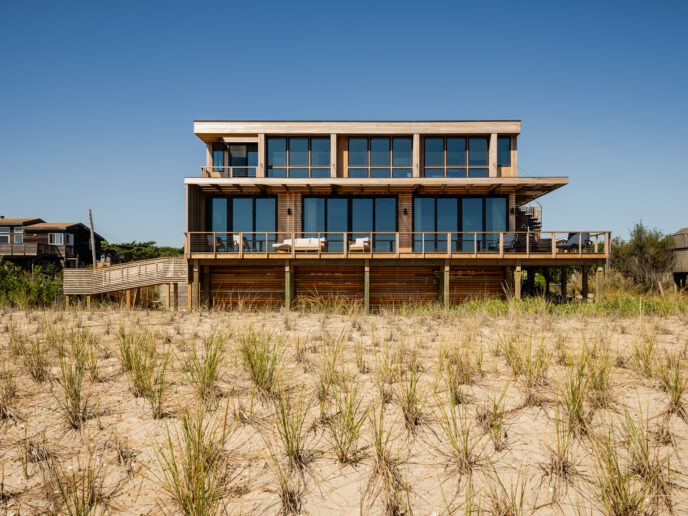
To safeguard the residence against storm surges and rising sea levels, Coughlin Scheel Architects lifted the entire structure 10 feet (three metres) off the ground on heavy-duty timber pilings driven up to 35 feet (10.6 metres) below grade.

Enclosed by wooden screens, the sheltered space created beneath the home serves as practical storage for bicycles, surfboards, and beach gear.
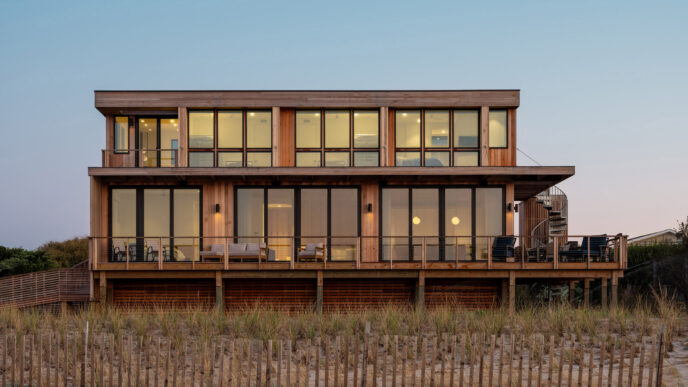
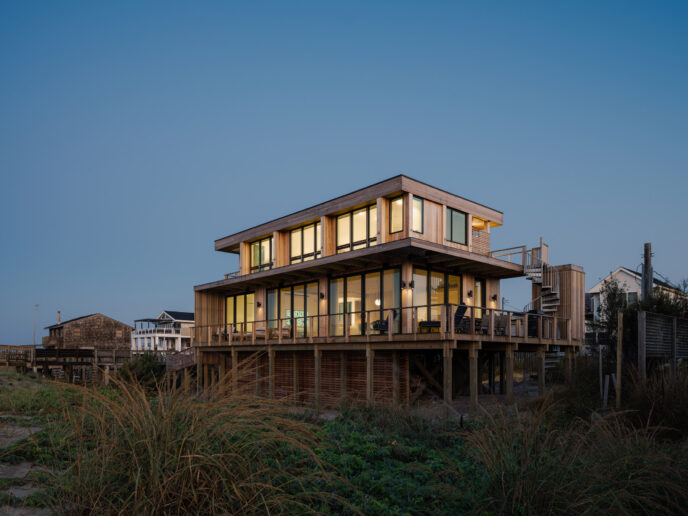
Visually, the boxy rectangular volume is sculpted with deep overhangs and vertical pilasters.
Facades are wrapped in warm, weathered cedar siding that echoes the natural tones of surrounding sand dunes and sun-bleached driftwood, anchoring the elevated volume seamlessly into the coastal landscape.
Open-Plan Living & Slatted Timber Details
Arrival at Surf Road House is an experiential journey in itself. A network of timber stairs and an enclosed, switchback-style ramp lead visitors up from ground level to the main entrance on the first floor.
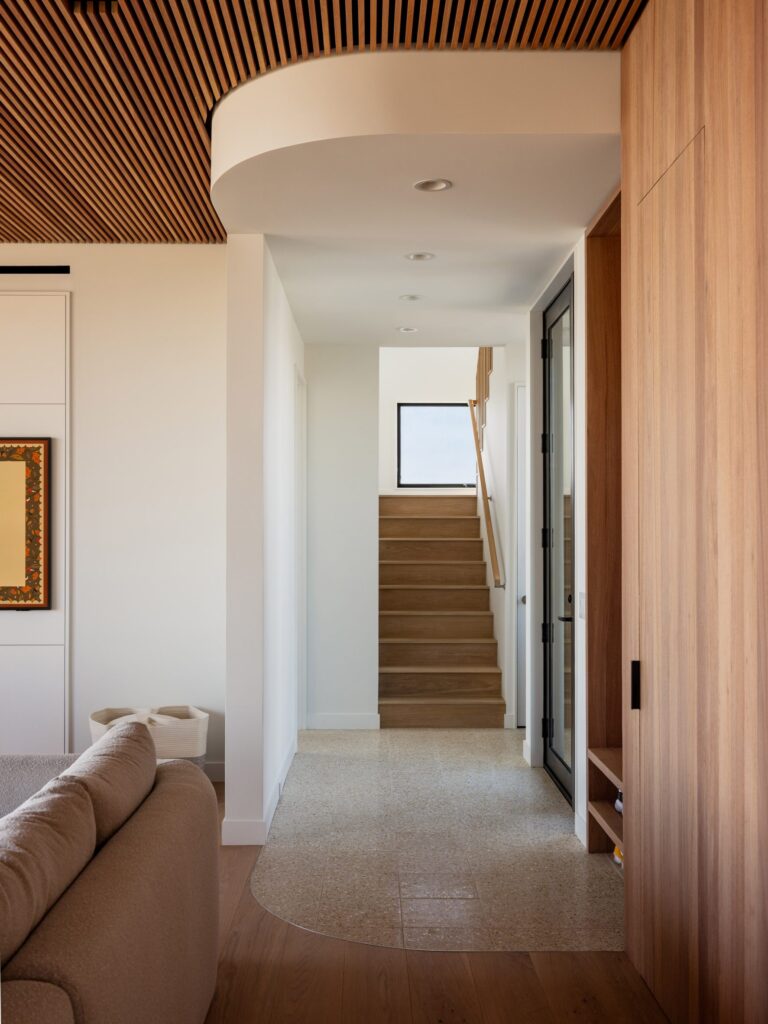
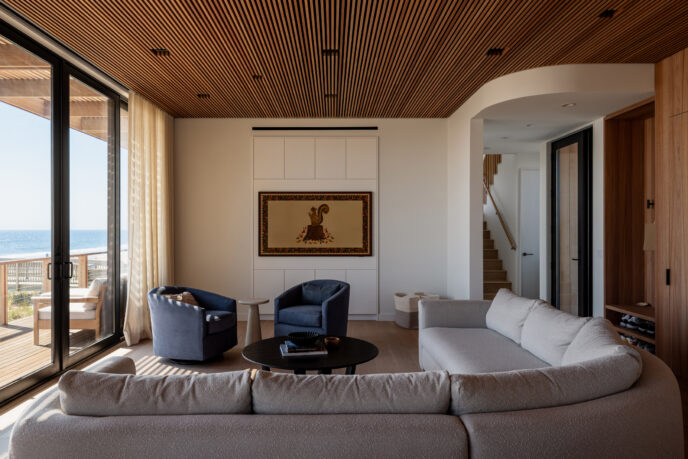
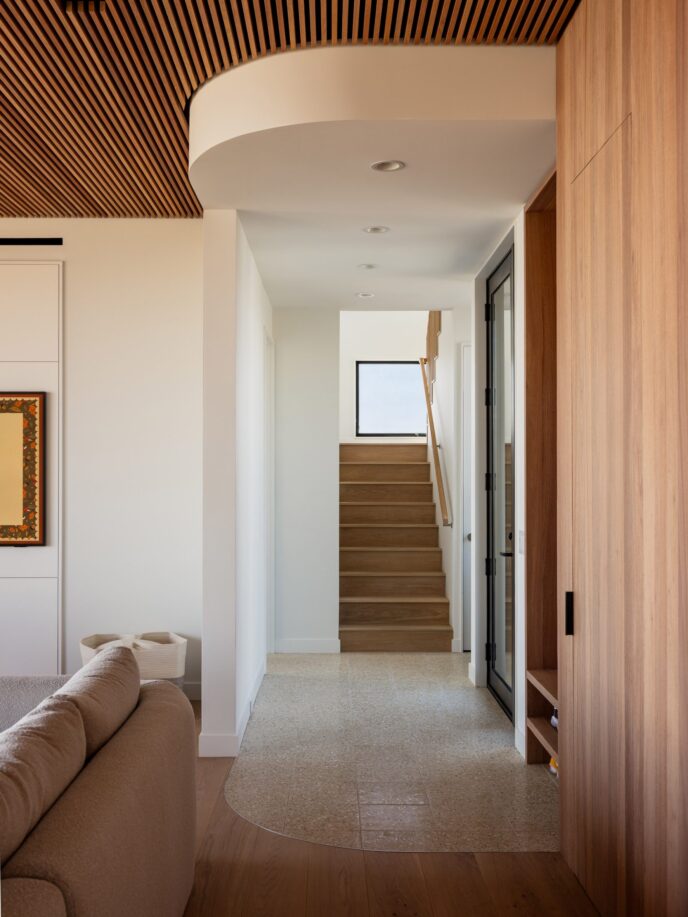
Upon stepping inside, the entryway features a gently curved ceiling that softens the home’s sharp, linear geometry.
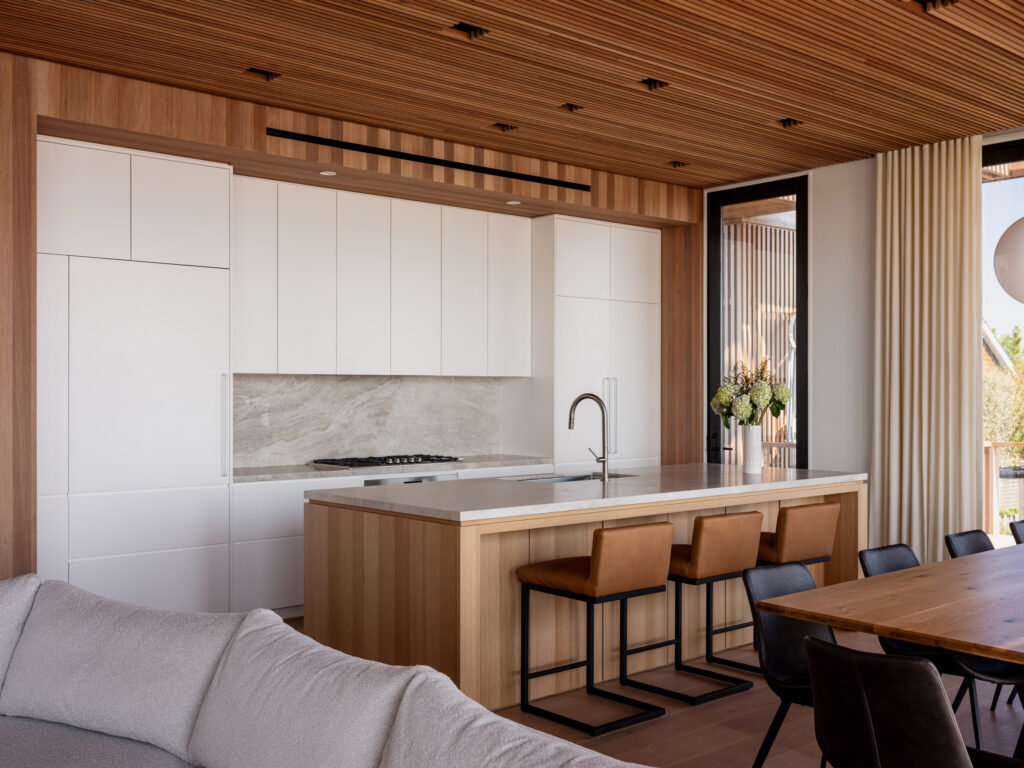
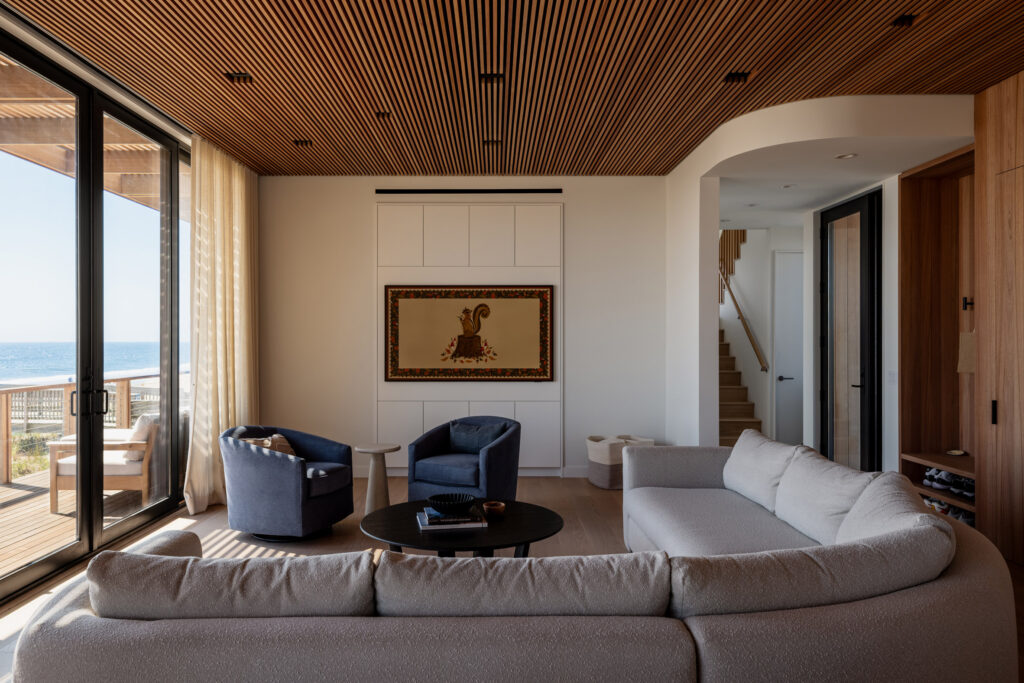
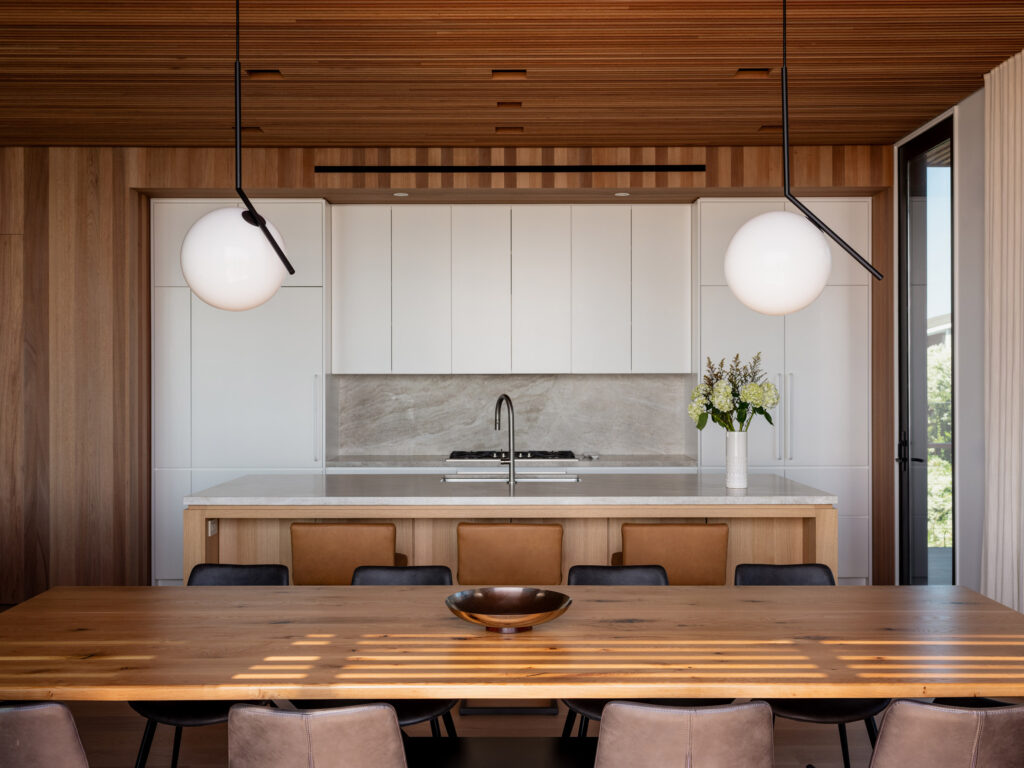
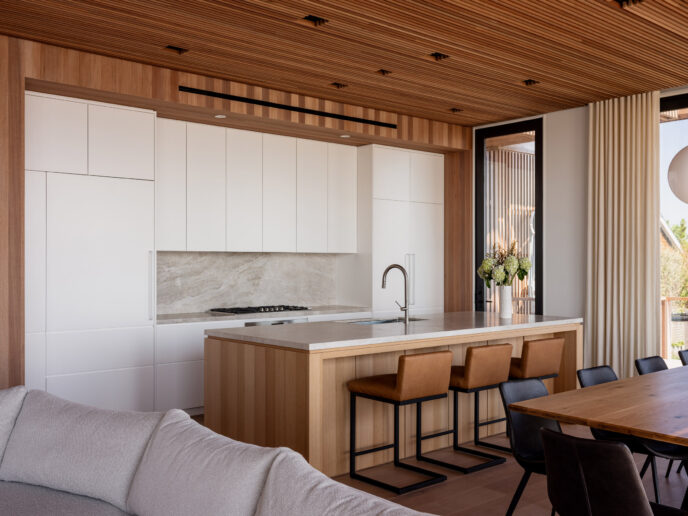
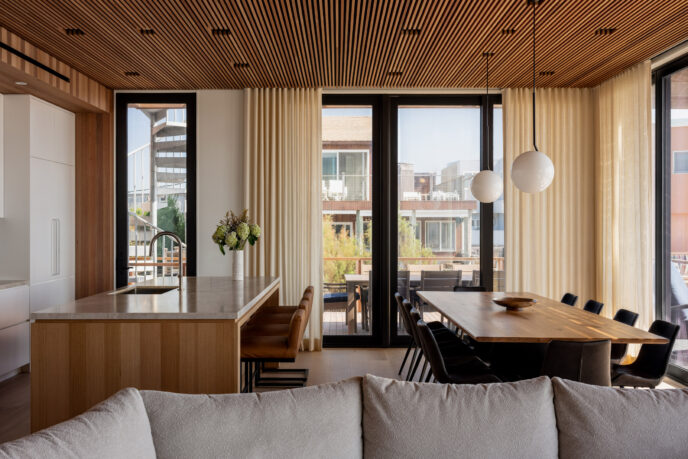
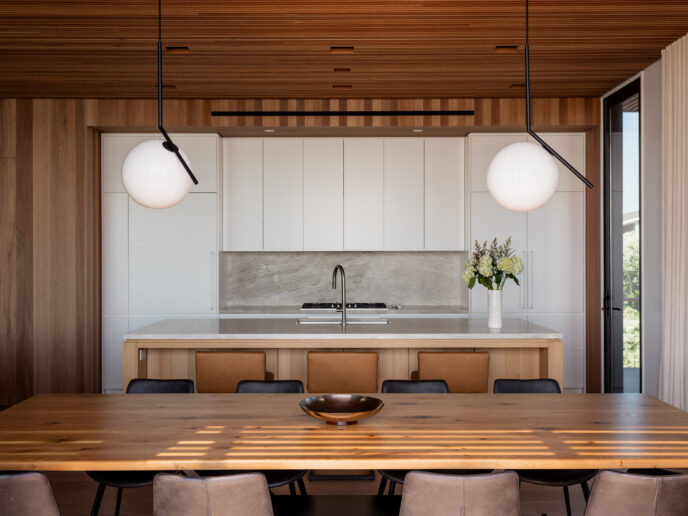
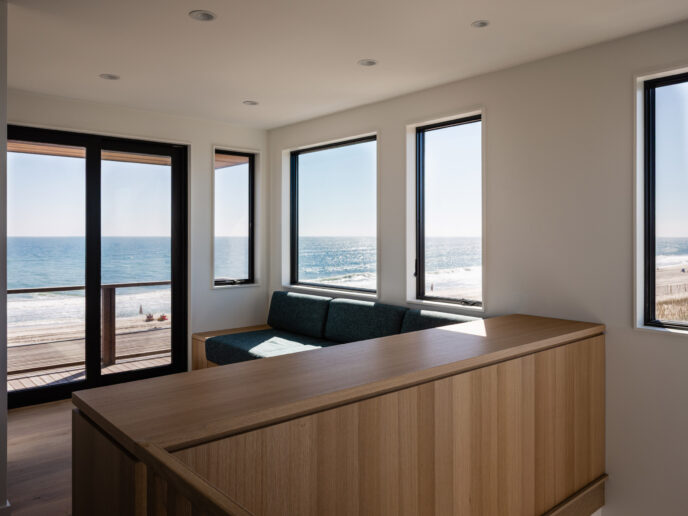
The main level unfolds into a sun-drenched, open-plan sanctuary combining cooking, dining, and lounging zones.
White cabinetry and warm timber wall cladding reflect light throughout the interior, while slatted ceilings echo the exterior timber detailing.
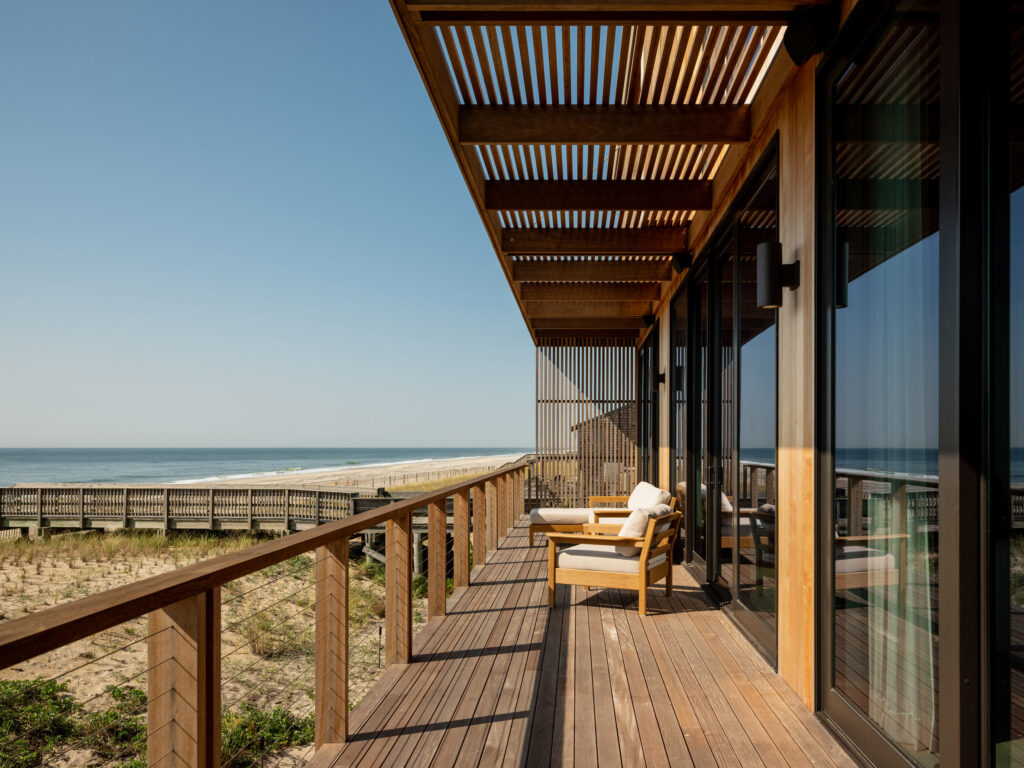
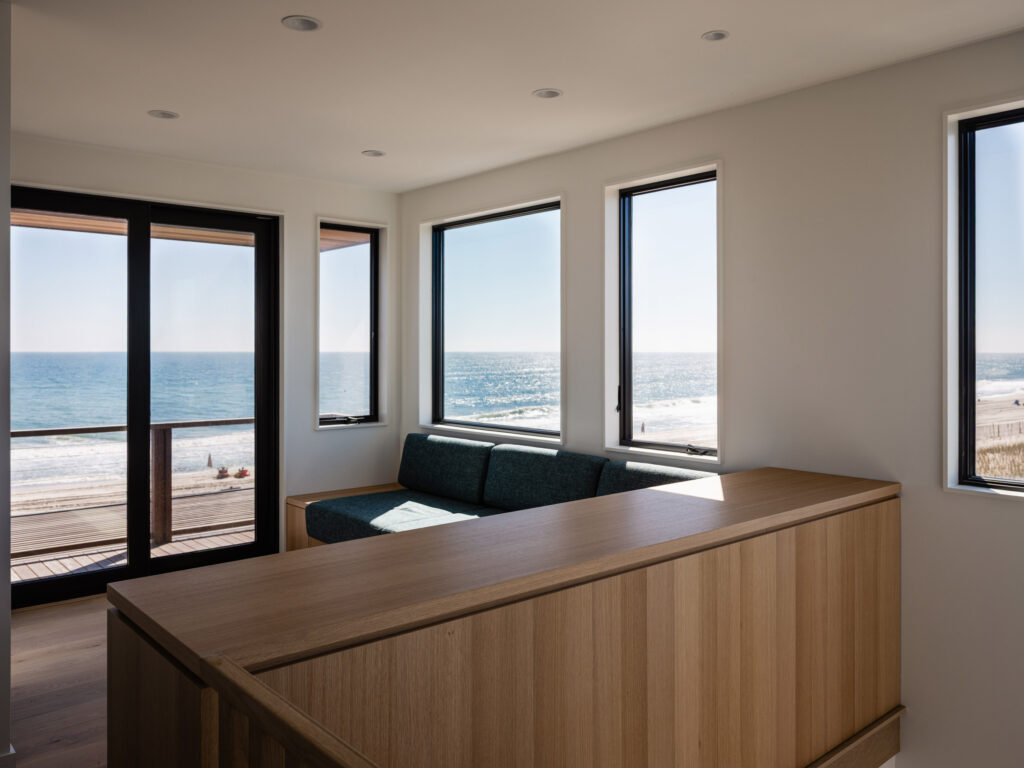
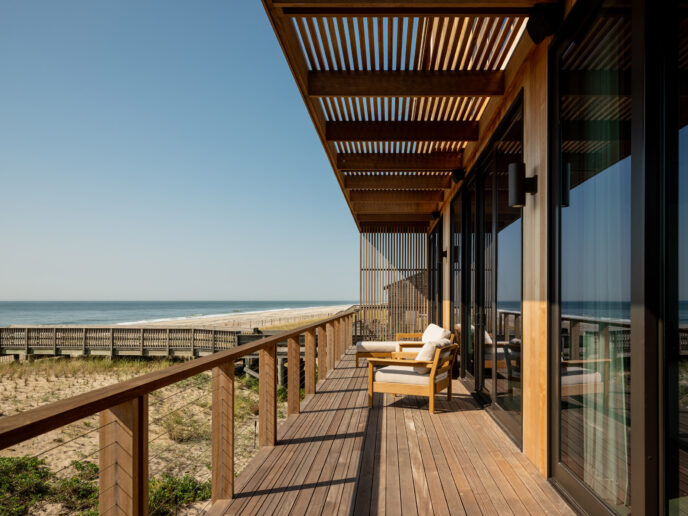
The living space opens directly onto a broad terrace overlooking the Atlantic ocean, complete with a discreet outdoor shower for rinsing off salt and sand after morning surfs.
Ocean Panoramas & Biophilic Layout
The home’s layout carefully balances privacy with expansive ocean views.
The southern facade features sweeping, full-height glazing that frames uninterrupted panoramas of the sea, while the northern facade—which faces a public footway—is intentionally more opaque for seclusion.
“By elevating the structure three metres above the dunes on deep timber pilings and wrapping it in driftwood-hued cedar, Coughlin Scheel Architects creates a resilient Fire Island haven.”
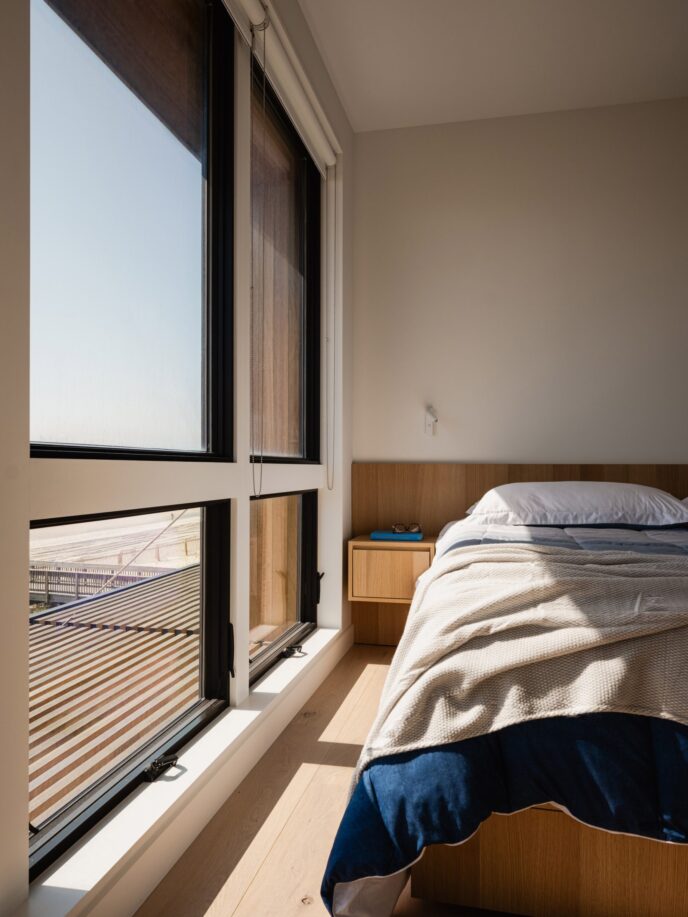
The 2,200-square-foot footprint accommodates four bedrooms in total: a primary suite on the main living floor and three additional bedrooms on the top level.
Connected internally by a timber staircase and externally by a striking spiral staircase, the home offers fluid movement between indoor comfort and outdoor deck space.
| Architectural Feature | Project Specification |
| Studio & Location | Coughlin Scheel Architects (Fire Island, New York) |
| Footprint Size | 2,200 sq ft / 204 sq metres (4 Bedrooms) |
| Elevation Standard | Lifted 10 Feet (3m) on 35-Foot Deep Timber Pilings |
| Exterior Cladding | Cedar Siding w/ Dune & Driftwood Colour Palette |
| Special Features | Switchback Ramp, Outdoor Shower & Under-House Bike Storage |
Completed with thoughtful attention to environmental longevity, Surf Road House by Coughlin Scheel Architects sets a compelling benchmark for modern island living along fragile coastlines.
All images:

- Aviation Pioneer Legacy: Pégoud Onduleur Automatic Watch - September 30, 2026
- Elevated Coastal Resilience: Surf Road House by Coughlin Scheel Architects - September 30, 2026
- Seager Bison Collection: Wilderness Ready Apparel - September 29, 2026