









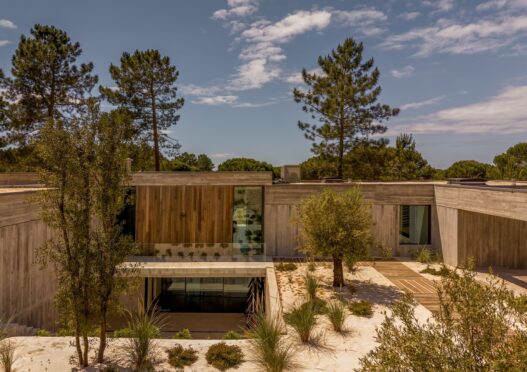
Tucked away in the serene, sun-drenched landscape of Grândola, Portugal, modern architecture finds a quiet, powerful balance with nature.
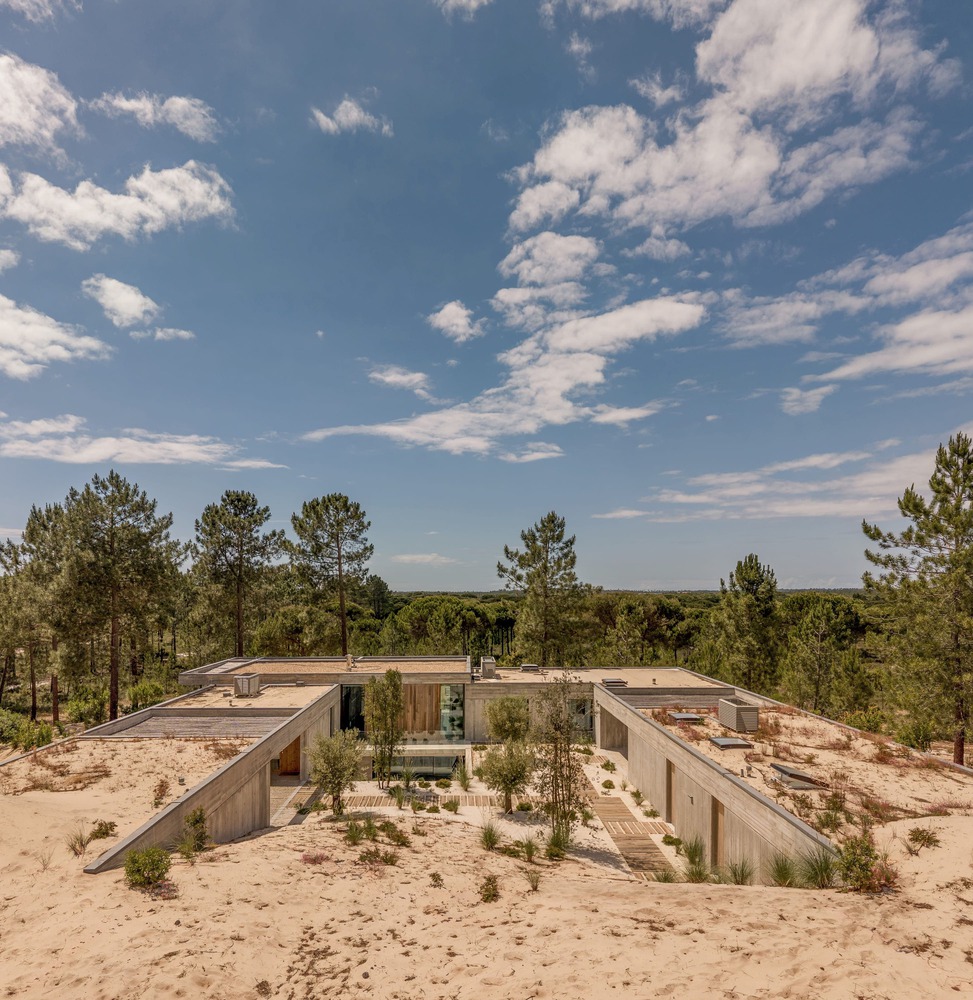
Pereira Miguel Arquitectos has crafted a breathtaking residential retreat that doesn’t attempt to dominate its surroundings—instead, it surrenders to them.
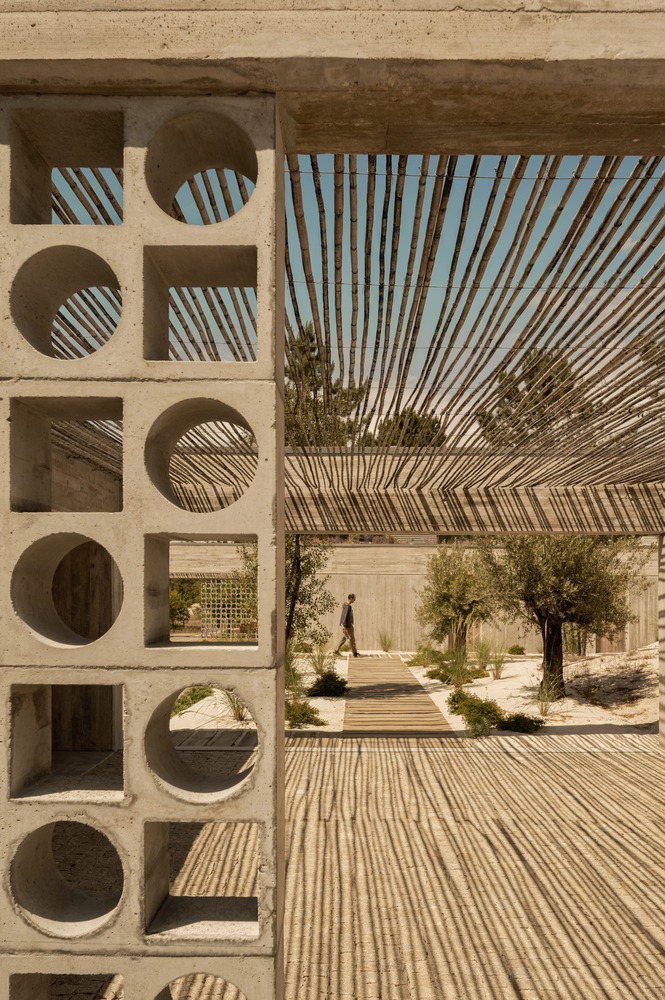
Known as the Muda L11 House, this 500-square-meter sanctuary sits on a generous five-hectare agricultural plot, offering complete isolation, uninterrupted natural vistas, and an exquisite masterclass in spatial design.
Secluded Integration in the Portuguese Countryside
* Location: Grândola, Municipality of Setúbal, Portugal
* Architect: Pereira Miguel Arquitectos
* Footprint: 500 m² structure set across 5 hectares of land
* Primary Layout: Orthogonal geometric volumes with central living core
Positioned deep within a rural intervention zone, the estate is thoughtfully placed near a natural clearing at the border where dense pine forests meet a lush, winding watercourse lined with deciduous trees.
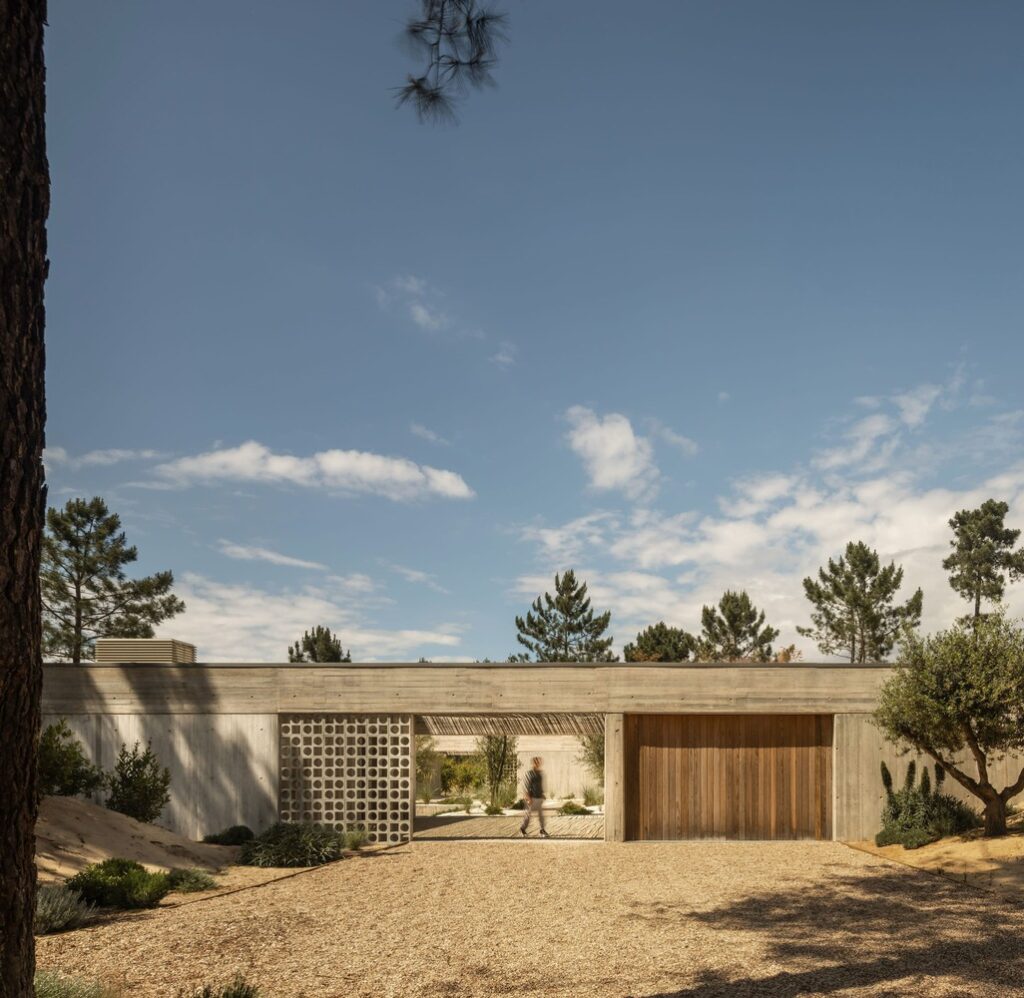
Rather than carving out aggressive access routes, the architects utilized an existing forest firebreak to create a winding dirt and compacted gravel approach.
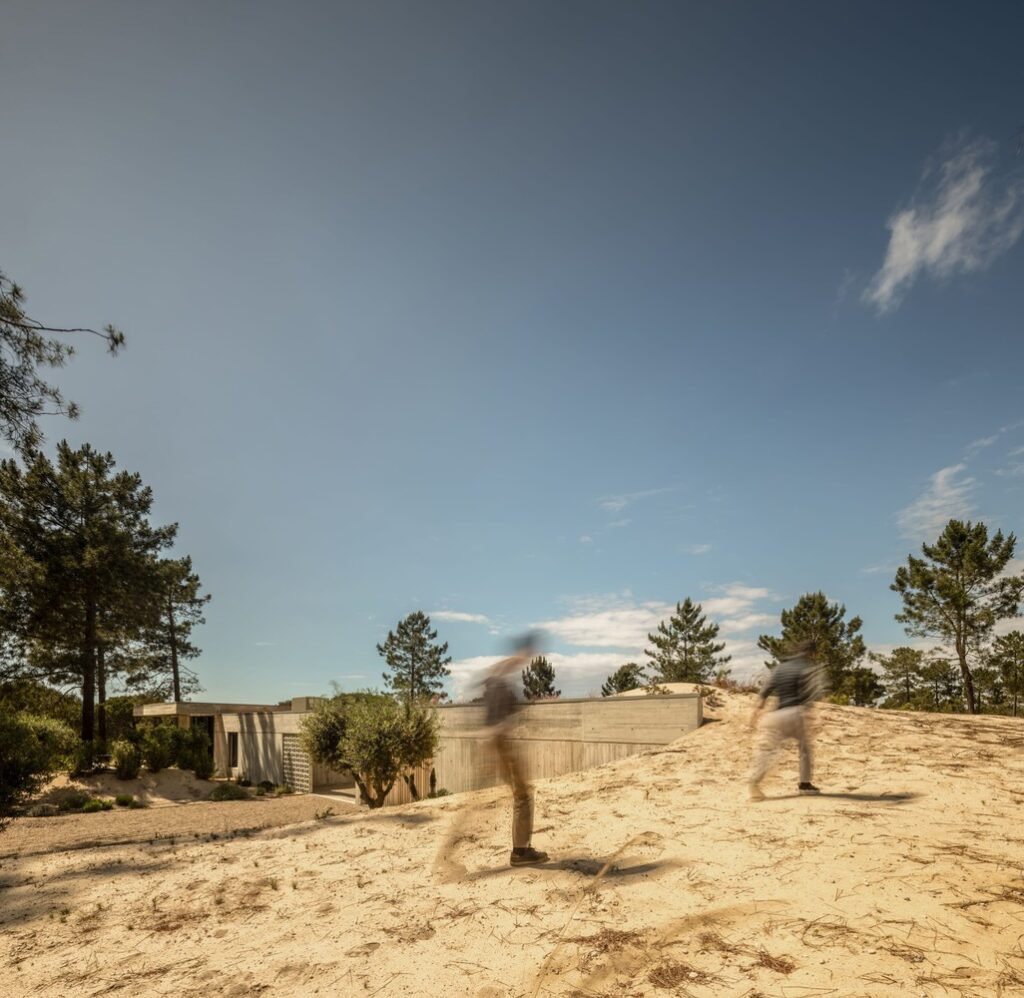
This preserves the surrounding wild vegetation while keeping private indoor spaces completely hidden from view as you arrive.
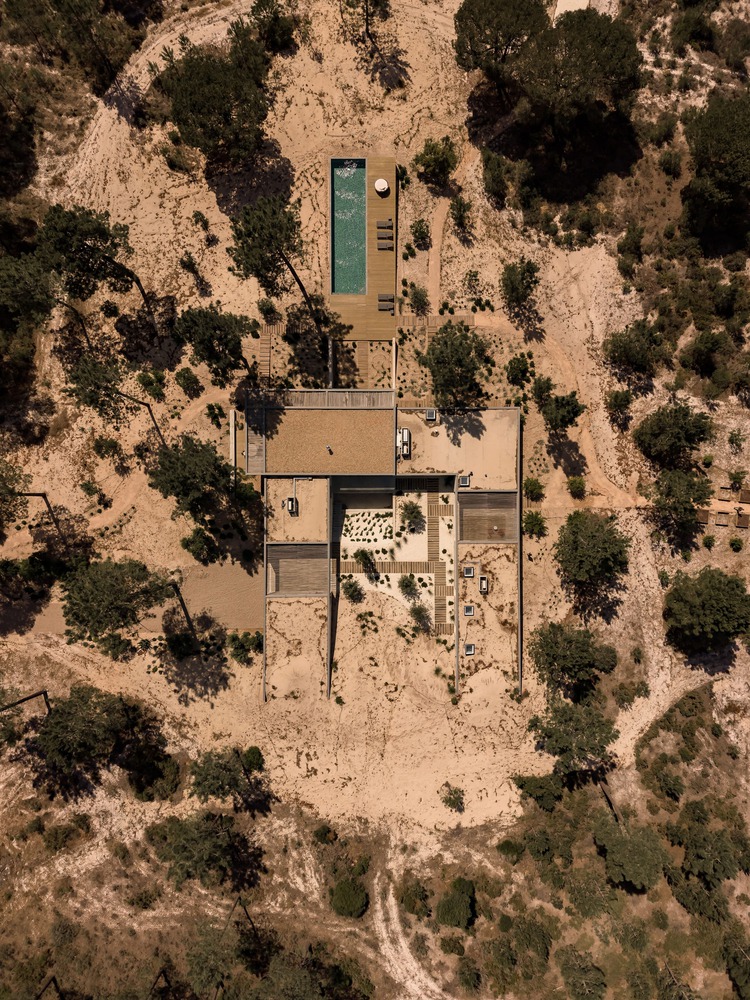
The home’s topography-driven elevation level allows the structure to sit low and harmoniously against the terrain, ensuring the building’s footprint integrates seamlessly without overwhelming the scale of the landscape.
Deconstructed Geometry & Interstitial Living
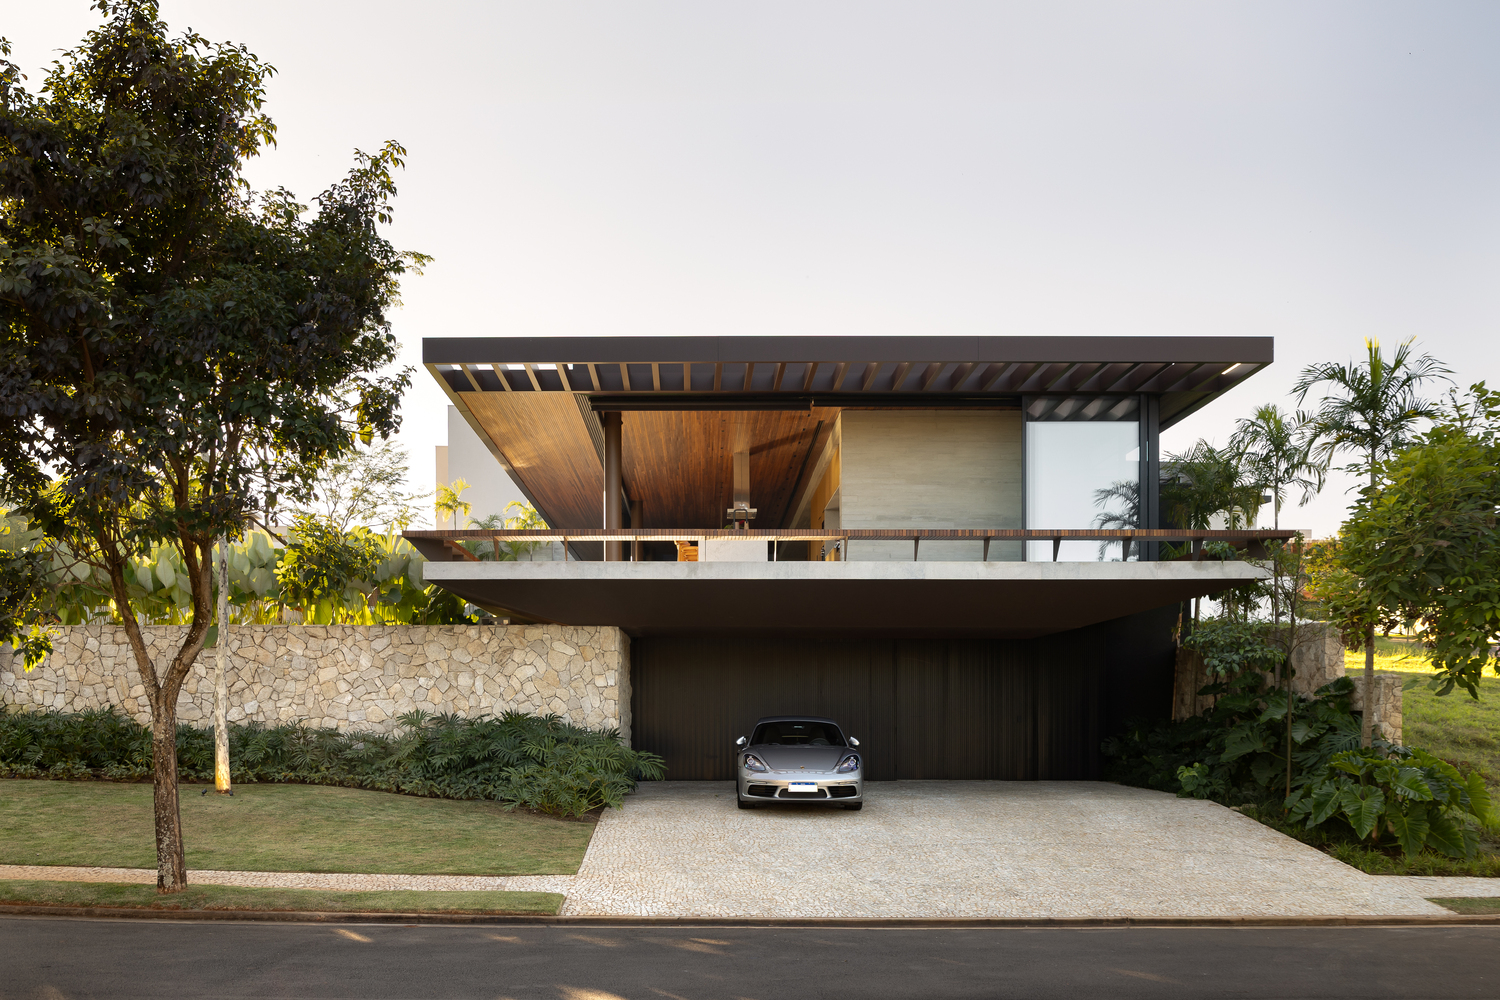
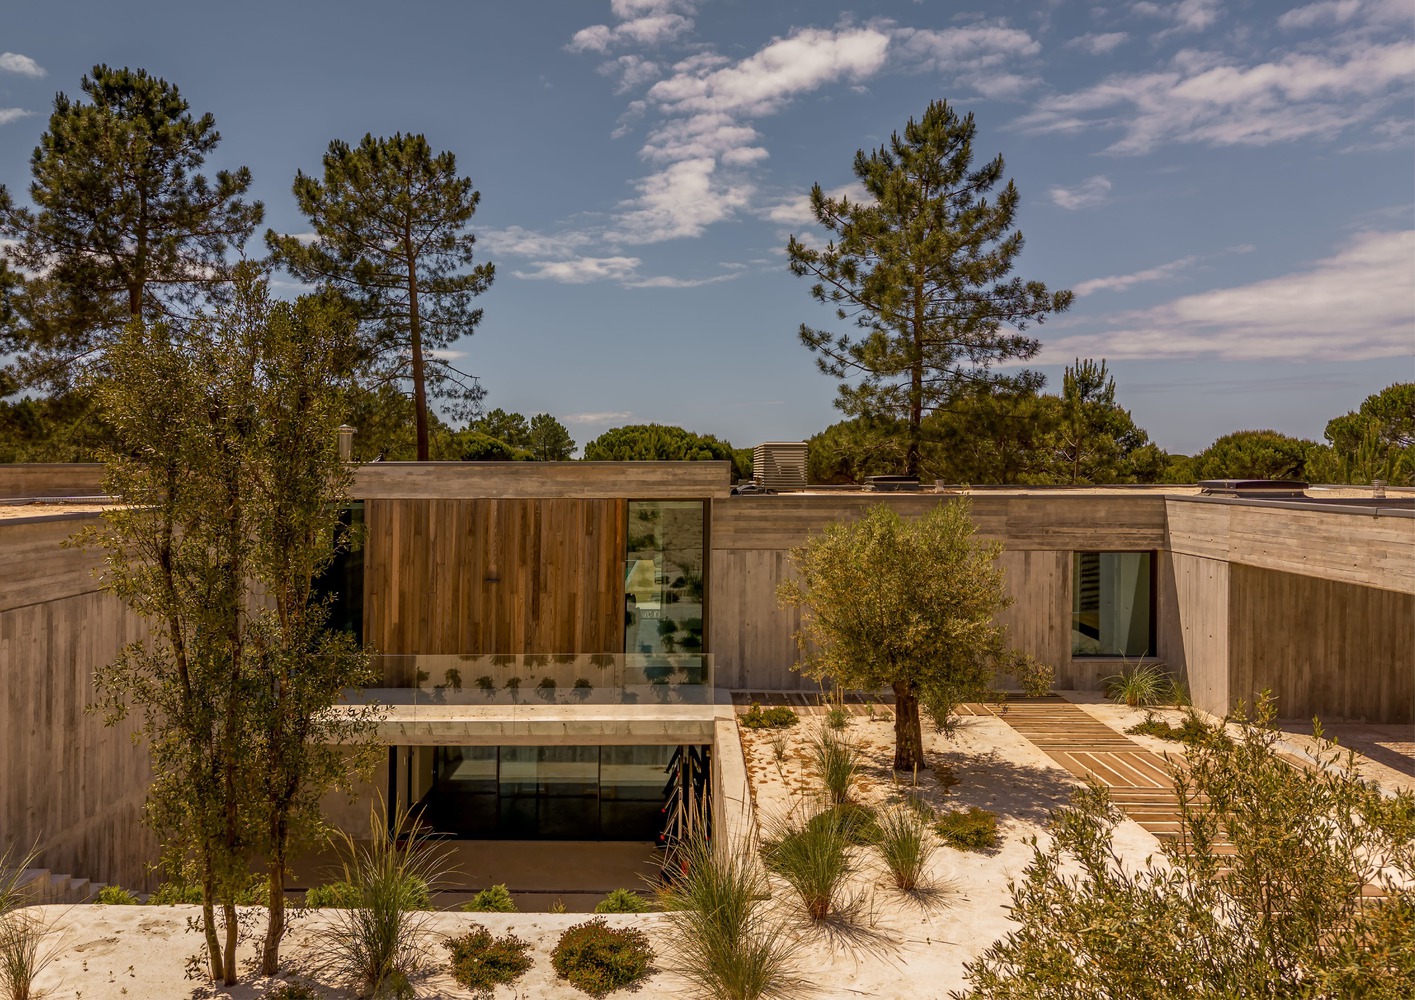
At its core, the layout of the Muda L11 House revolves around a series of distinct, orthogonal parallelepiped volumes.
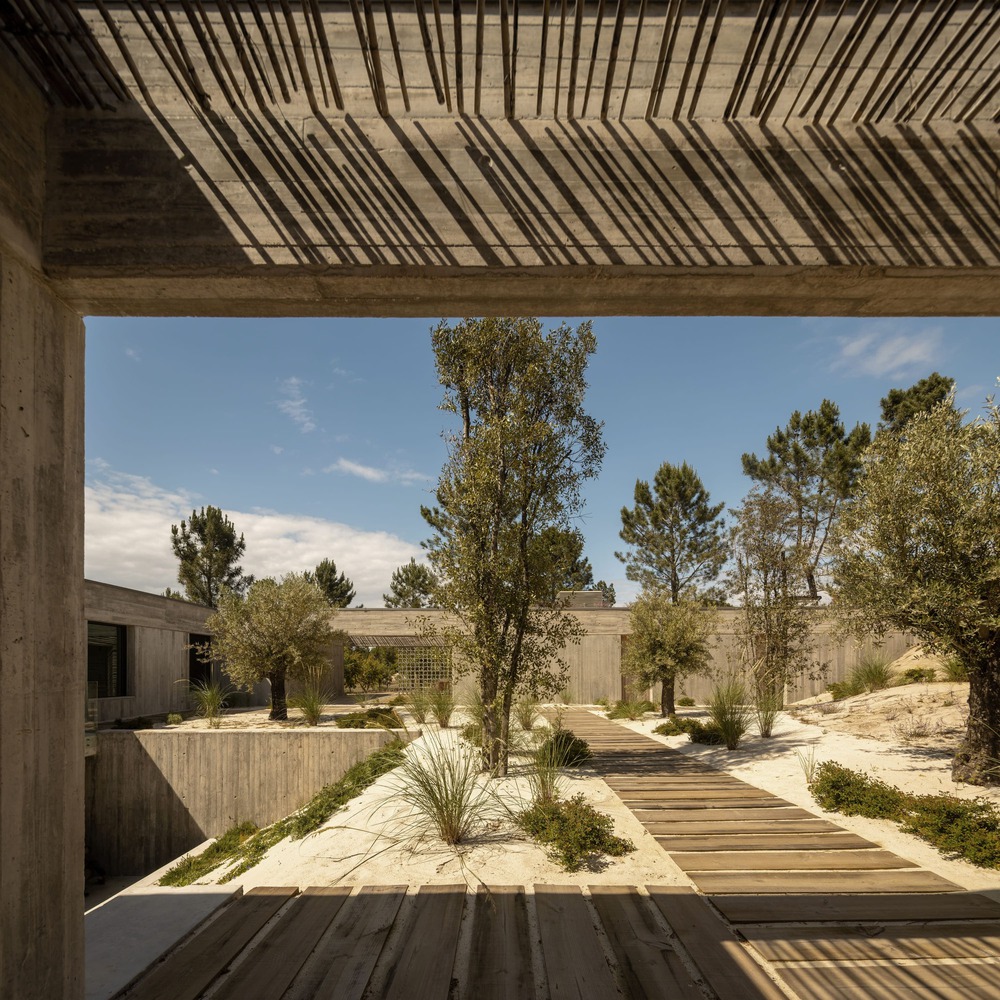
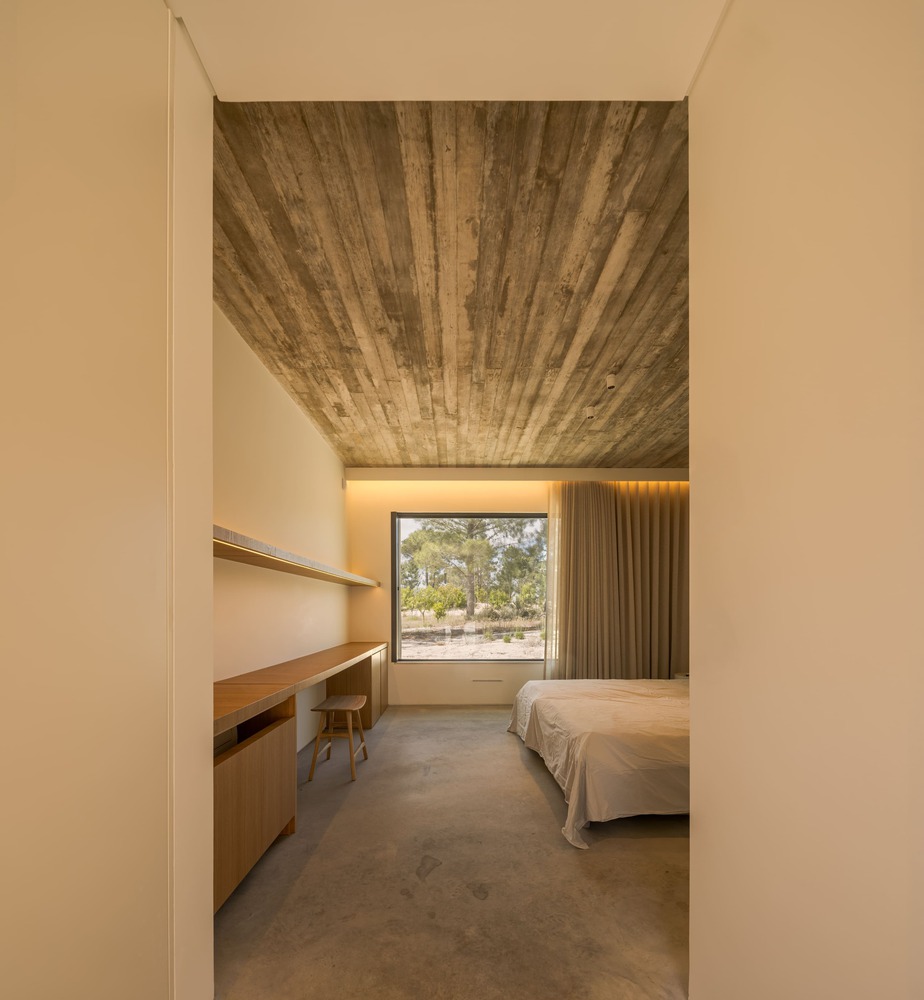
These individual structures house the home’s most functional, private spaces—including the bedrooms, a high-spec kitchen, and a cinema room.
“By separating the private living quarters into distinct structural blocks, the floating main roof creates a fluid interstitial space between them—framing the central living room and circulation areas in dramatic expanses of glass.”
This clever architectural arrangement frees up the living room walls for massive glass facades.
The resulting space enjoys double-height ceilings and sweeping, multi-directional views toward the south and west.
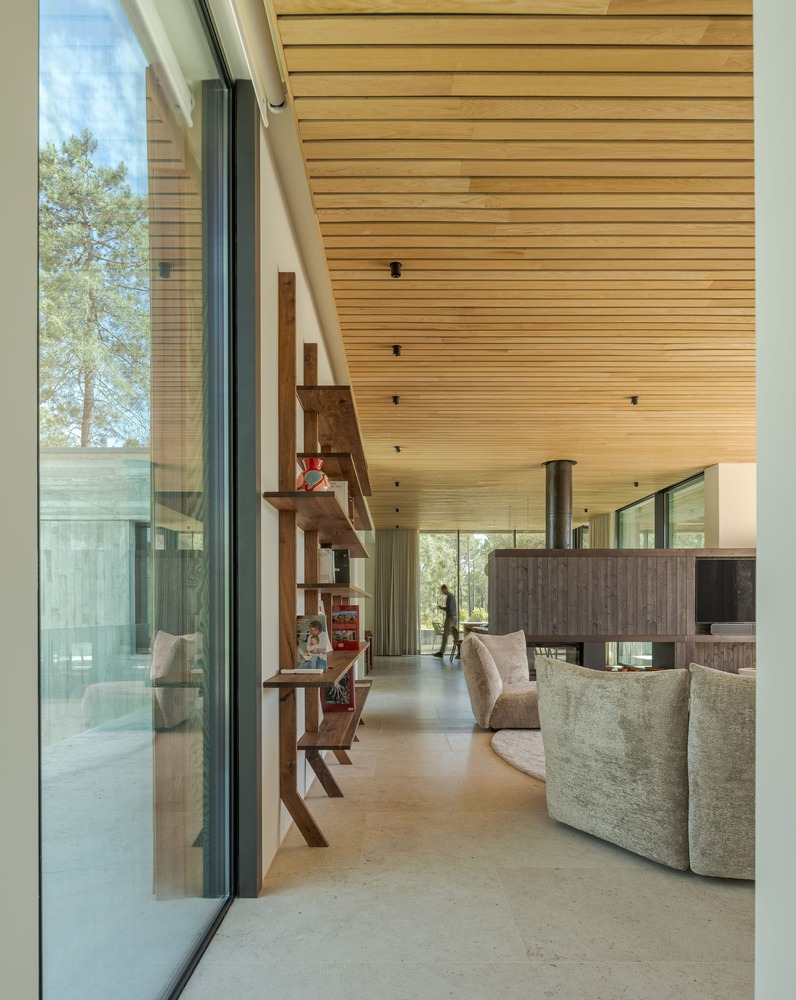
Throughout the house, transitional corridors, light-filled entryways, and courtyard passageways reveal ever-changing perspectives of the surrounding valley, bathing the interior in a captivating dance of light and shadow from dawn until dusk.
Private Courtyards & Landscape Reflection
Privacy and personal connection to nature are embedded into every square inch of the residence.
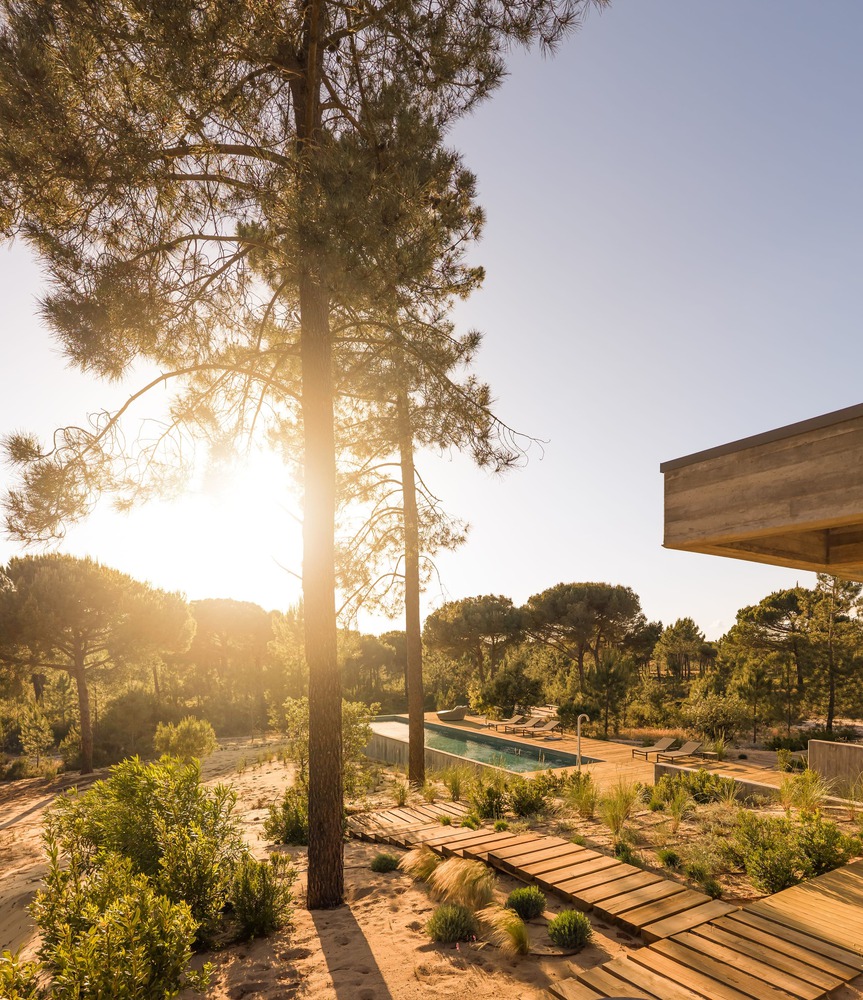
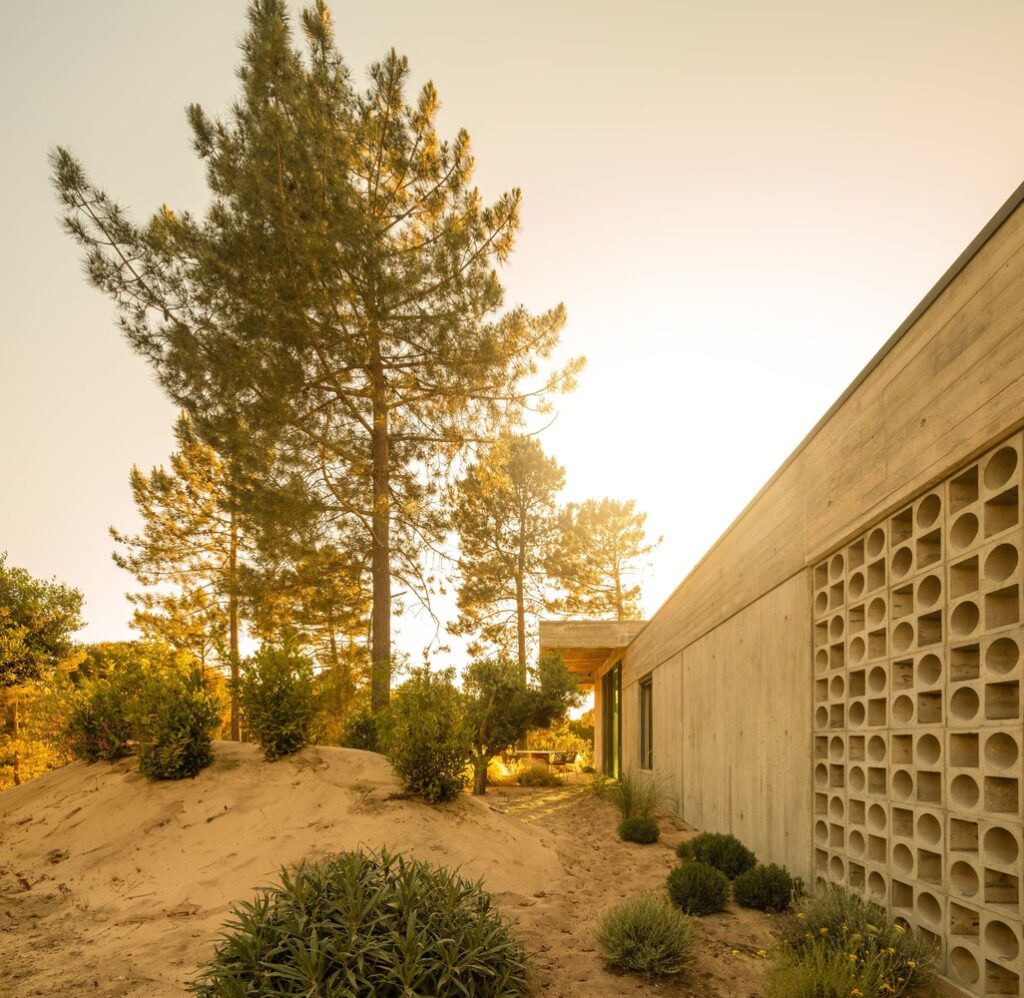
Each bedroom operates as a self-contained sanctuary, mirrored in layout and opening directly onto its own private enclosed patio and open green space.
- Deck Platforms: A sprawling network of wooden deck walkways connects the distinct pavilions and indoor living zones.
- Private Patios: Each suite features secluded outdoor courtyards surrounded by native flora.
- Landscape Reflection: The southern pool acts as a natural reflecting mirror for the sunlit landscape.
Extending outward from the main structure, a series of timber deck platforms establish seamless pedestrian links between the indoor quarters, social areas, and outdoor lounges.
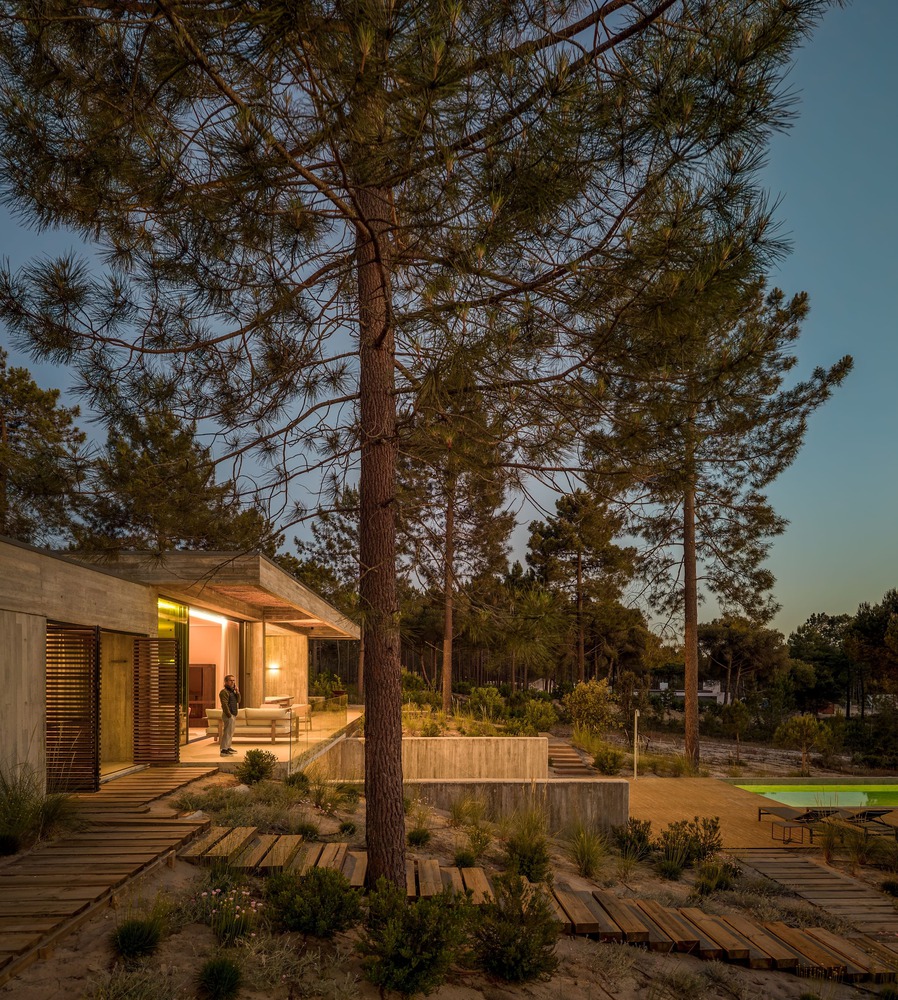
Perched along the southern boundary of the property to maximize sun exposure, a sleek swimming pool serves as a biological mirror—reflecting the vast sky, towering pines, and vibrant Portuguese countryside across its surface.
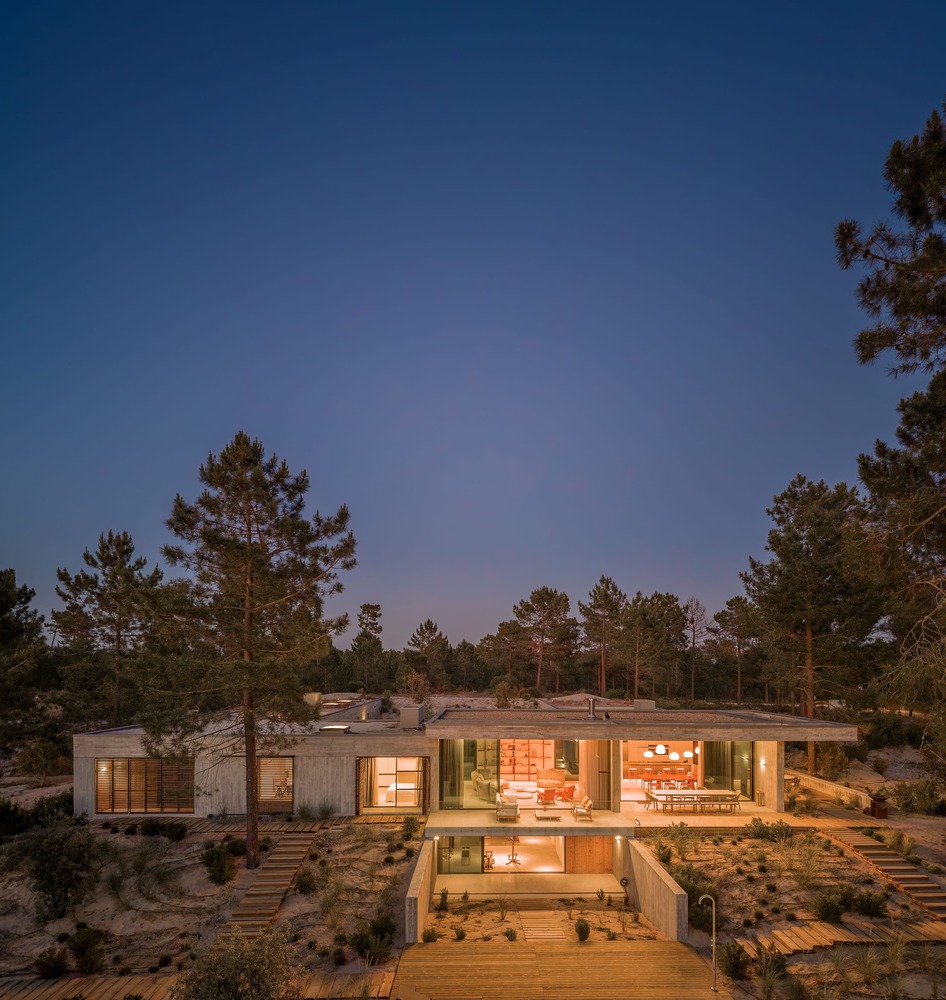
The Muda L11 House stands as a triumph of contemporary Portuguese minimalism, demonstrating that when architecture listens to the land, the result is nothing short of pure sanctuary.

- Scottish Heavyweight: The Bear & Wolf Co The Stac Jacket - September 14, 2026
- Meca-Quartz Precision: The UNIMATIC Modello Tre UWK-U3-AEB Chronograph - September 14, 2026
- Heavyweight Heritage: The &SONS Tucker Shirt - September 14, 2026