









The Chilean coastline is legendary for its wild, untamed beauty, where jagged cliffs meet the roaring Pacific Ocean. It’s a landscape that demands architecture capable of both respecting the terrain and standing firm against the elements.
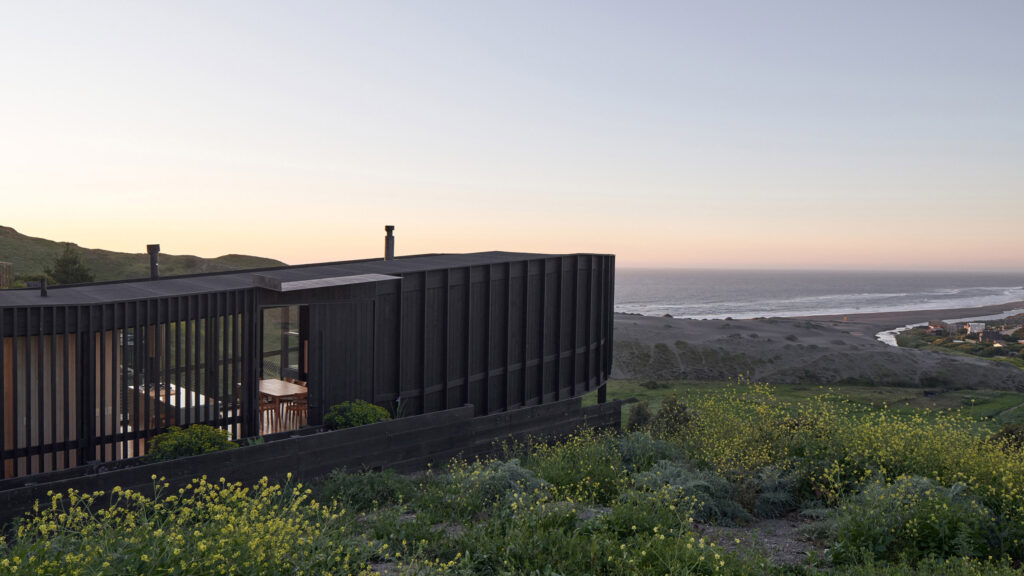
The clever team at Chilean studio Croxatto and Opazo Architects have delivered exactly that with their latest residential masterpiece: Negrella House.
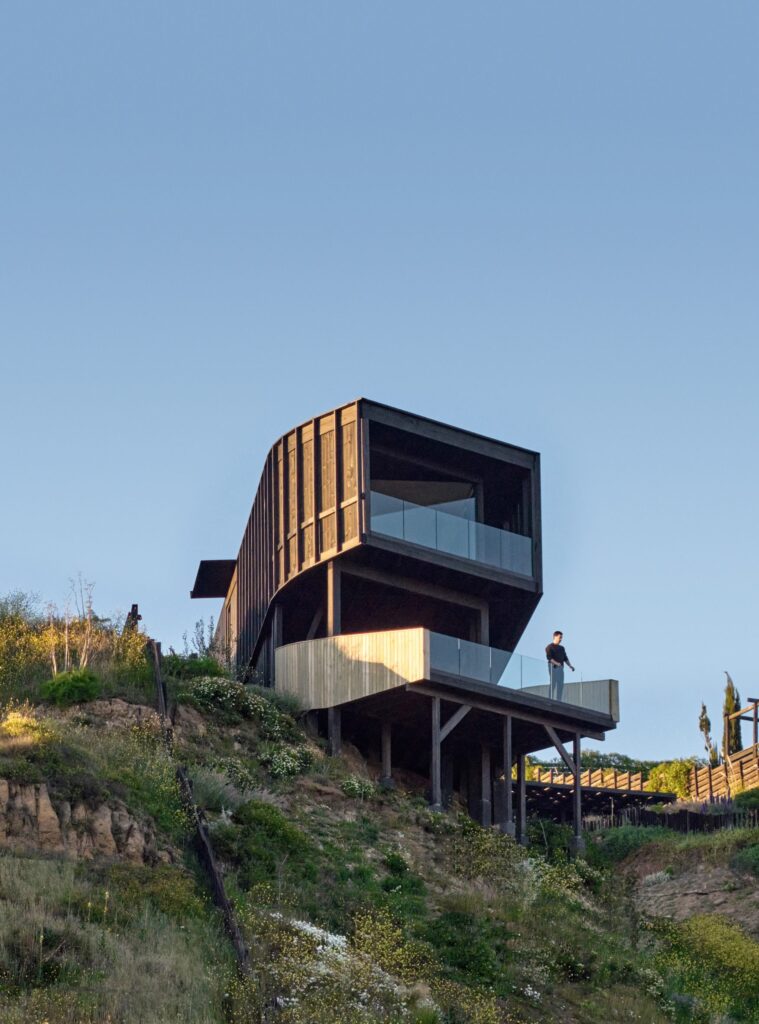
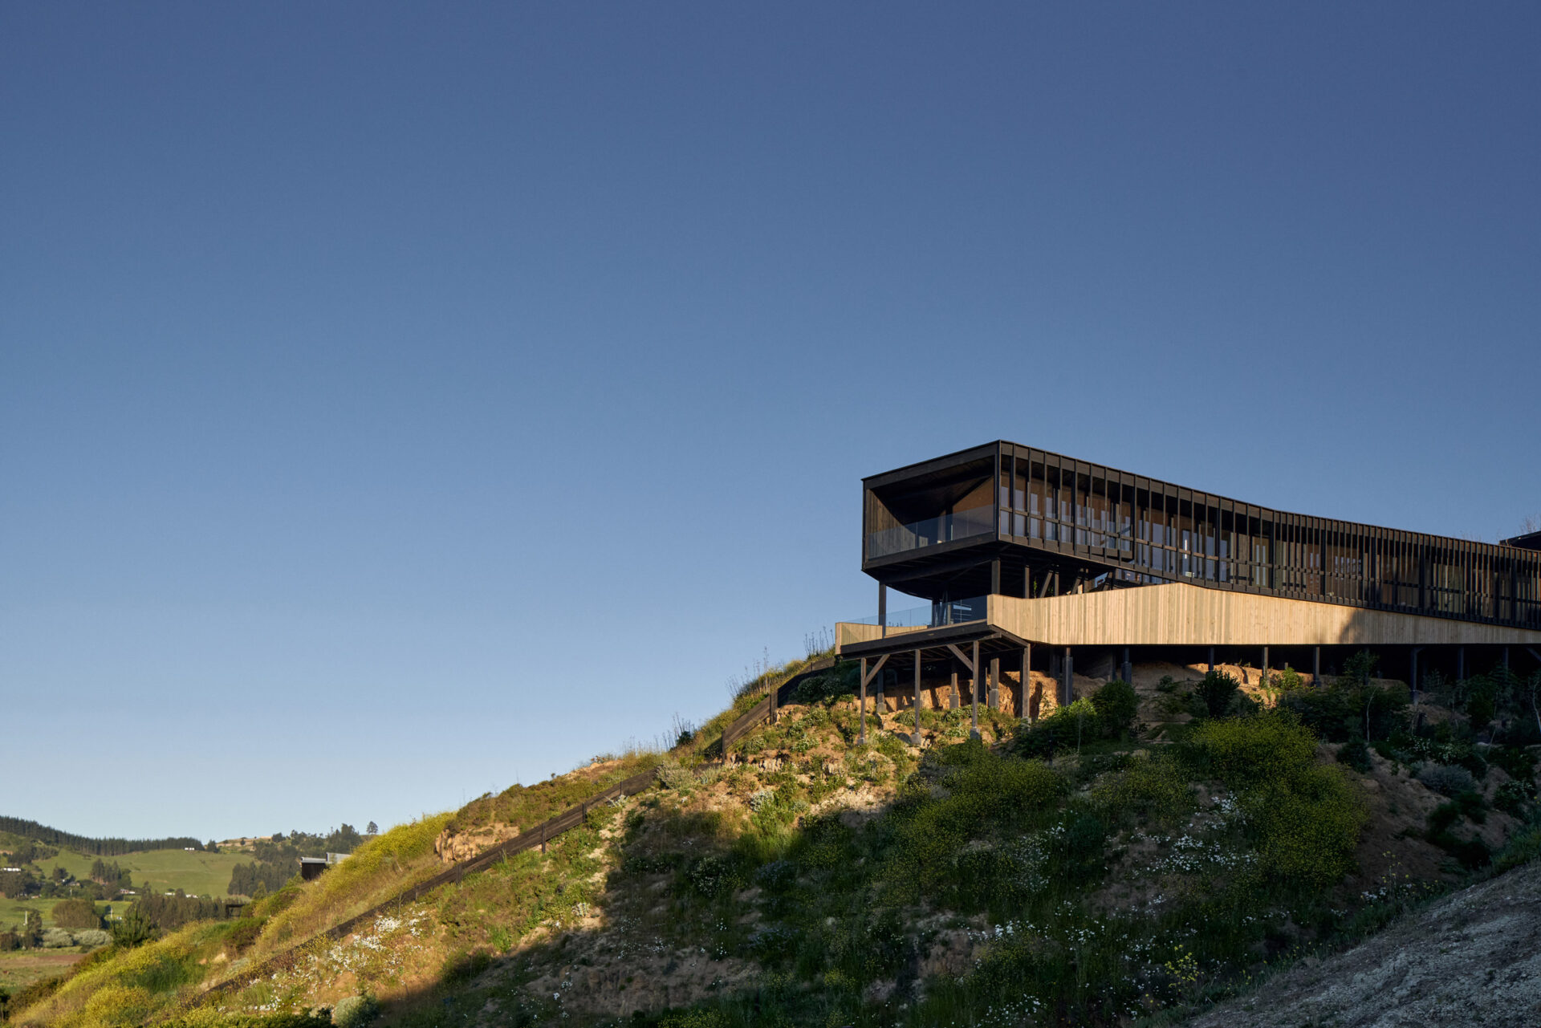
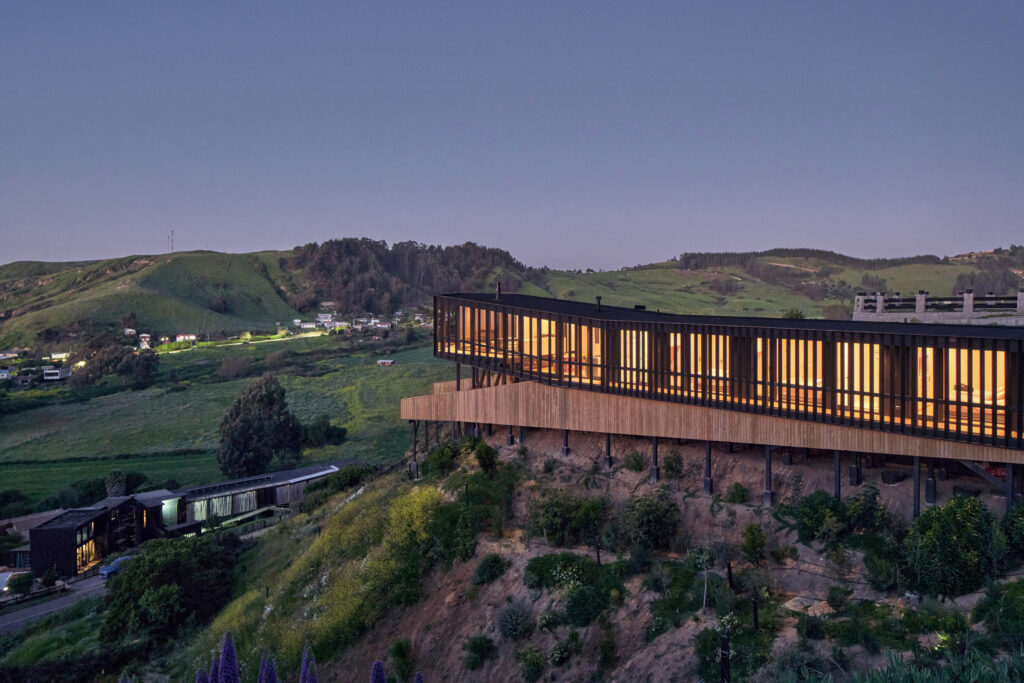
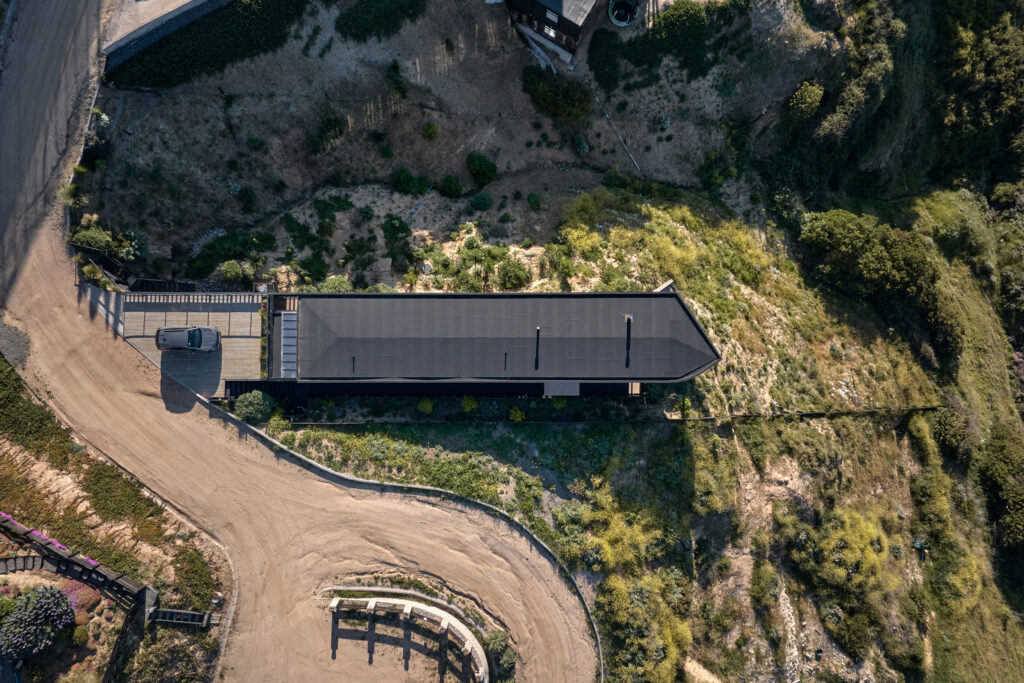
Perched dramatically over a ravine in the coastal village of Matanzas, this 152-square-meter timber home is a masterclass in topography-led architecture, perfectly balancing high-end minimalism with raw coastal resilience.
A Pier-Like Fortress in Black Bio-Resin
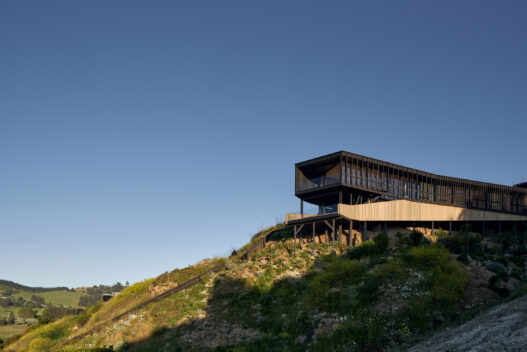
From the onset, Negrella House looks less like a conventional dwelling and more like an elegant, pier-like timber structure extending gracefully over the steep hillside contour lines.
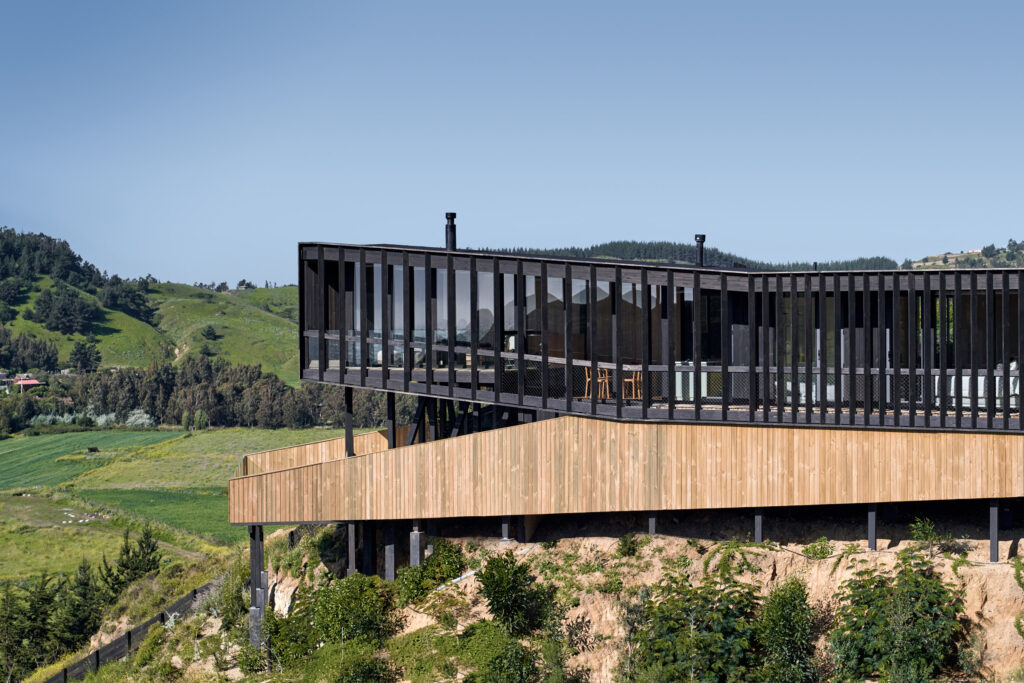
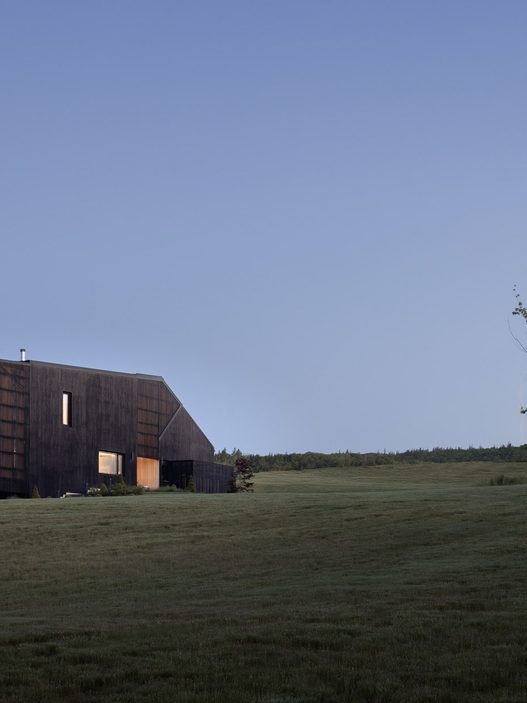
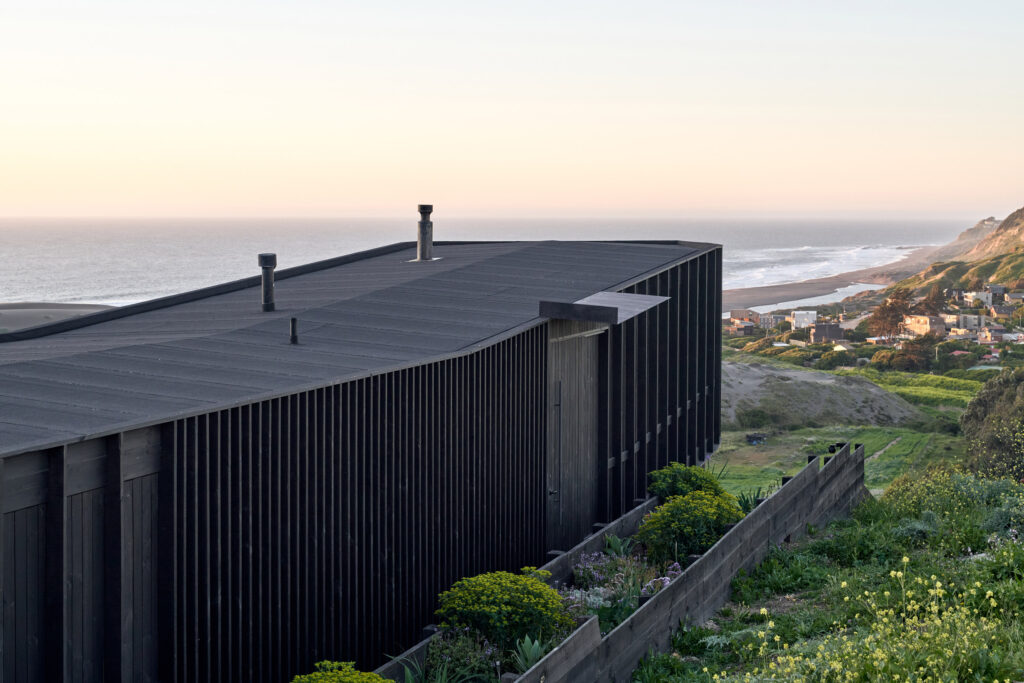
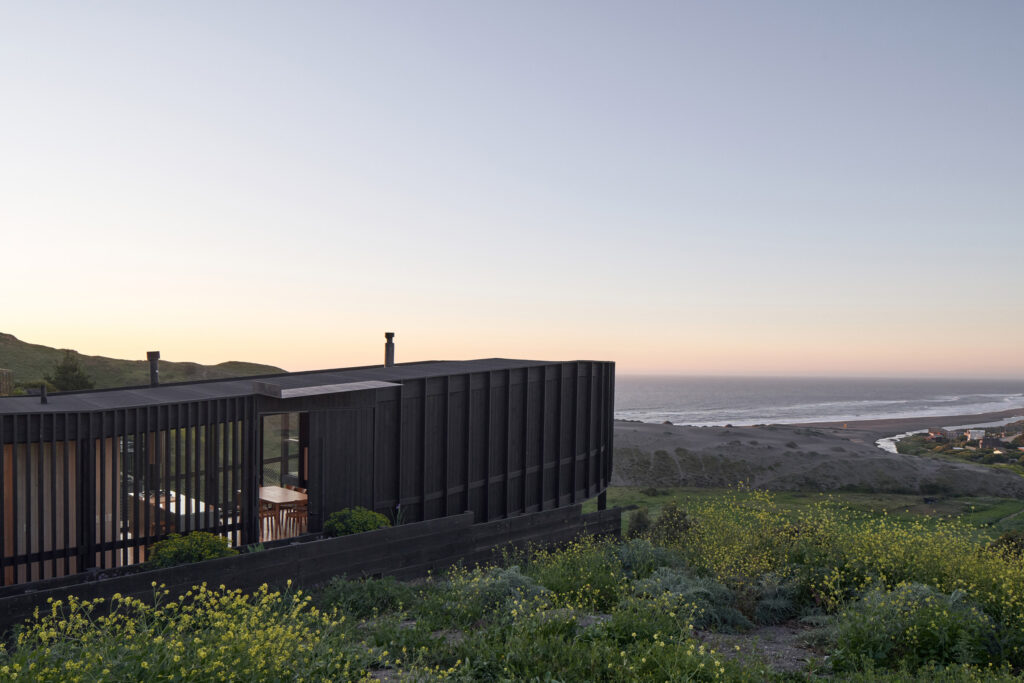
To combat the punishing maritime microclimate and biting coastal winds of the region, the architects coated the exterior timber in a striking black bio-resin.
This dark, protective shell gives the home an ultra-modern, moody silhouette that commands prominence against the rugged backdrop.
* Location: Matanzas, Coastal Chile
* Structural Footprint: 152 Square Meters
* Exterior Coating: Weather-resilient black bio-resin
* Design Strategy: Elongated volume adaptive to site contours
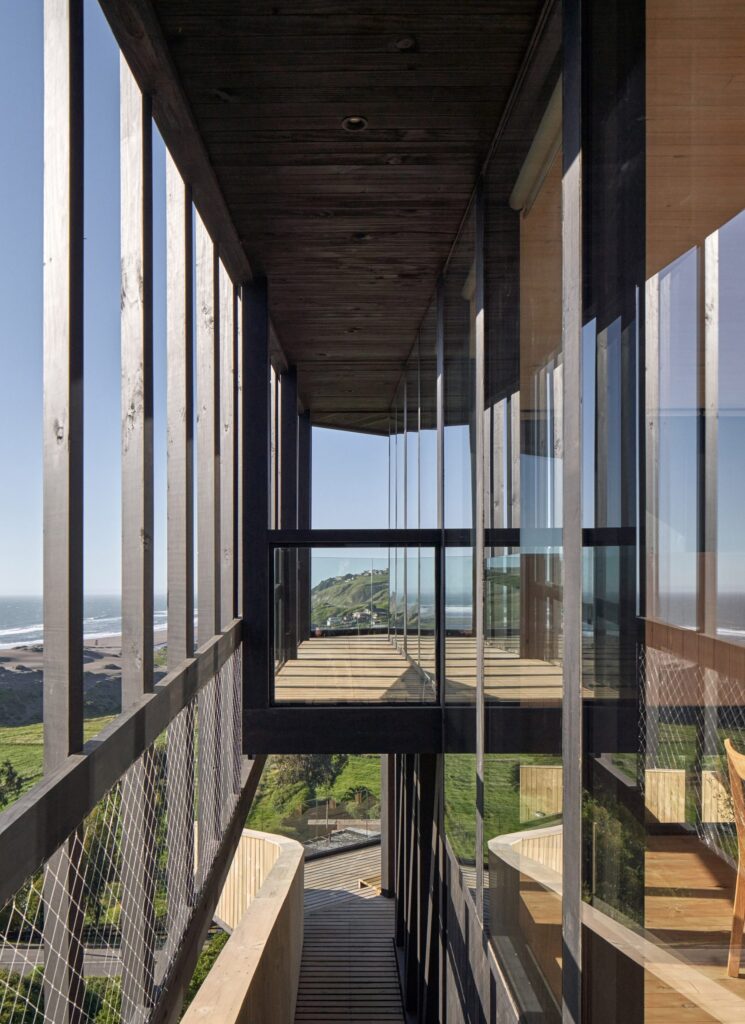
Flanking the elongated structure are two external walkways beautifully sheltered by vertical timber slats.
These slatted boardwalks frame the building, providing vital privacy and wind protection while guiding your eye toward the western horizon where the architecture truly begins to open up.
The 34-Degree Curve and Stacked Terraces
Navigating the property is designed to be an experiential journey. Arriving from the southern parking area, a spectacular 18-meter-long external walkway runs the entire eastern edge of the building.
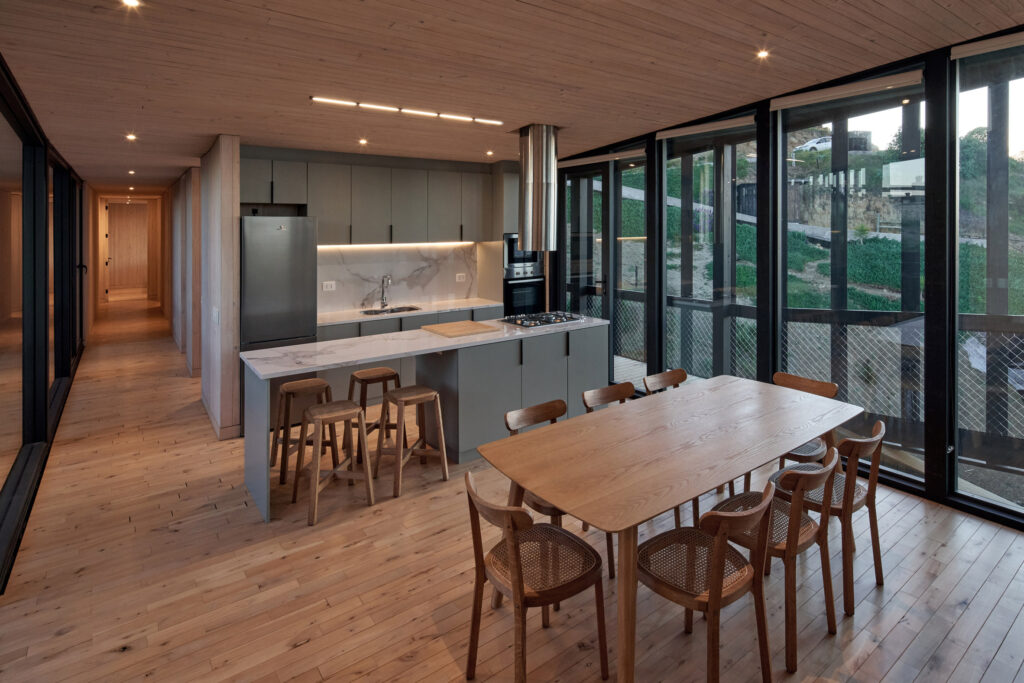
This boardwalk leads directly to the main entrance, where a massive, full-height sliding door opens straight into a sprawling, open-concept living, dining, and kitchen zone.
“To maximize the dramatic ocean vistas, the architects utilized a brilliant spatial trick: the main living area steps upward to reinforce its prominence, curving a precise 34 degrees to the west to look the Pacific straight in the eye.”
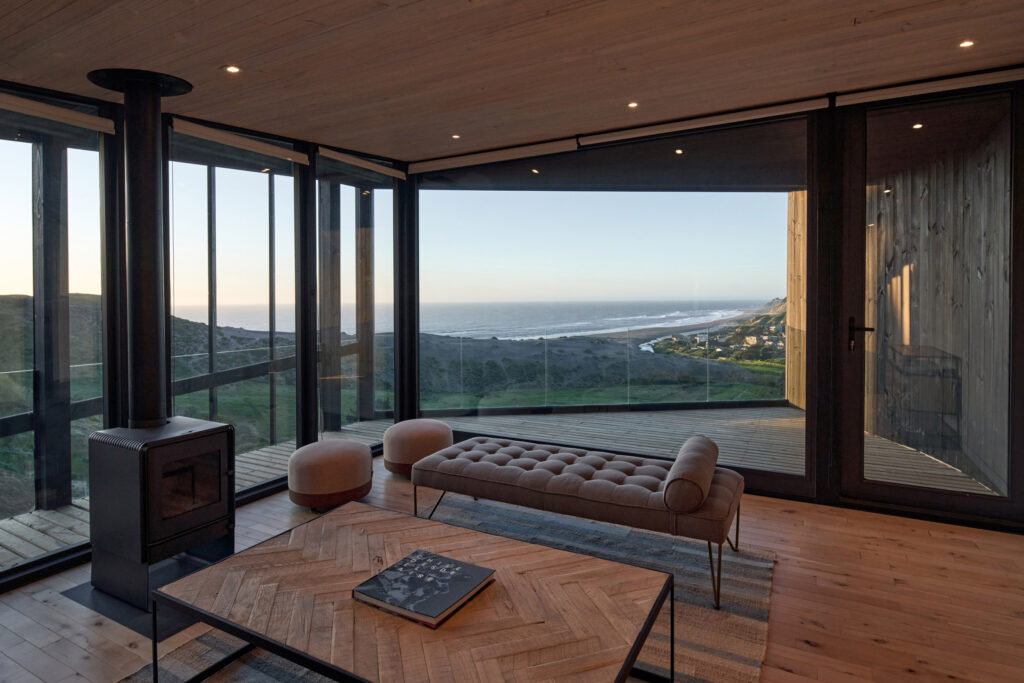
This clever structural twist terminates in full-height glass doors that slide away onto an upper terrace, which is deeply recessed to shelter occupants from the midday sun. But the layout splits even further.
As the cliffside drops away steeply, the architecture bifurcates into two levels. Tucked directly beneath the elevated living volume is a secondary, lower terrace engineered specifically for outdoor barbecues.
Wrapped in high, exposed timber walls, this subterranean space acts as a private, wind-sheltered oasis that contrasts beautifully with the black upper volume.
Moody Shell Meets Luminous Interiors
While the outside of Negrella House presents a brooding, dark profile to the elements, stepping across the threshold reveals a completely different design story.
The interior is a minimalist, light-filled haven lined entirely with planed pine boards. Treated with a delicate white-based water wash, the pale timber walls bounce natural coastal light deep into the floor plan, creating a bright and airy atmosphere.
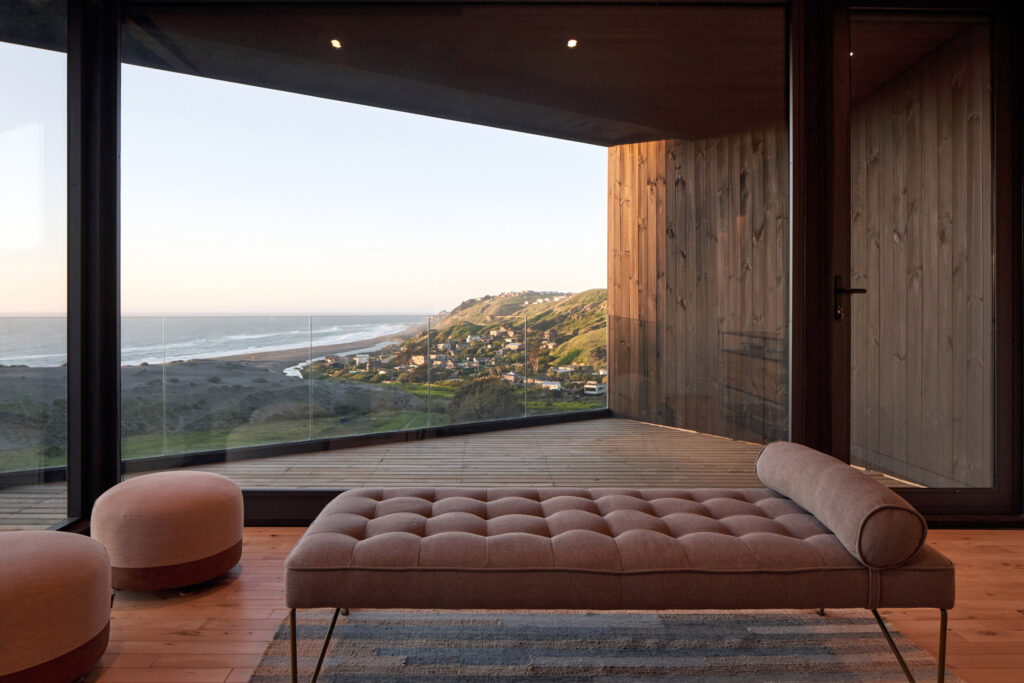
An internal corridor connects the main social hubs to the bedrooms, which are neatly lined along the western edge to ensure every single room benefits from unobstructed views of the sea.
These private sanctuaries are also interconnected by a secondary external walkway, allowing the soothing sound of the surf to drift seamlessly through the home.

For design enthusiasts looking for the ultimate blueprint in coastal living, Negrella House is a stunning triumph.

- All Your Knitwear Essentials This Autumn From Bound - October 9, 2026
- 8 of the Best Men’s Jeans Under $300 - October 9, 2026
- Deep Space Horology: Hamilton Khaki Field Murph 38mm Blue Watch - October 9, 2026