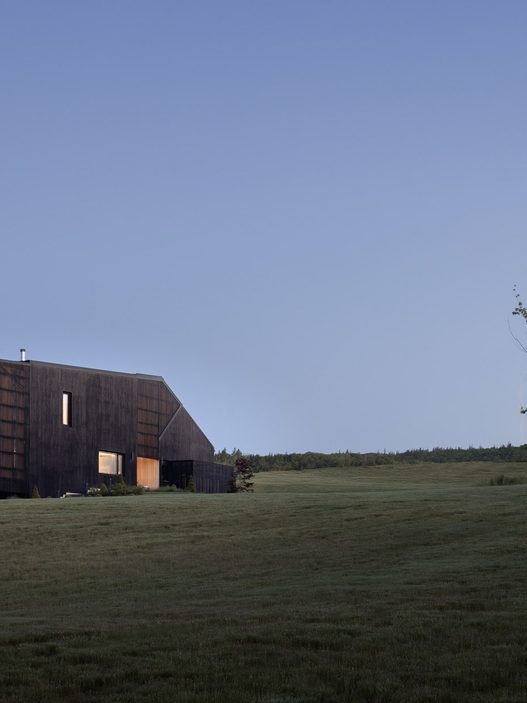








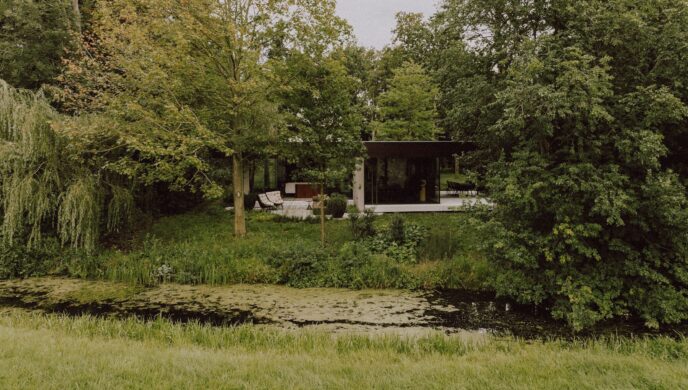
Nestled among the lush woodland canopy of Noordwijk in South Holland, Forest Villa MB is a masterclass in how modern residential architecture can peacefully coexist with nature rather than dominate it.
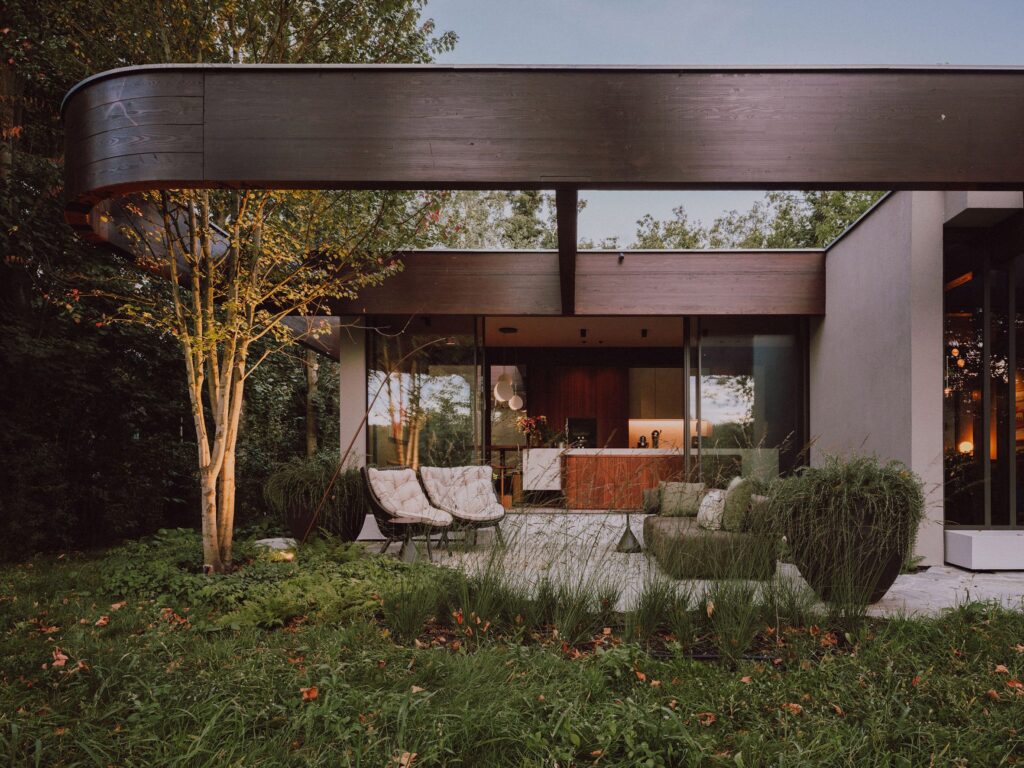
Designed by local Dutch practice Tom Kneepkens Architect, this striking private residence feels seamlessly interconnected with its forested site.
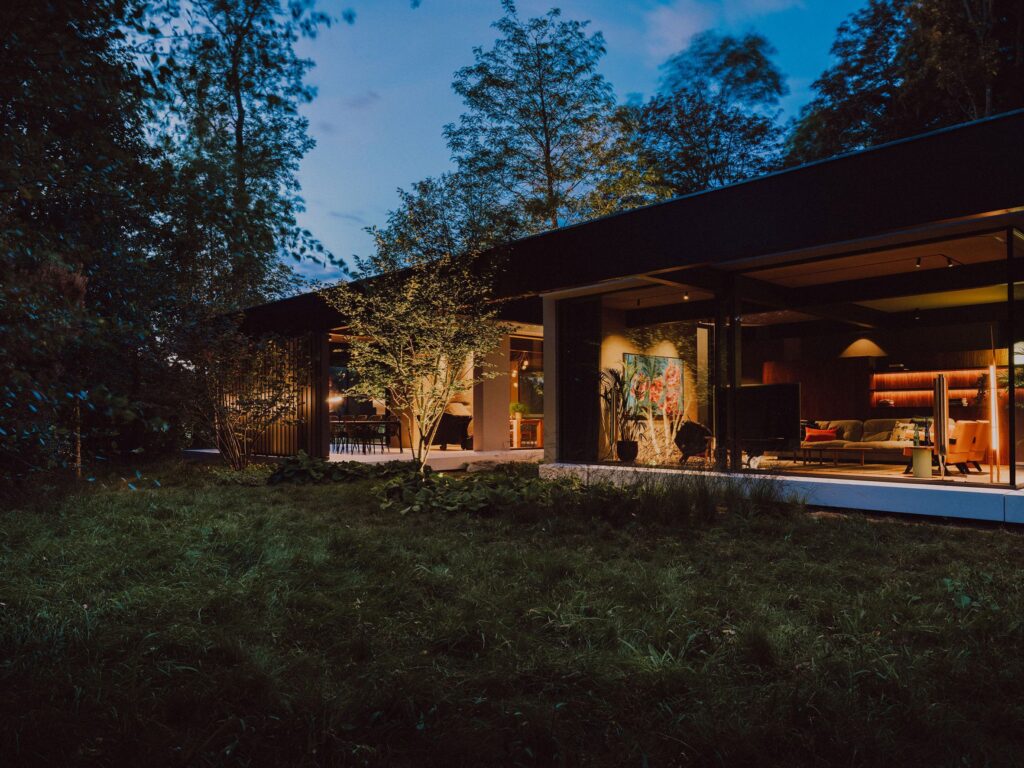
By taking direct design cues from the pre-existing pine woodland, Kneepkens has crafted a dwelling that allows mature trees to pass directly through its architectural structure, creating a dynamic dialogue between refined modern design and raw natural beauty.
Gridded Timber Canopies & Concrete Foundations
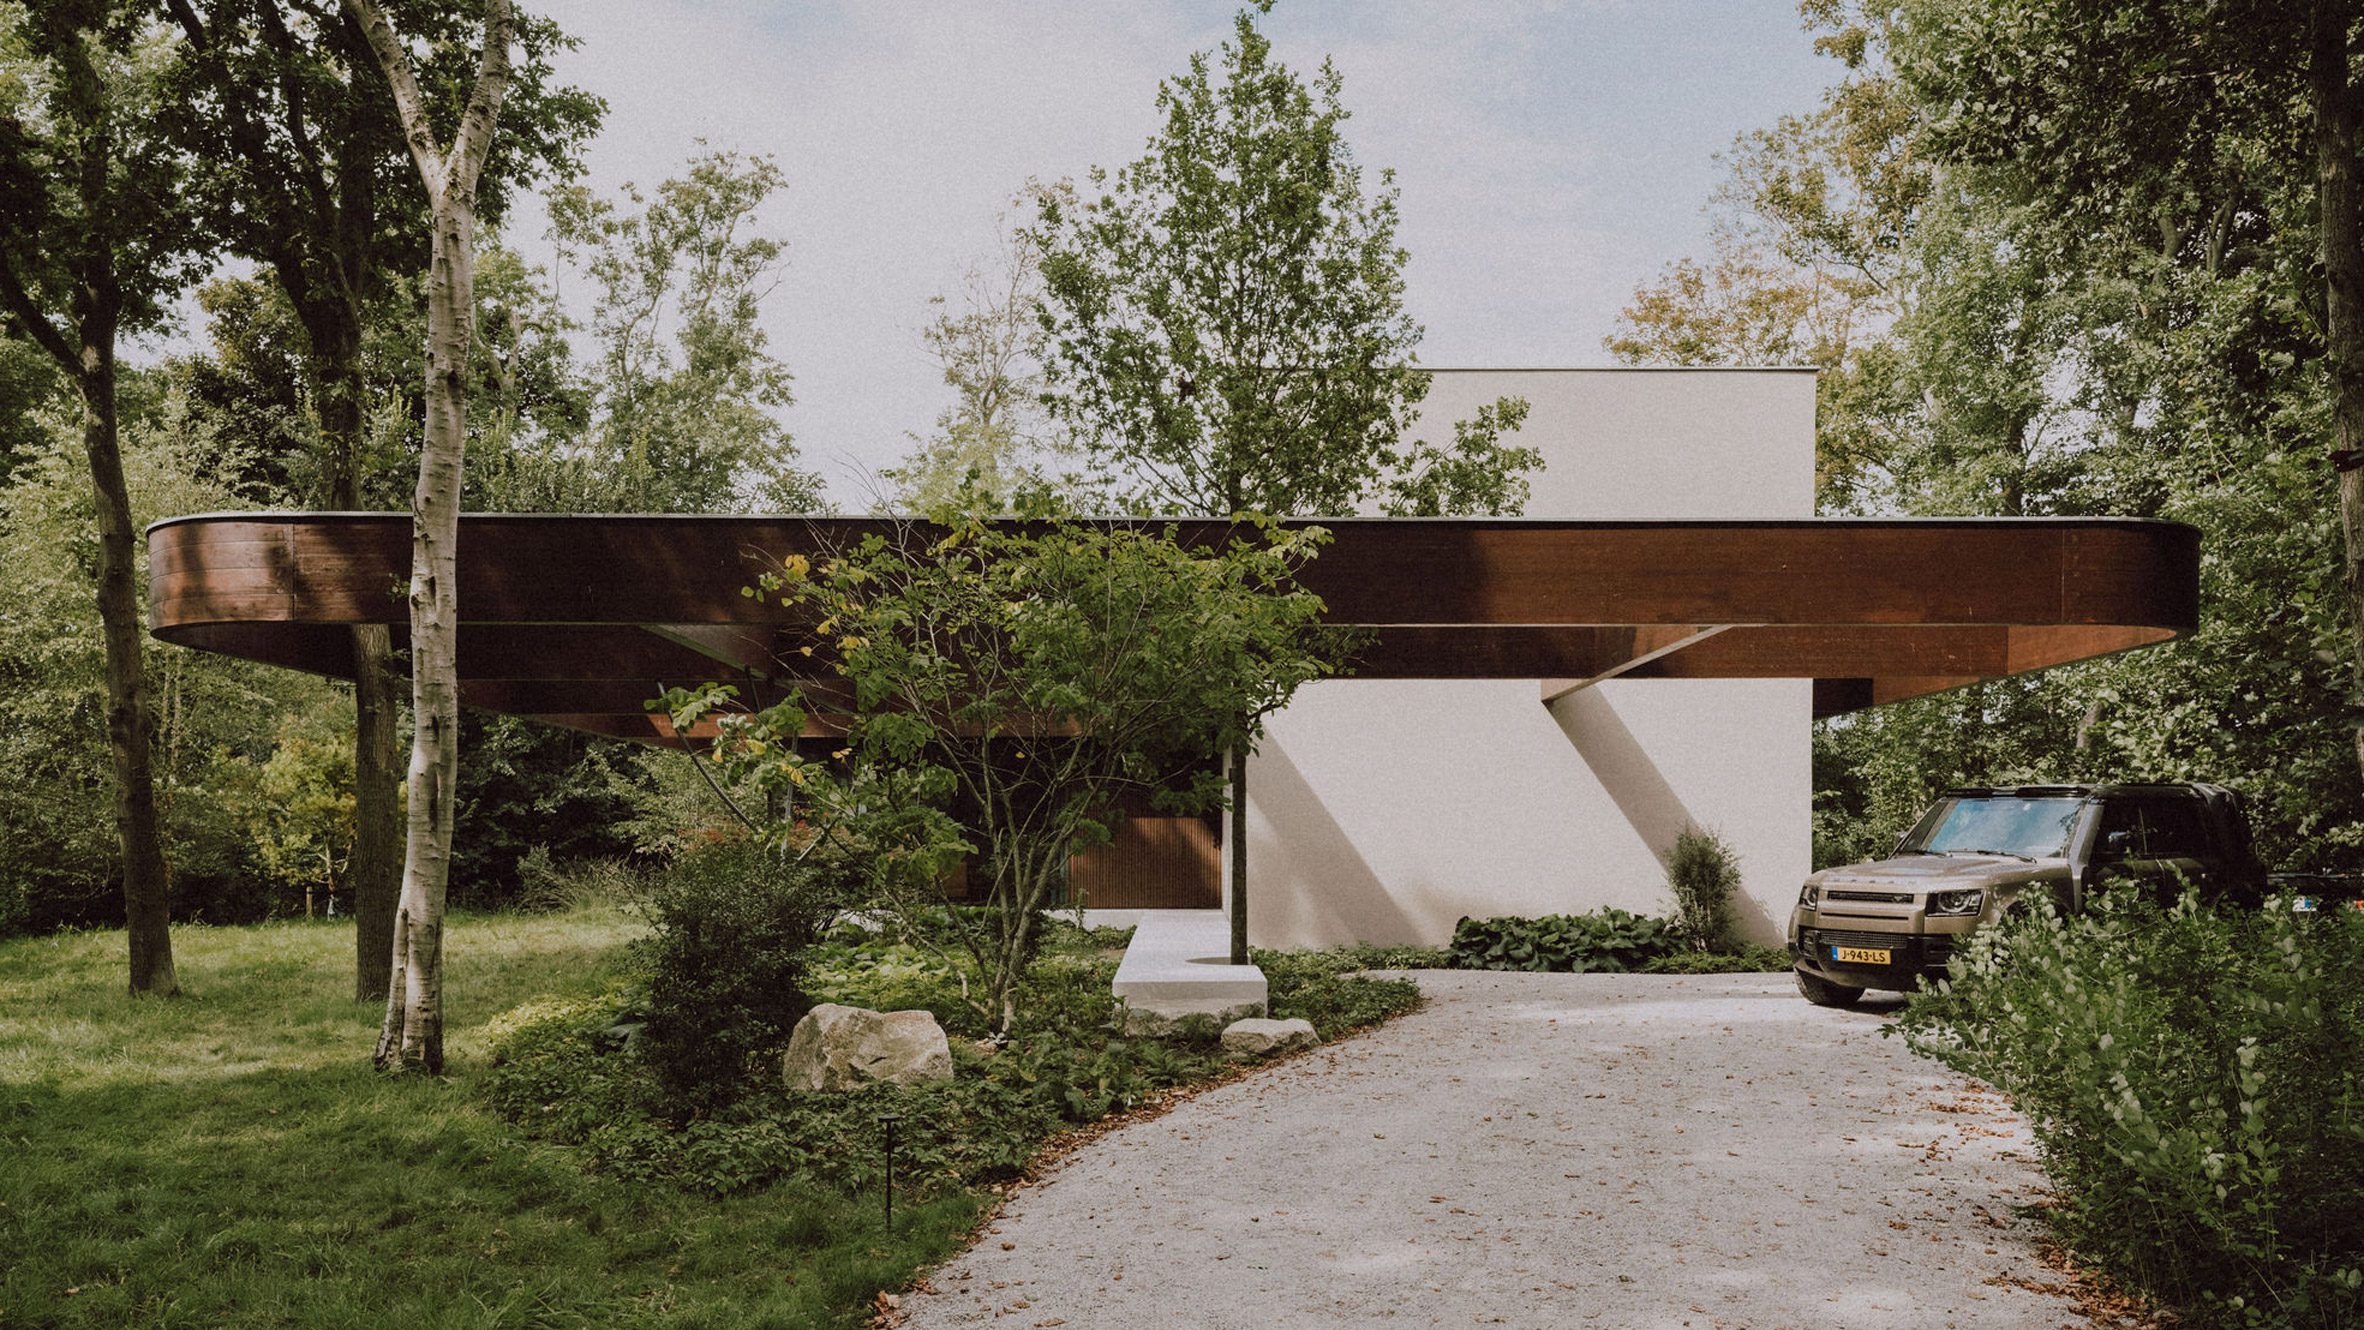
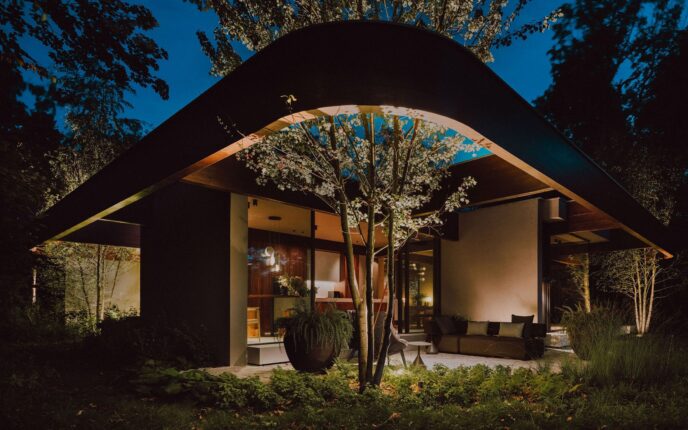
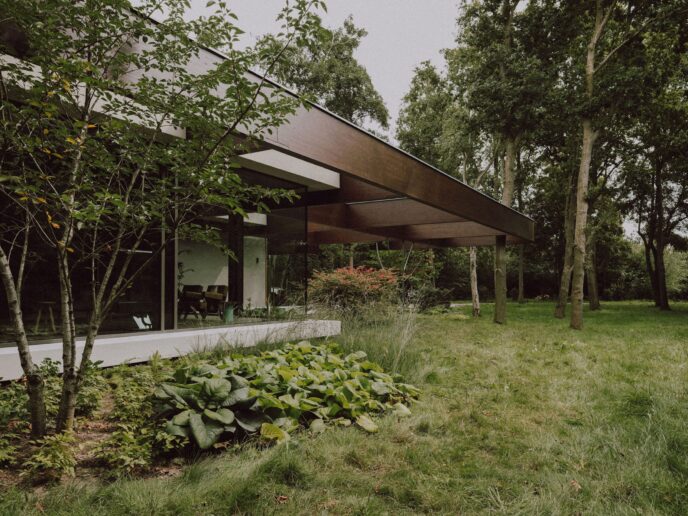
The defining architectural feature of Forest Villa MB is undoubtedly its magnificent space-frame roof structure, constructed from deep beams of rich, dark timber.
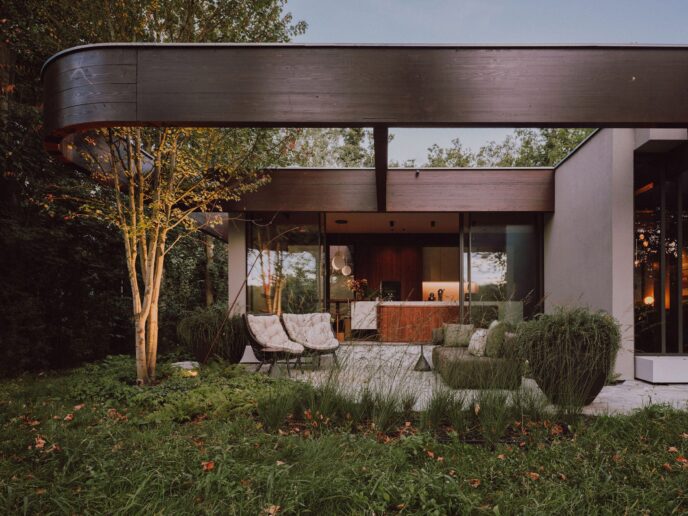
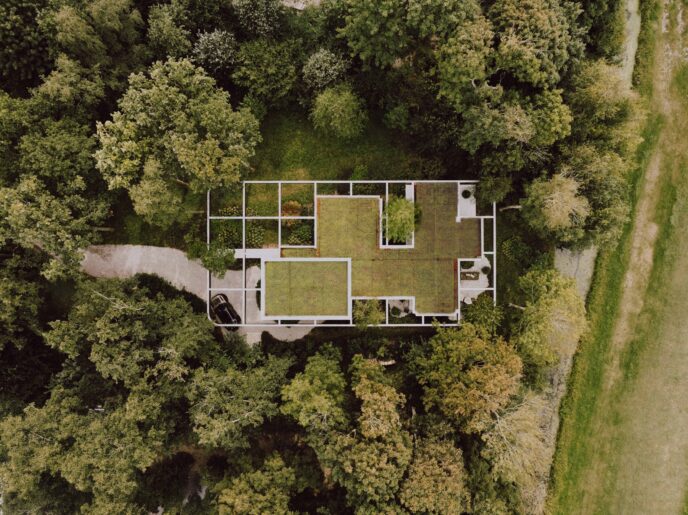
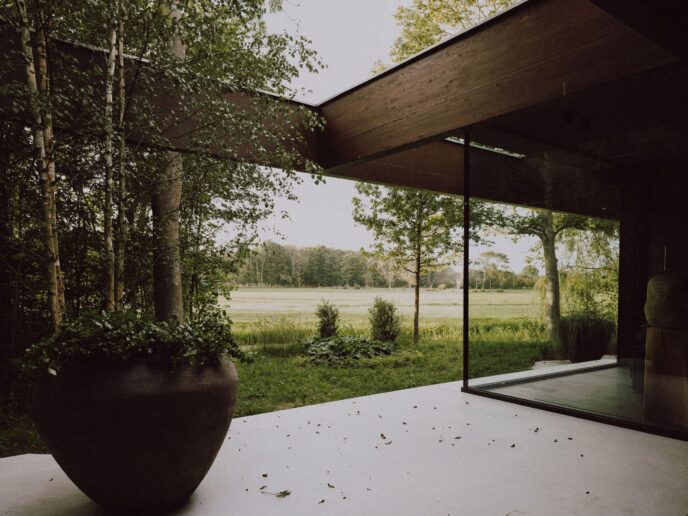
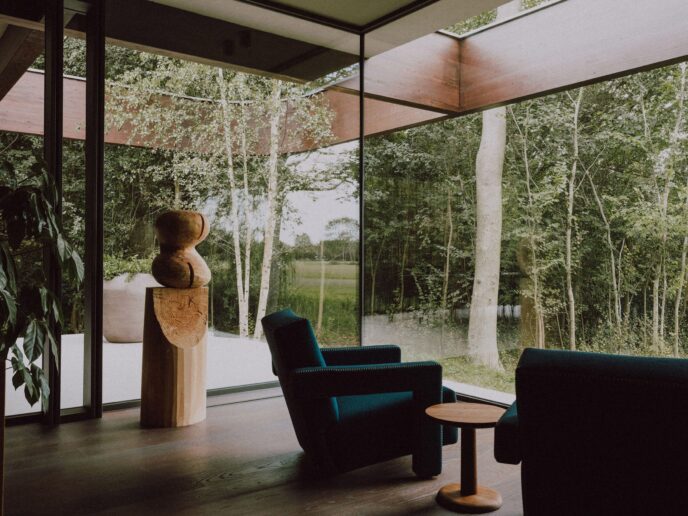
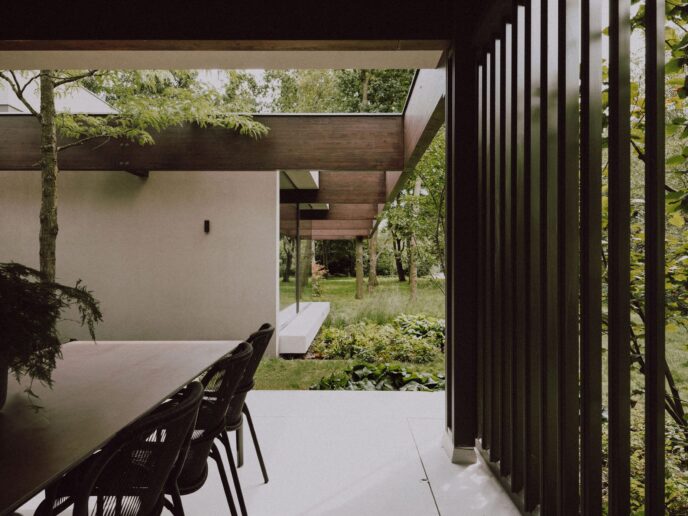
Instead of clear-cutting the wooded plot, the roof’s gridded geometry extends well beyond the enclosed footprint of the home, featuring open square apertures specifically designed to frame and accommodate the trunks of the existing trees.
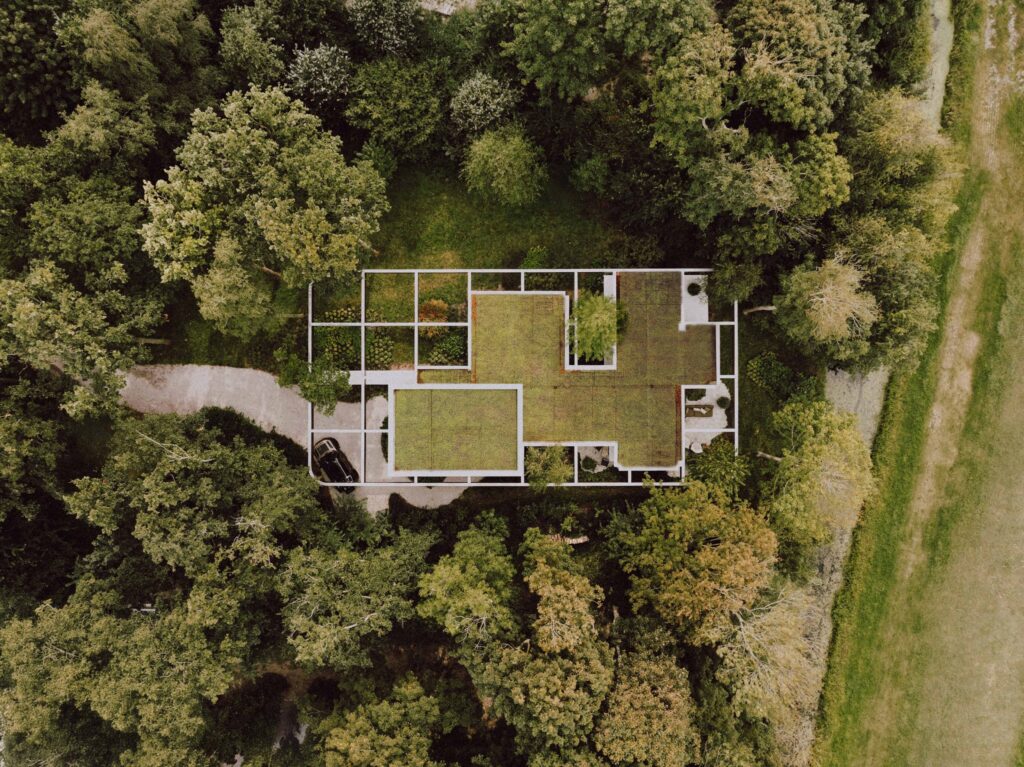
Above the internal rooms, these timber beams are left exposed and infilled, adding rich overhead texture, while at the outer edges the open grid lets sunlight filter through to the forest floor.
“By extending a gridded timber space-frame roof directly around pre-existing trees, Tom Kneepkens Architect creates a residence that lives in total harmony with its Dutch woodland setting.”
Elevated upon a crisp, pale concrete plinth, the villa achieves a grounded yet floating presence within the landscape.
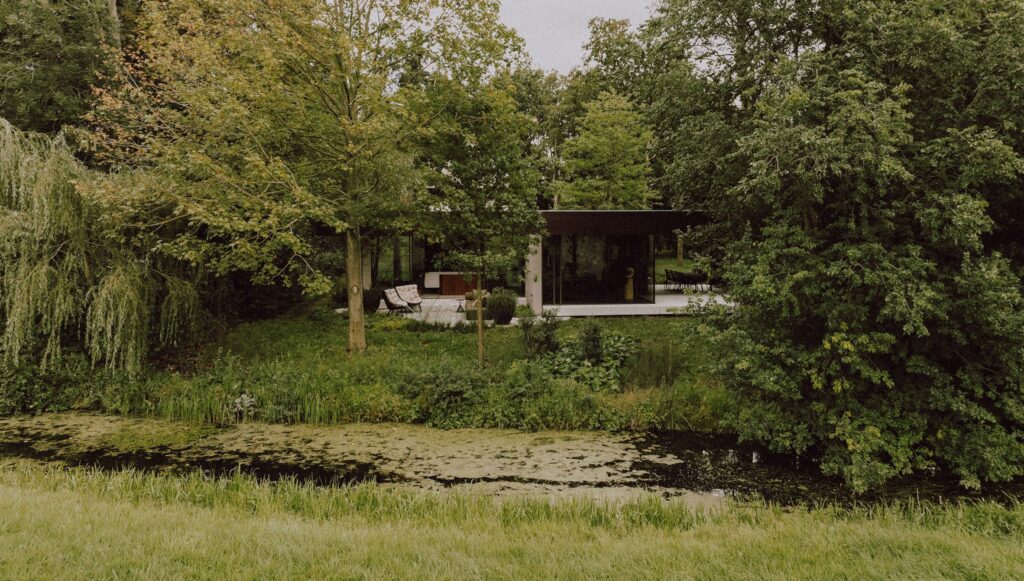
The contrast between the cool, tactile precision of the concrete base and the warm, organic depth of the dark timber beams establishes an inviting, sophisticated aesthetic that carries effortlessly into the interior spaces.
Intimate Passages & Full-Height Glazing
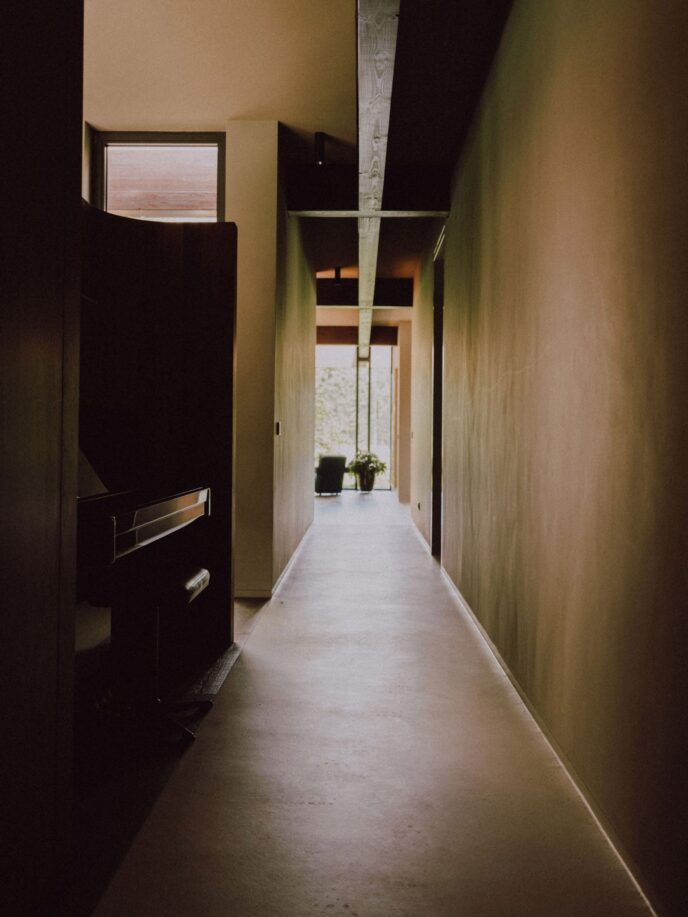
Moving inside, the internal layout of Forest Villa MB is thoughtfully organised along a central corridor with living quarters sitting on either side.
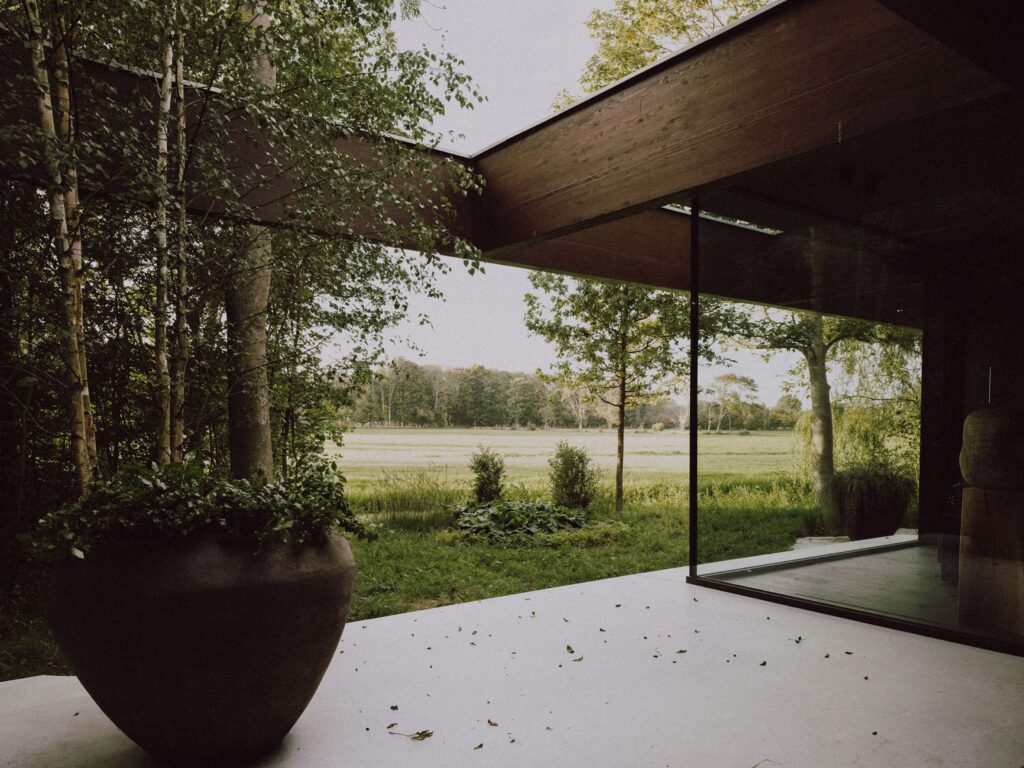
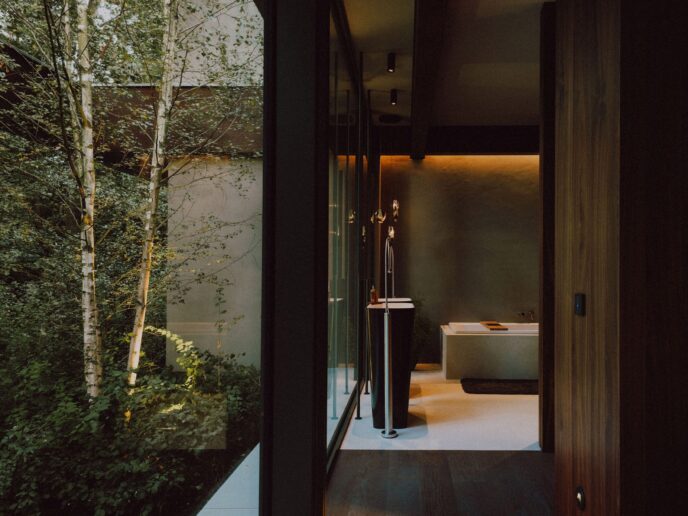
Small, private open-air courtyards are interspersed along this central spine—once again dictated by the exact position of pre-existing trees—ensuring that nature is always within sight regardless of where you stand in the house.
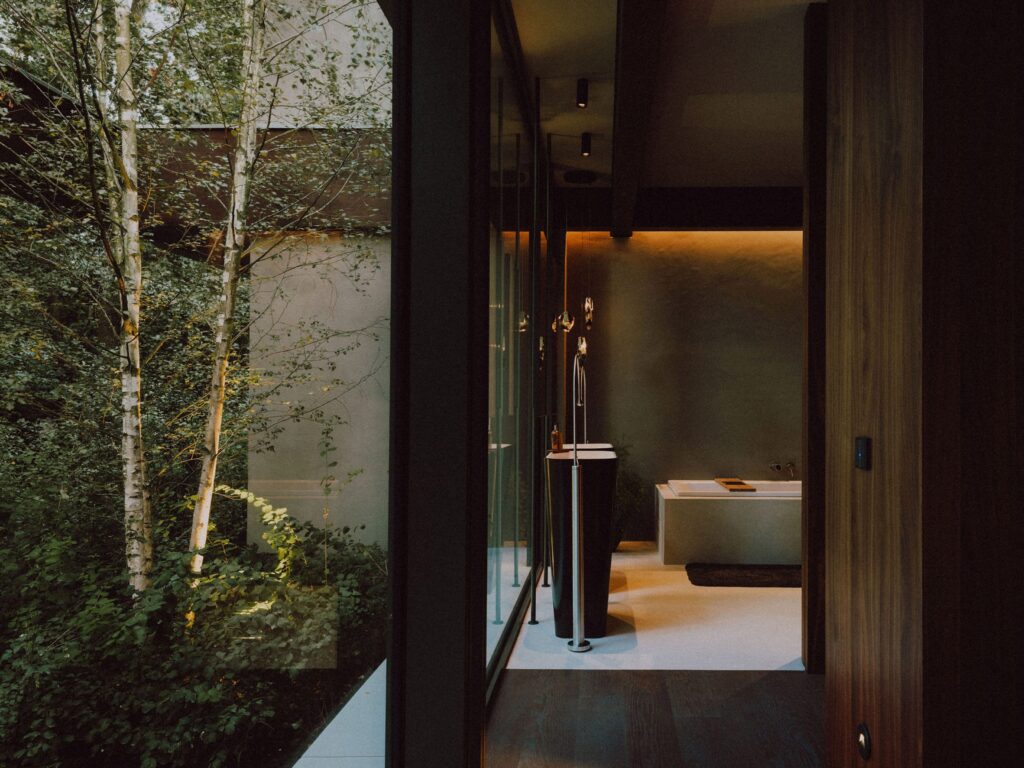
Kneepkens intentionally established a tactile game of spatial contrast within the home’s interior zones. The circulation spaces, main bedroom, and bathrooms are wrapped in darker, moodier finishes to create intimate, calming sanctuaries for rest and retreat.
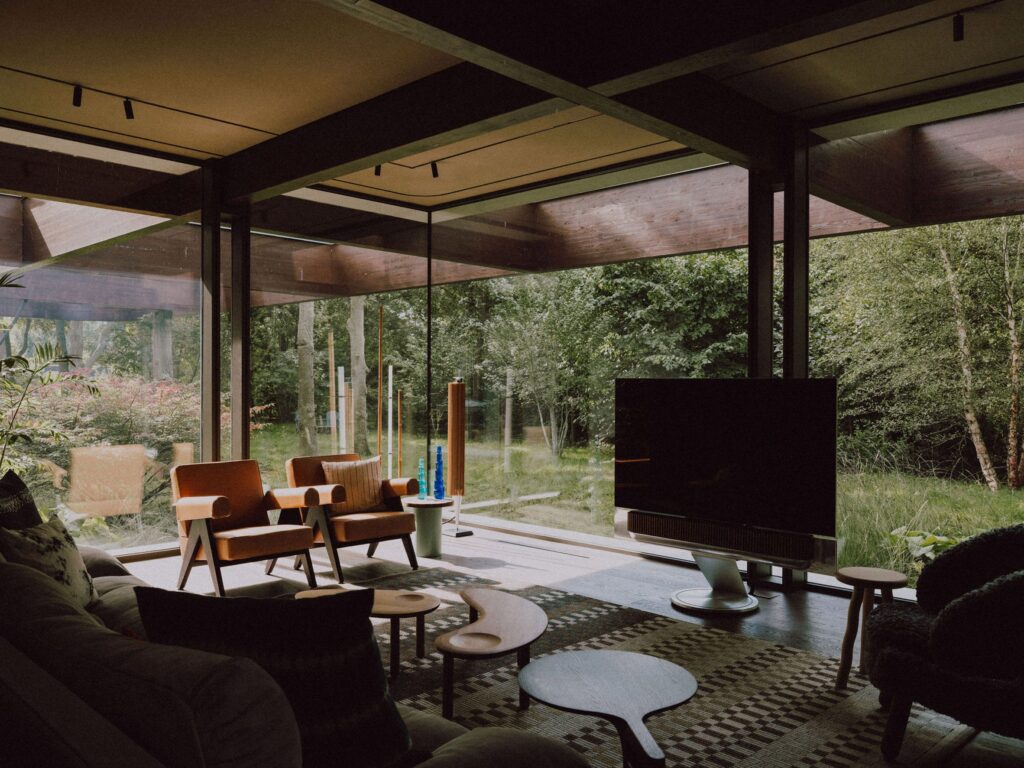
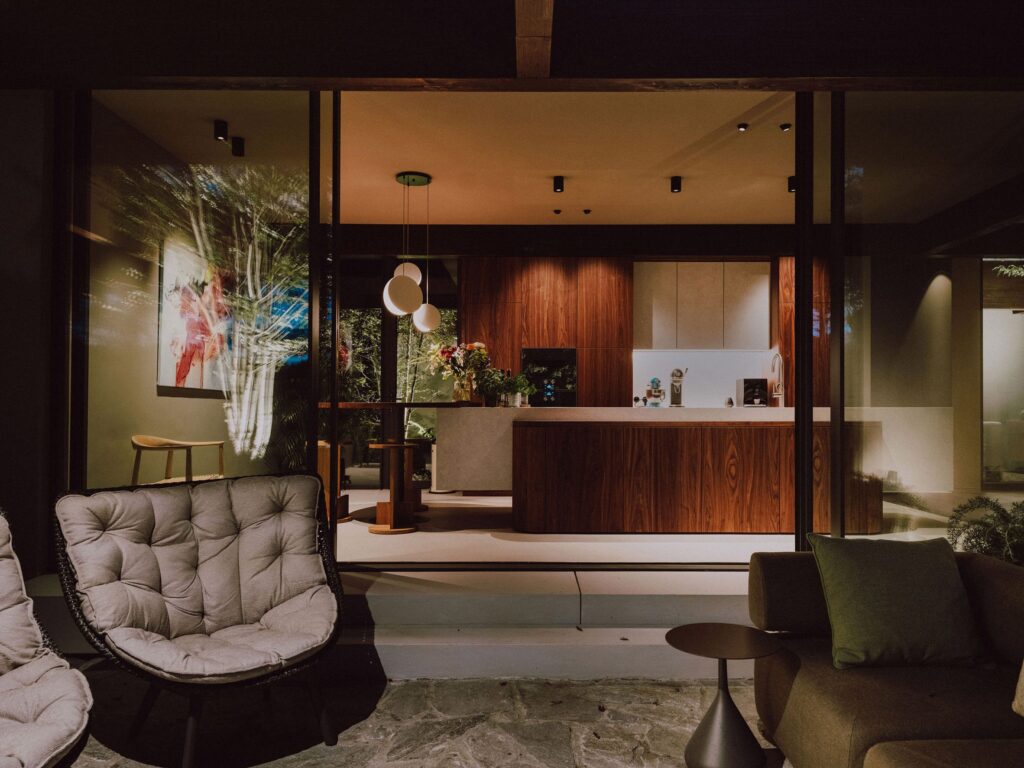
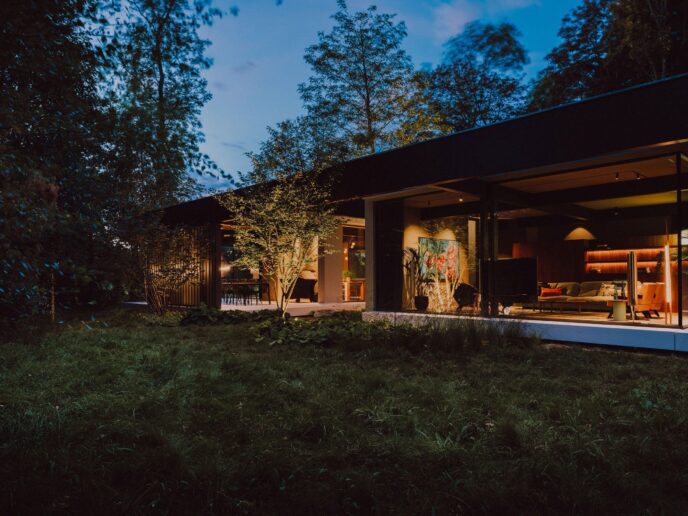
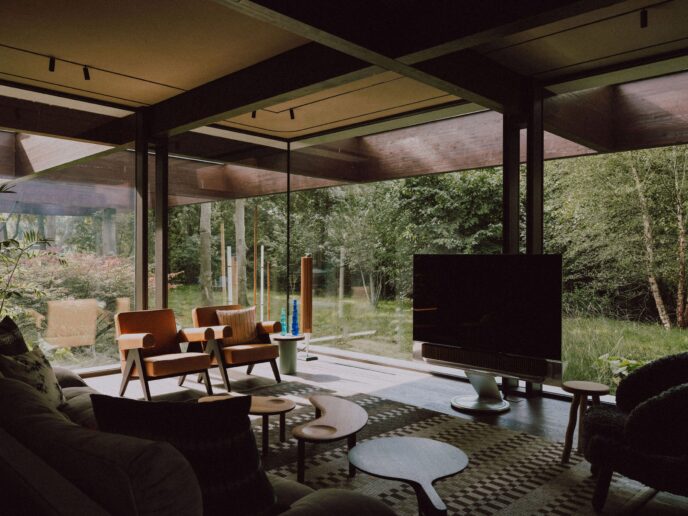
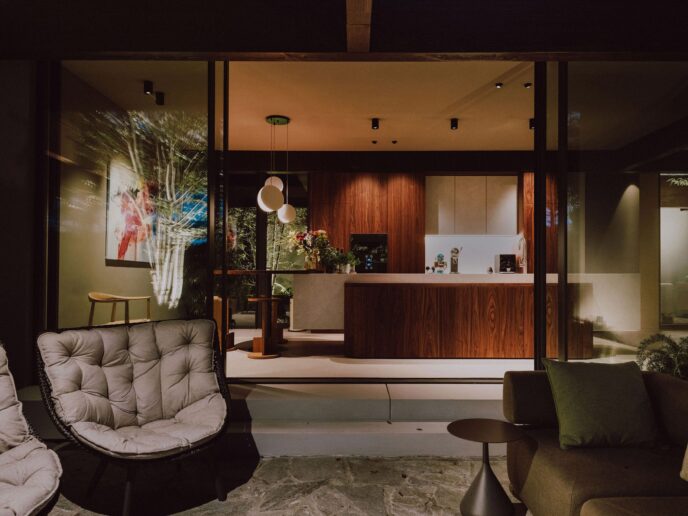
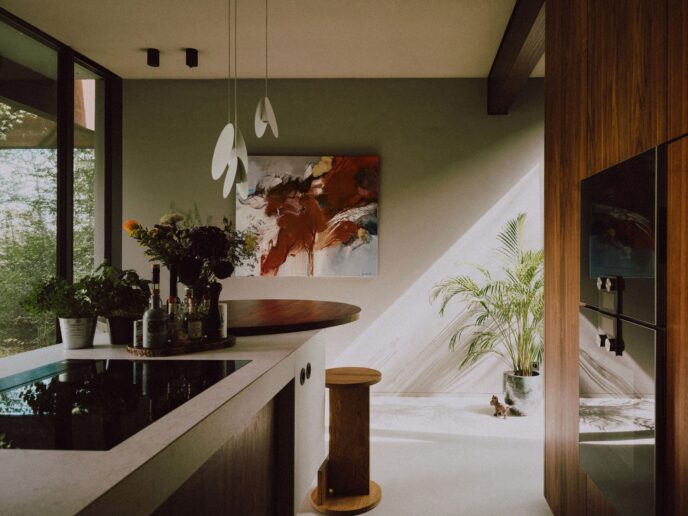
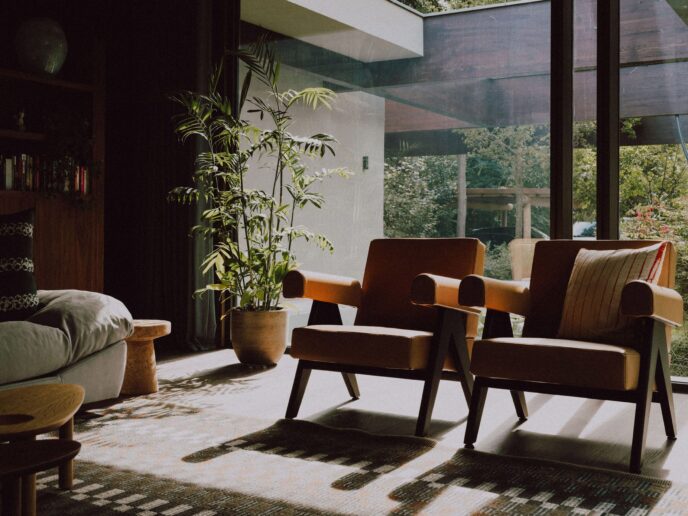
Conversely, the living, dining, and kitchen areas are flooded with natural light, thanks to expansive full-height glazed walls with integrated sliding glass doors that completely open the interiors up to the surrounding forest view.
Dark Carpentry & Landscaped Terraces
The interior material palette works in complete harmony with the external surroundings.
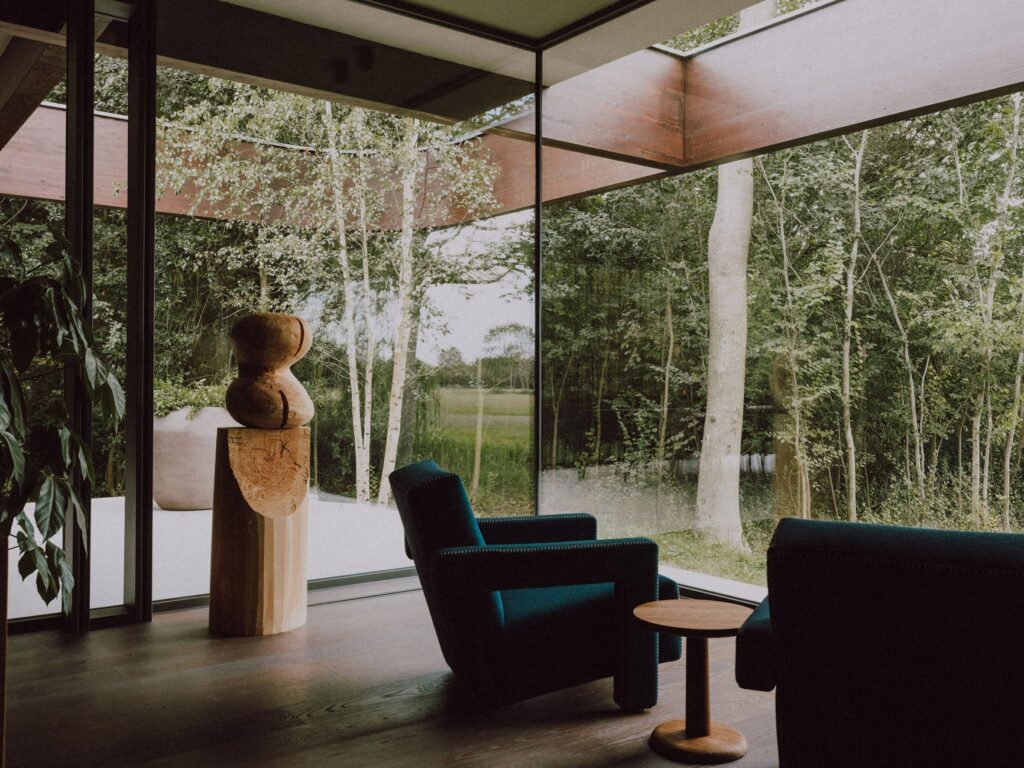
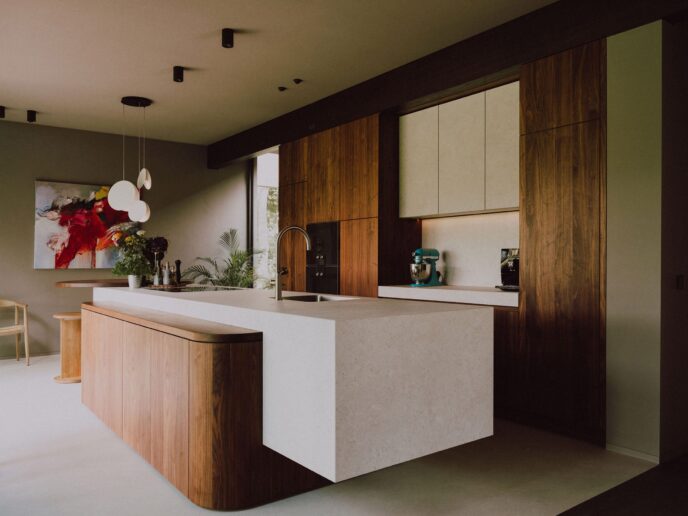
The deep brown timber beams exposed overhead are complemented by dark, bespoke carpentry in the kitchen, smooth grey rendered and plastered walls, and deep green soft furnishings that echo the lush foliage outside.
| Architectural Feature | Design & Material Detail |
| Location | Noordwijk, South Holland (Netherlands) |
| Lead Architect | Tom Kneepkens Architect |
| Landscape Design | Studio Siebers |
| Roof Construction | Dark Timber Gridded Space-Frame with Tree Cutouts |
| Base Foundation | Elevated Pale Concrete Plinth |
| Glazing & Framing | Full-Height Sliding Glass Walls & Slatted Timber Screens |
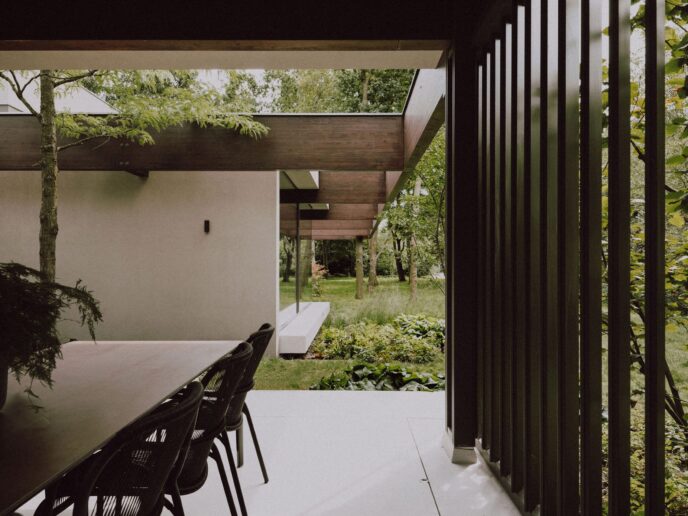
Externally, the clean, crisp lines of the blank grey walls stand out against the organic planting developed by landscape architects Studio Siebers.
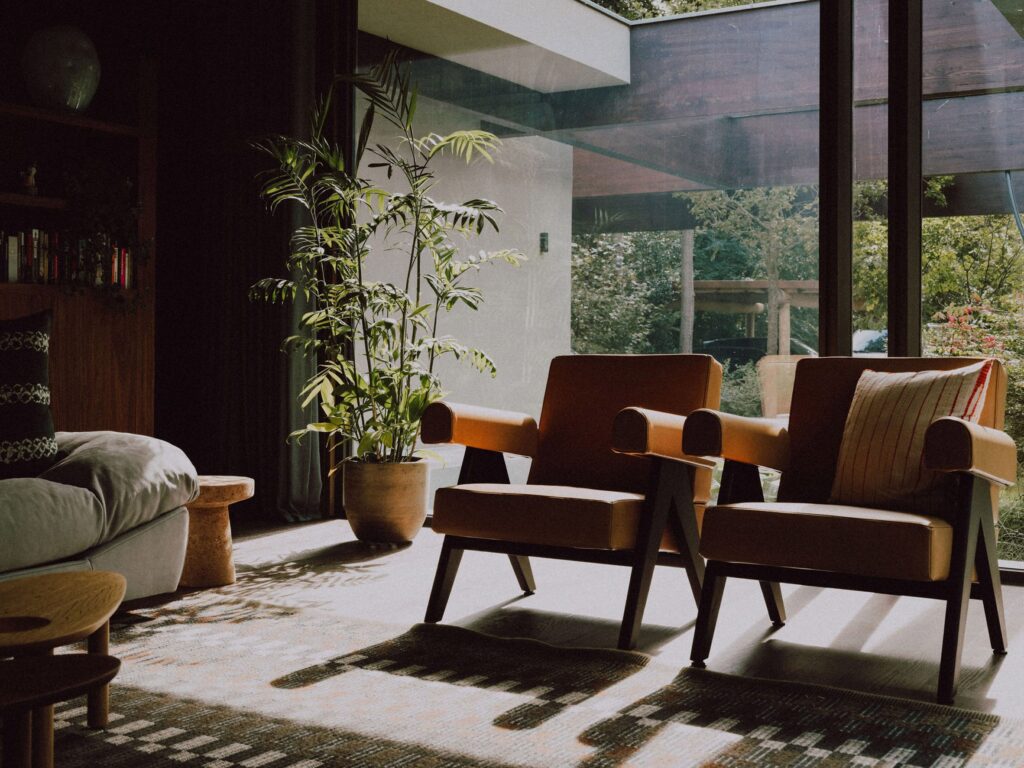
Beside the dining space, slatted timber screens shelter a private outdoor terrace, offering an idyllic, protected spot to dine alfresco amidst the quiet serenity of the South Holland woods.
All images:

- Architectural Harmony: Forest Villa MB by Tom Kneepkens Architect - October 12, 2026
- 5 Essential Jackets from Seager Co this Fall - October 12, 2026
- All Your Knitwear Essentials This Autumn From Bound - October 9, 2026