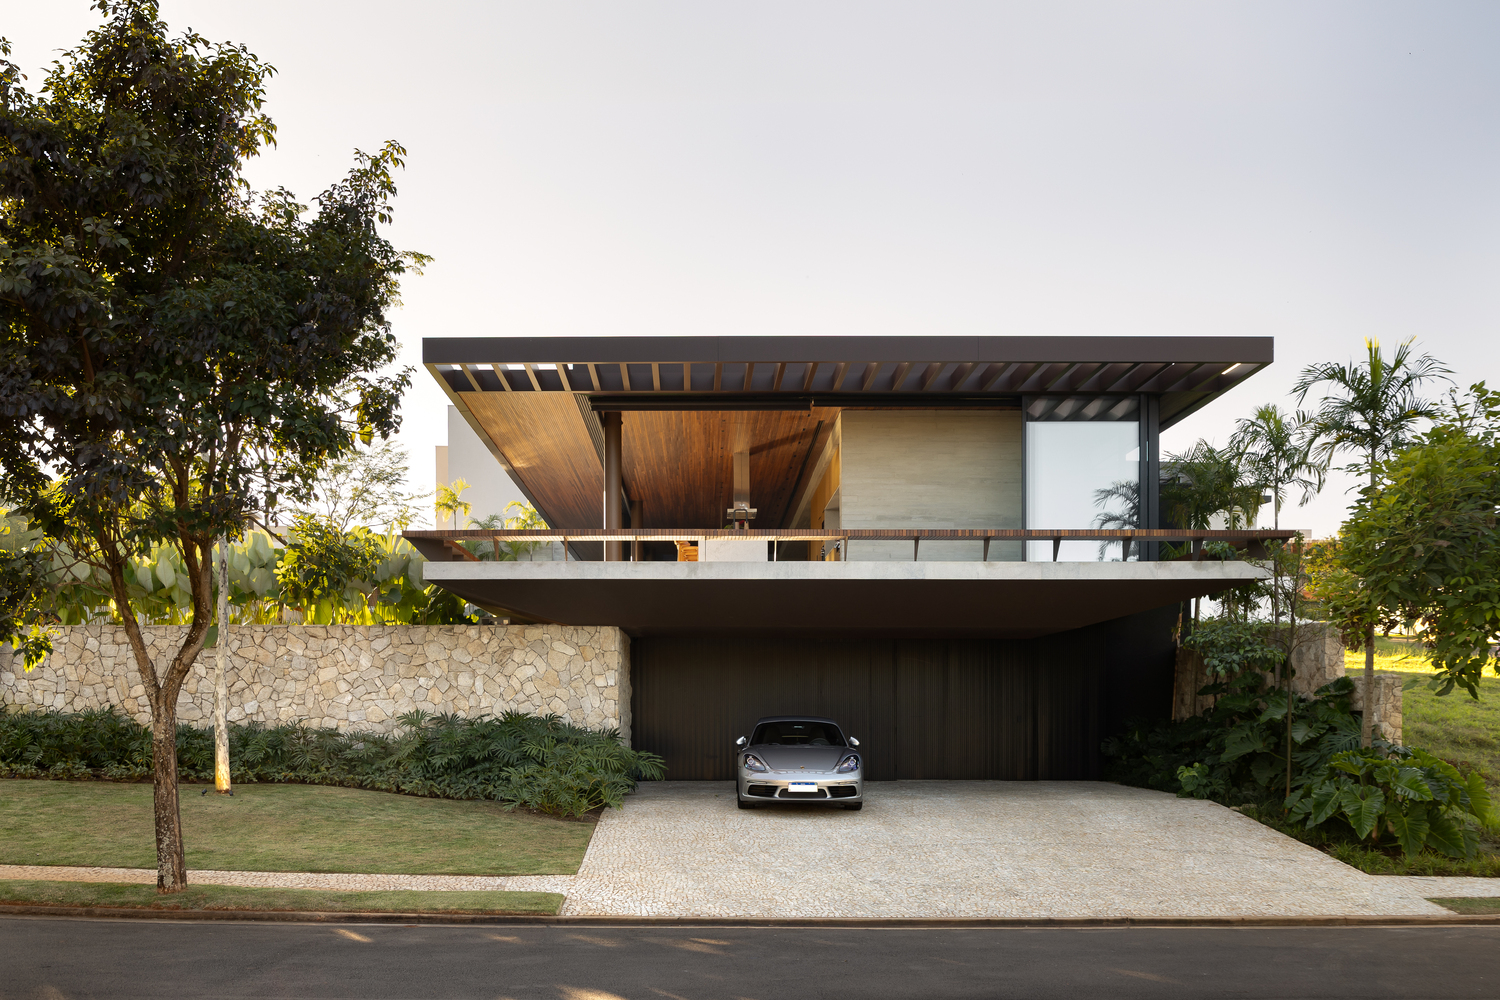




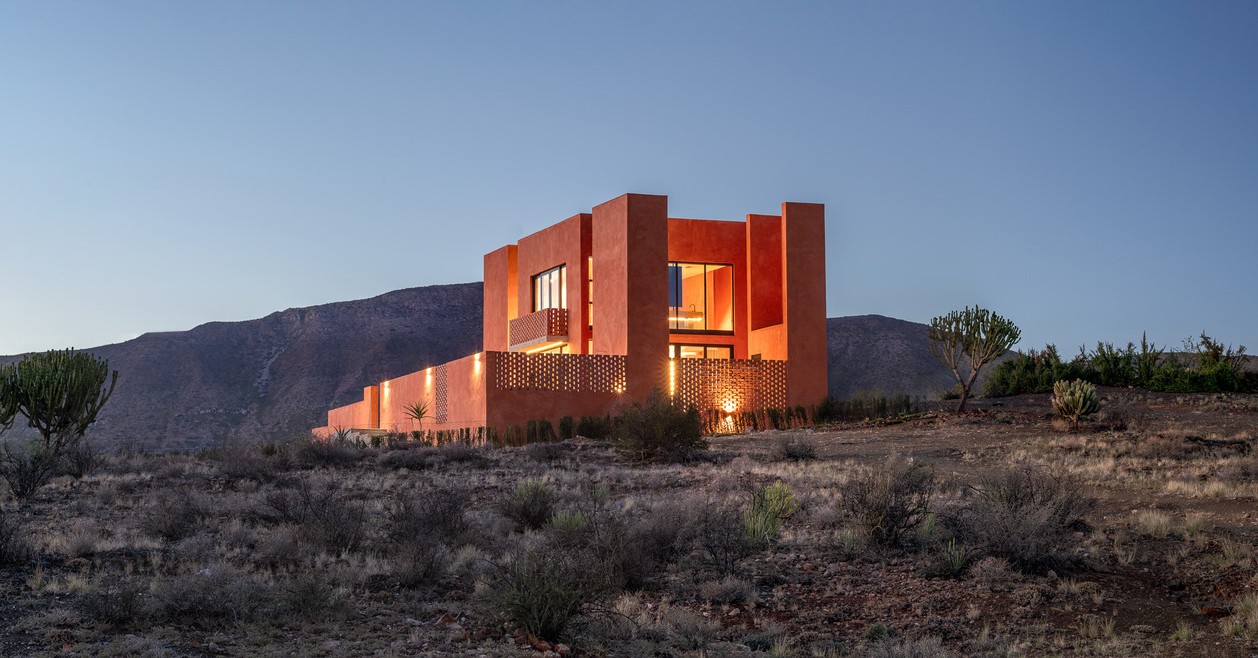




Nestled on the rugged outskirts of Prince Albert in South Africa’s semi-arid Karoo region, Path House is a masterclass in architectural restraint, environmental sensitivity, and sculptural form.
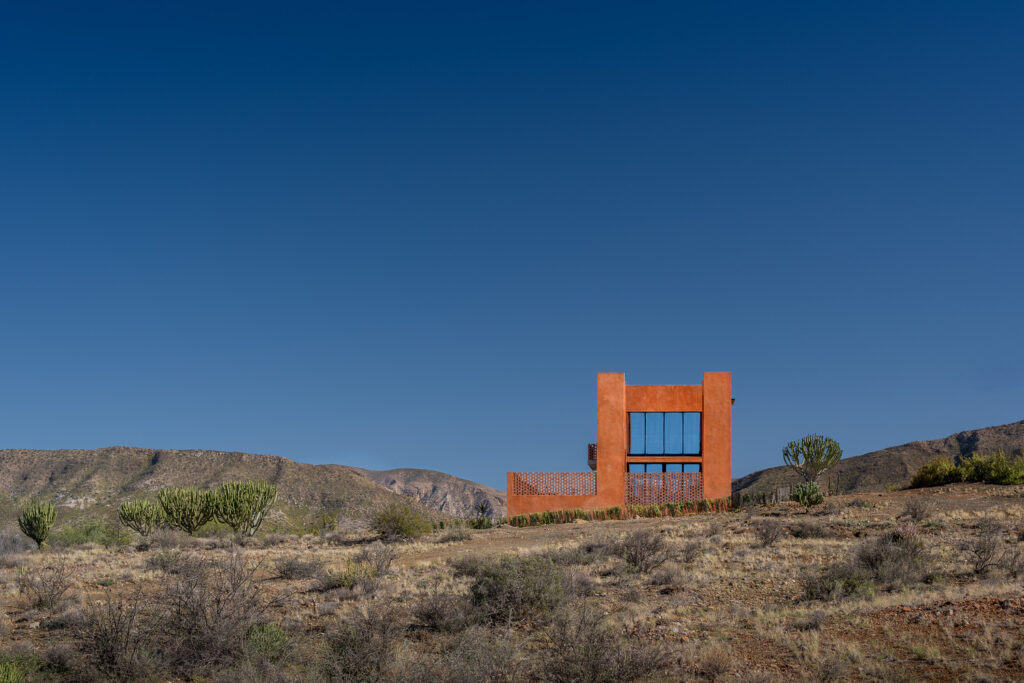
Designed by Hendre Bloeme Interior Design, this striking 70m² one-bedroom retreat explores the quiet dialogue between human habitability and the vast, unyielding wilderness that surrounds it.
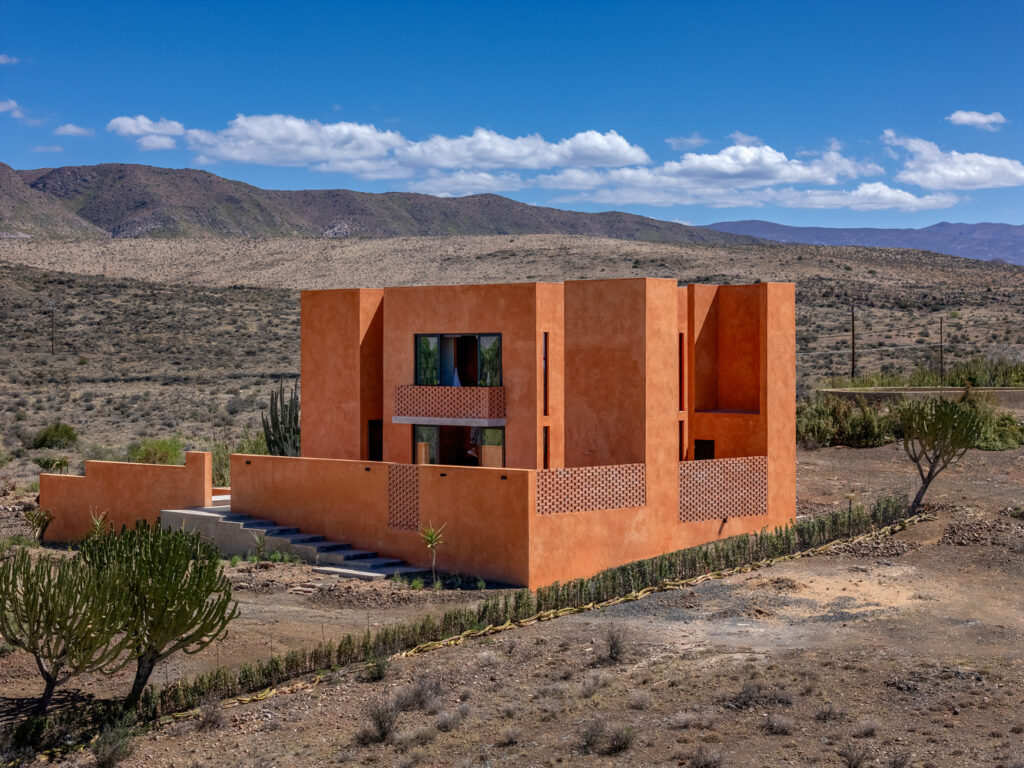
Arranged intentionally over two levels, the home reflects a deliberate commitment to minimising its environmental footprint while cultivating a deeply meaningful connection with its landscape.
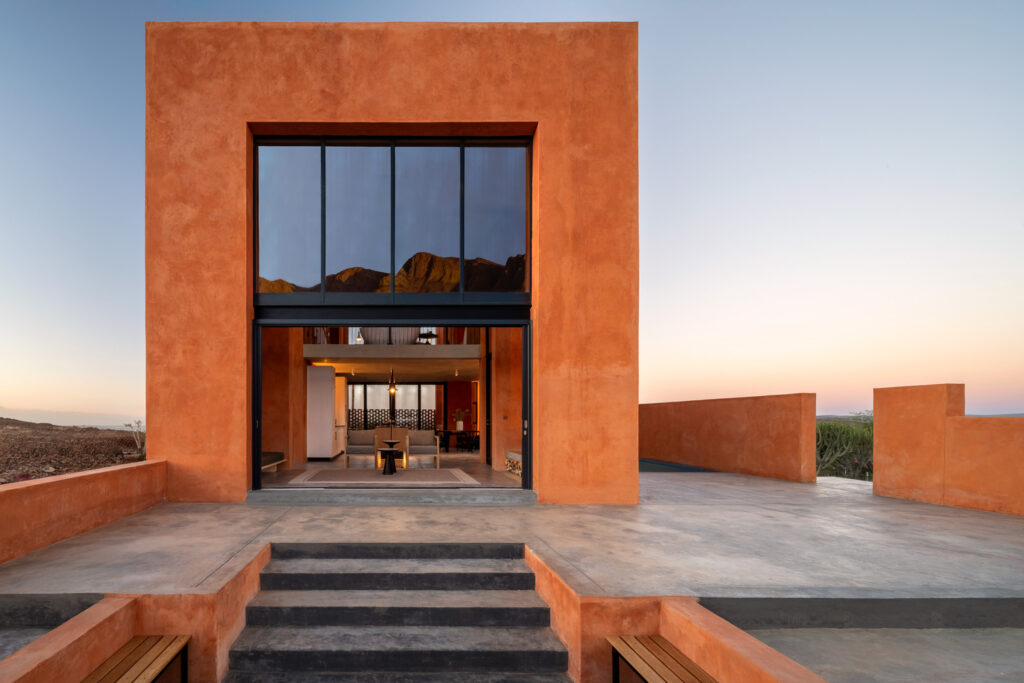
Far from attempting to overpower the desert terrain, Path House stands as a humble yet confident intervention—balancing intimacy with monumental presence.
Ochre Palette & Vernacular Materiality
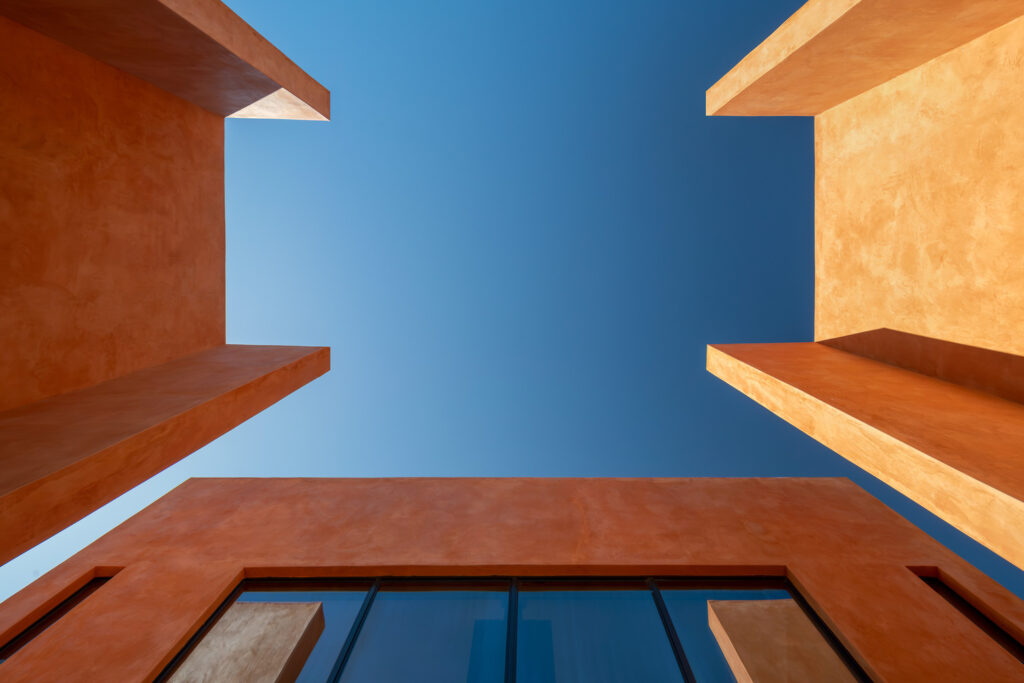
The design narrative of Path House is anchored in a singular, defining material choice: a rich, textured ochre lime-wash plaster finish. Directly inspired by the warm, sun-drenched hues that wash over the nearby Swartberg mountains at dusk, the plaster creates an immediate visual connection between built form and natural topography.
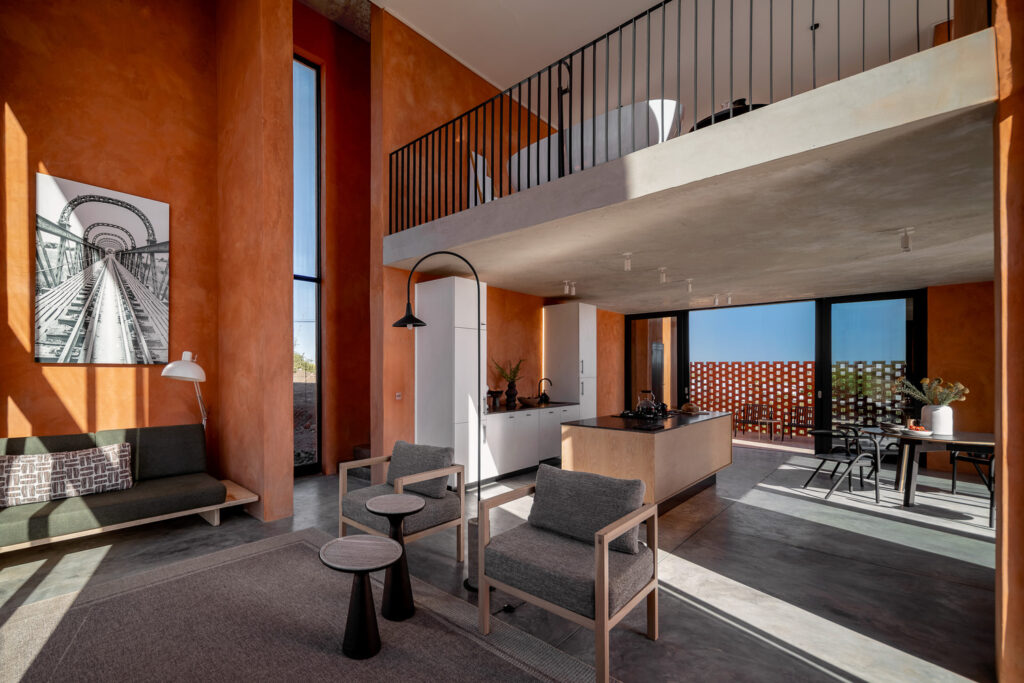
Historically symbolic of life, resilience, and eternity, ochre honours the traditional vernacular architecture of the Karoo while establishing a clean, contemporary identity.
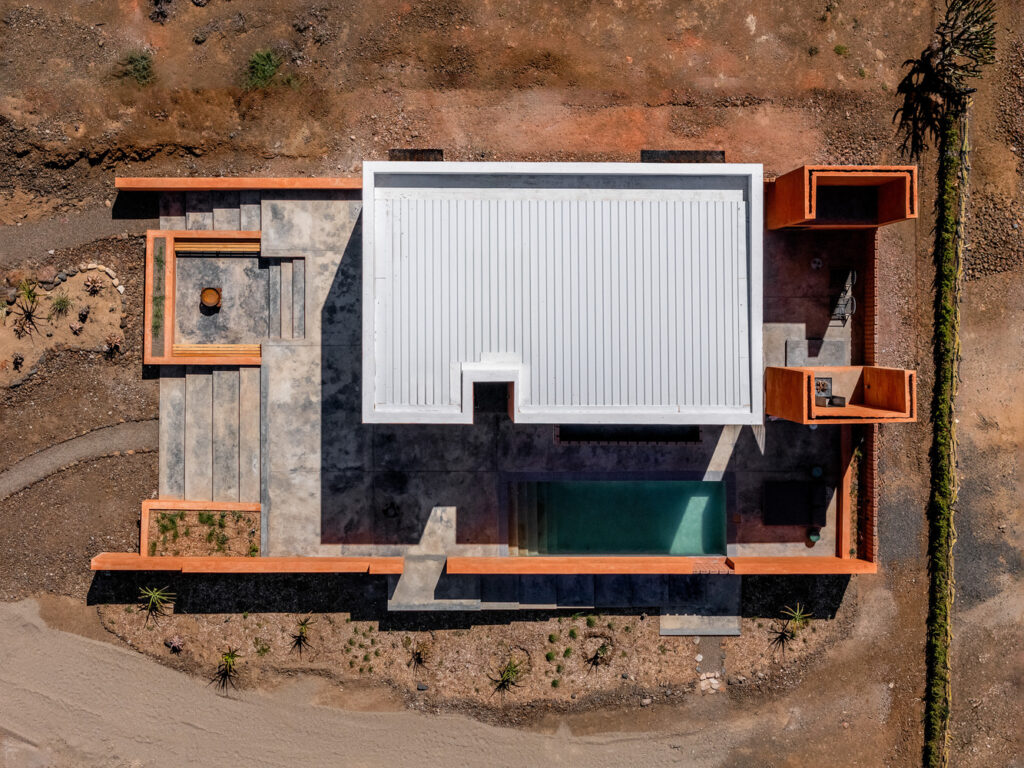
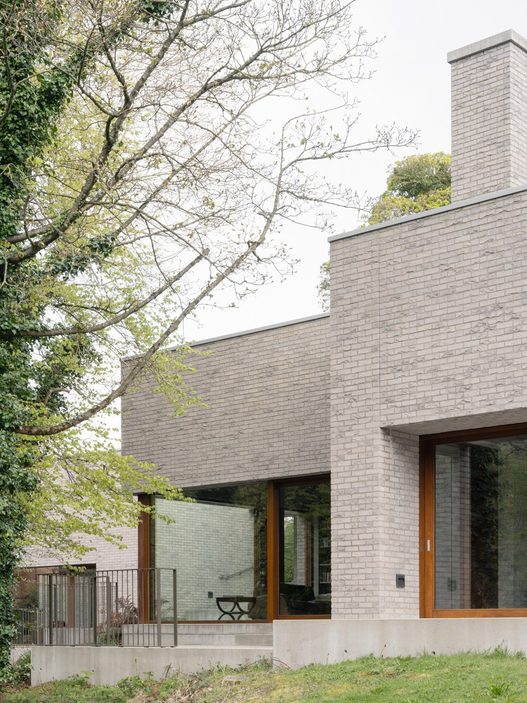
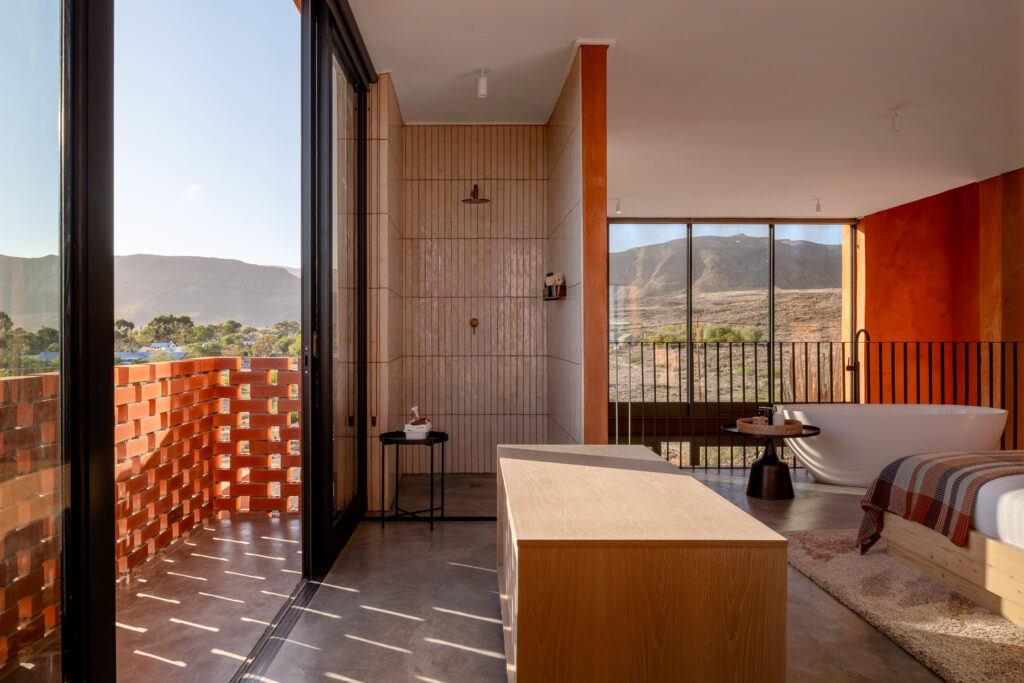
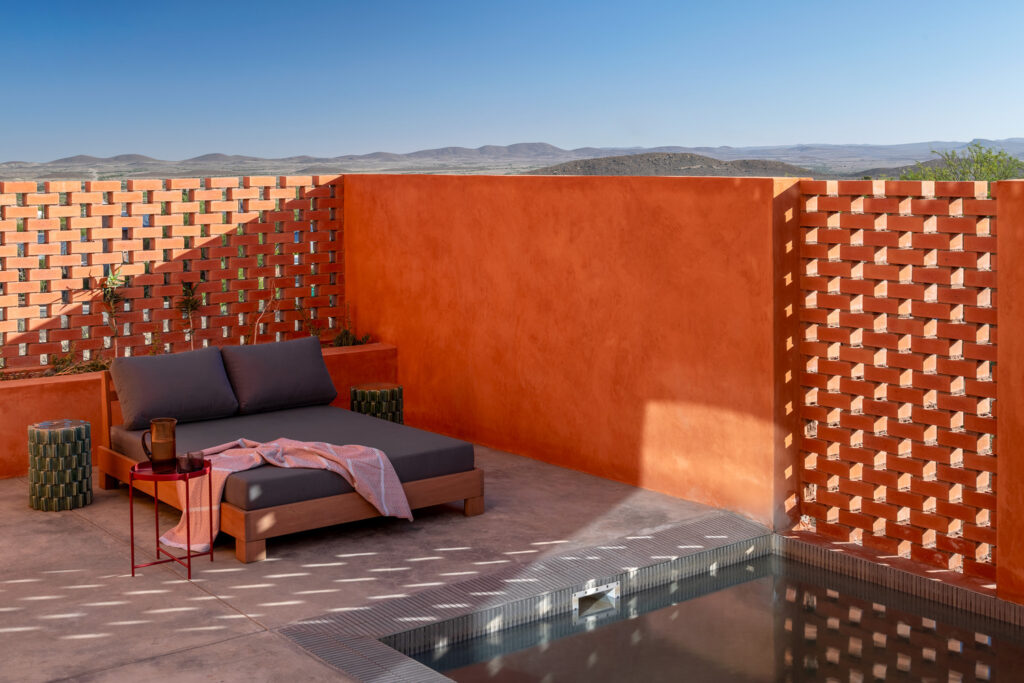
The home’s silhouette is composed of three interlocking rectilinear volumes that cast dynamic shadows across the site throughout the day. Intricately detailed permeable brickwork adds tactile depth to the exterior while serving a vital passive climate function.
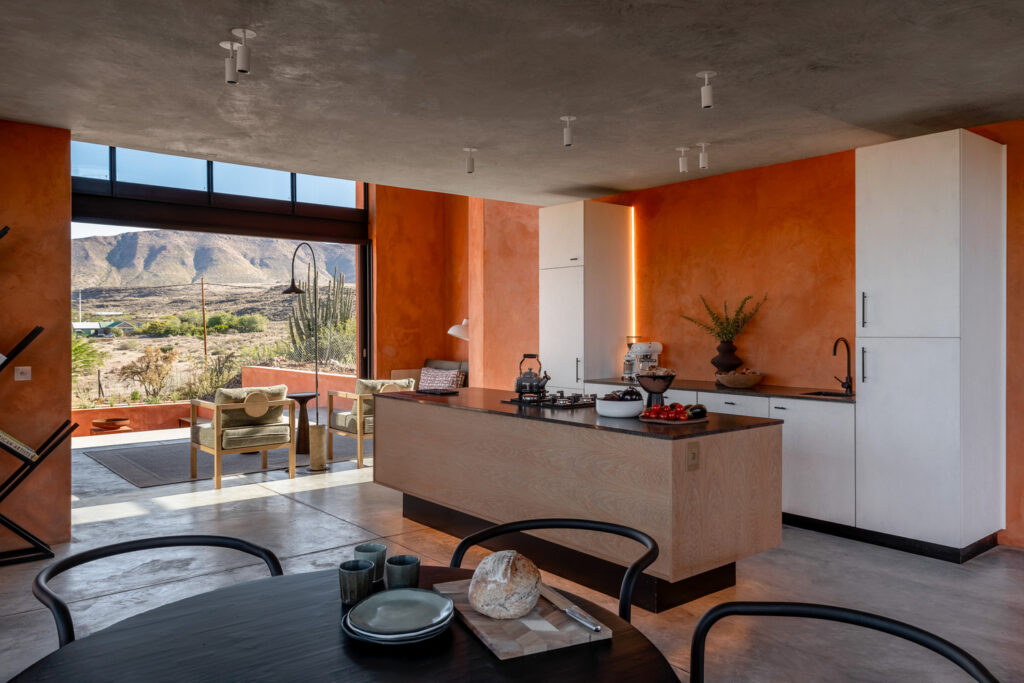
These perforated screens filter intense daylight, promote continuous natural cross-ventilation, provide privacy, and throw intricate geometric shadows across the interior spaces as the African sun moves overhead.
Vertical Proportions & Passive Climate Engineering
A defining architectural characteristic of Path House is its pronounced vertical geometry.
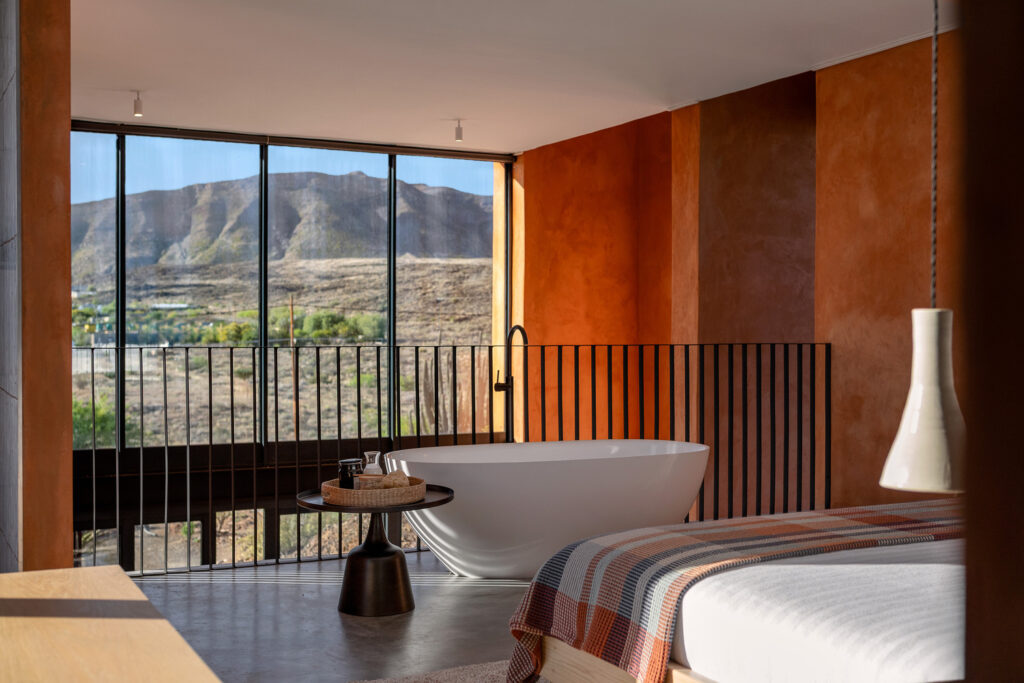
Through meticulous digital modelling, sketching, and spatial studies, the primary volume was proportioned to achieve a feeling of soaring grandeur within a surprisingly compact footprint.
Internally, this dramatic ceiling height enhances the home’s passive environmental strategy, encouraging warm air to rise naturally and vent away from living zones.
“Path House celebrates resilience through architecture that responds intelligently to climate, context, and landscape, creating a sanctuary that is both deeply personal and quietly monumental.”
Visually, this soaring verticality draws the eye upward towards the high desert skies, heightening one’s awareness of light, scale, and atmosphere. Surrounding the main structure, carefully positioned courtyards, sheltered alcoves, and framed viewing openings provide refuge from the harsh Karoo climate while offering moments of quiet discovery.
Crafted Interiors & Tactile Simplicity
Step inside, and the interior continues the architectural language established by the facade through an honest, unpretentious material palette.
Hendre Bloeme Interior Design deliberately kept the furnishings restrained, allowing the textured ochre walls to remain the hero of the space.
| Architectural Specification | Project & Design Detail |
| Project Name | Path House (PATH) |
| Design Studio | Hendre Bloem Interior Design |
| Location | Prince Albert, Great Karoo, South Africa |
| Internal Footprint | 70 m² (Arranged across two levels) |
| Key Exterior Finish | Custom Ochre Lime-Wash Plaster & Permeable Brickwork |
| Core Design Ethos | Passive Environmental Design & Vernacular Resilience |
Warmth and tactile richness are introduced through locally sourced timber, bespoke joinery, and handwoven natural textiles. Much like the indigenous succulents and aloes that thrive across the surrounding arid landscape, Path House is built to endure.
Through thoughtful proportions, material authenticity, and passive environmental engineering, Hendre Bloeme has created a desert sanctuary where light, shadow, and context harmonise perfectly.
All Images:
This gallery is not published.
- King of the Road: The 10-4 Collection by Poncho Outdoors - October 5, 2026
- Karoo Architectural Sanctuary: Path House by Hendre Bloem - October 5, 2026
- Supersonic Legacy: AVI-8 BELL X-1 Machbuster Chronograph Watch - October 5, 2026