









We are absolute suckers for brilliant architectural reinventions here at The Coolector. There is something endlessly compelling about taking a structure steeped in centuries of regional history and dragging it into the contemporary design world without stripping away its soul.
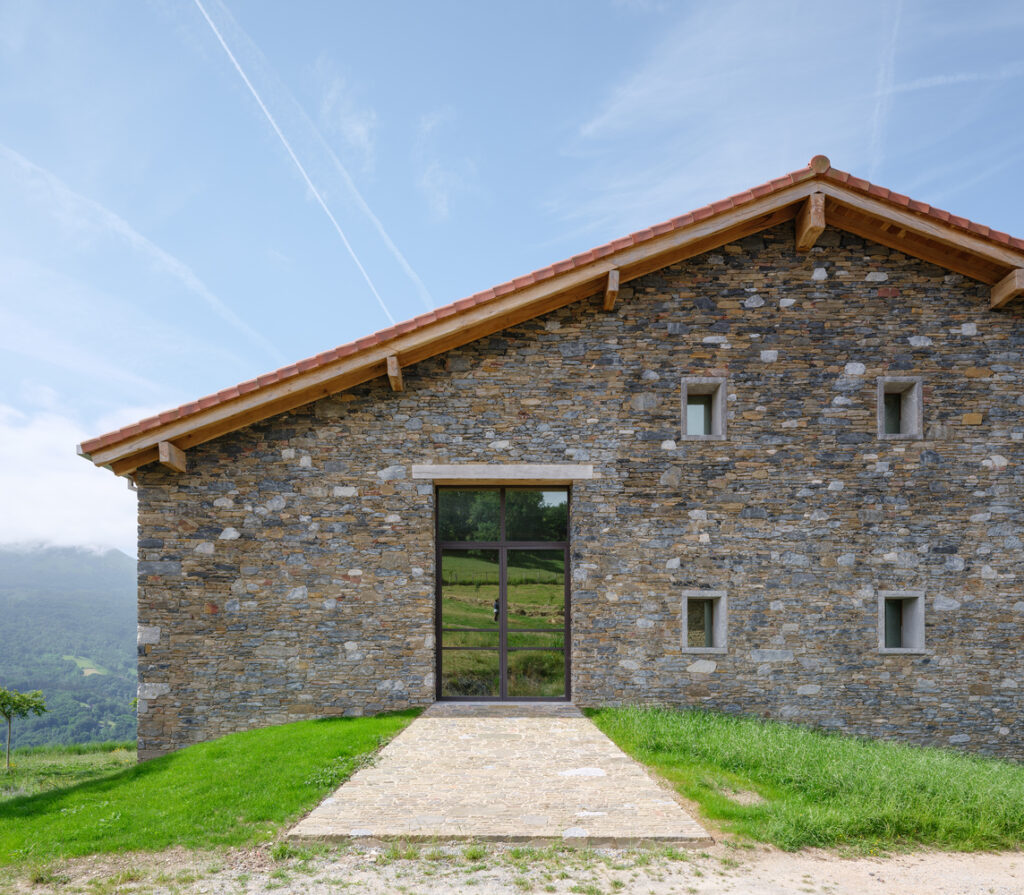
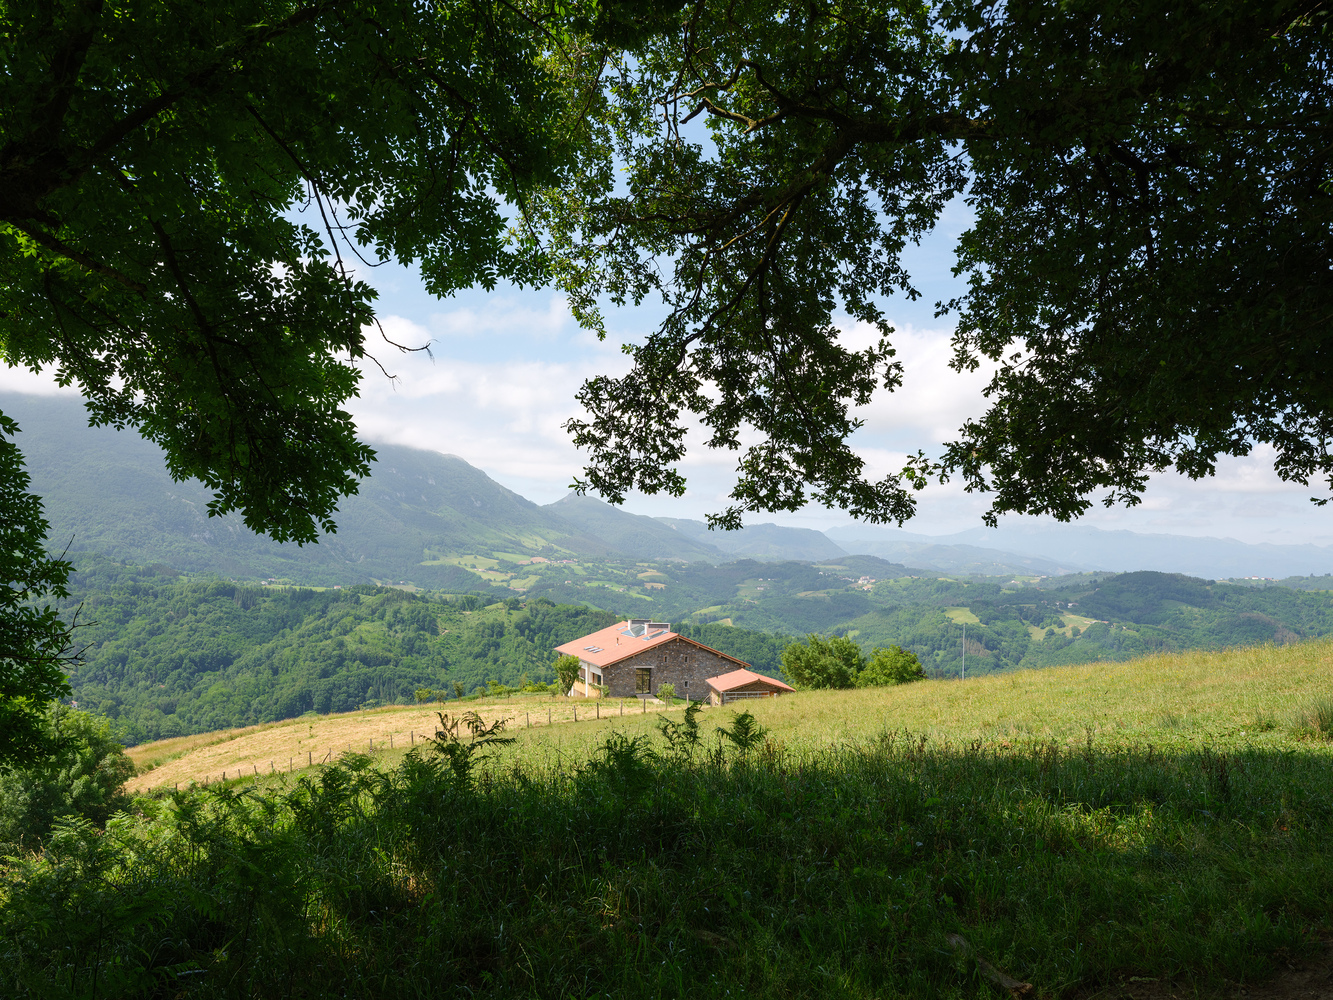
The talented team at zU Studio have pulled off exactly that sort of magic with their latest project, a jaw-dropping residential masterpiece nestled on top of a picturesque hill in the Basque Country.
Known simply as the Basque Farm, this home is a total masterclass in how to respect regional heritage while executing an uncompromisingly modern vision.
Historically, the original farmhouse sat on a perfectly square, 23 × 23-meter footprint. It was a utilitarian compound divided into four equal quarters, originally built to house four separate families.
When zU Studio stepped onto the site, the mission wasn’t to build a lazy replica of the past. Instead, they set out to completely re-interpret the building’s core architectural language, turning the multi-family structure into an expansive, light-filled sanctuary for a single family.
Rethinking the Traditional Footprint
Rather than treating a house as the standard “four walls and a roof,” the architects cleverly reframed the entire philosophy of the project as “four parallel walls and a roof.”
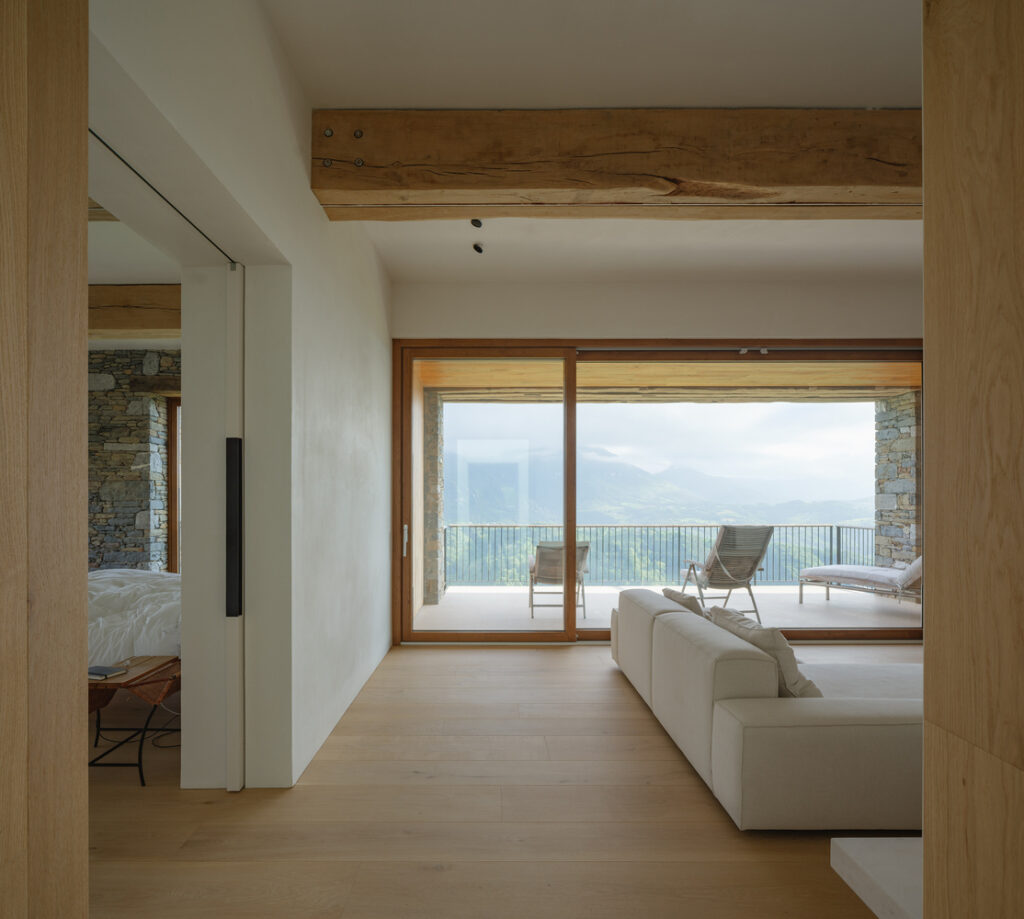
They entirely gutted the interior, creating a brand-new internal structure optimized for modern functionality.
* Original Blueprint: 23 x 23-meter square compound built for four families
* Modern Concept: A single-family sanctuary divided into three distinct zones
* Primary Material: Reclaimed stone harvested from the original structure
* Core Strategy: An internal structural overhaul optimized for climate control
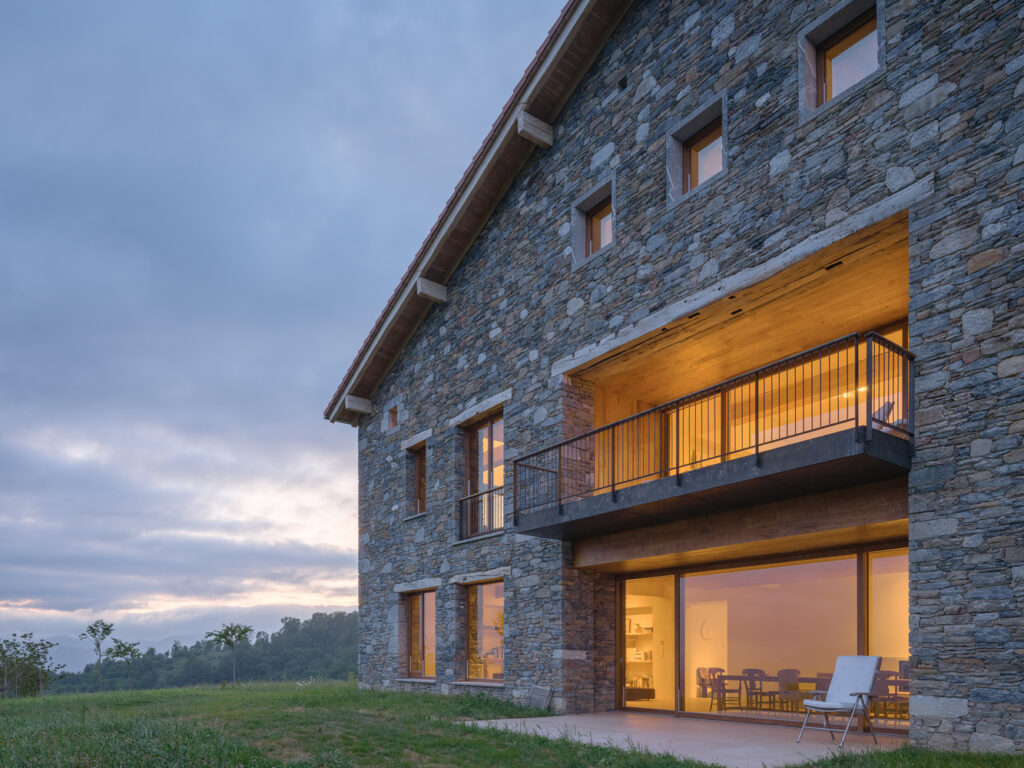
The north and south facades were meticulously reconstructed using reclaimed stone harvested directly from the original farmhouse during the disassembly phase.
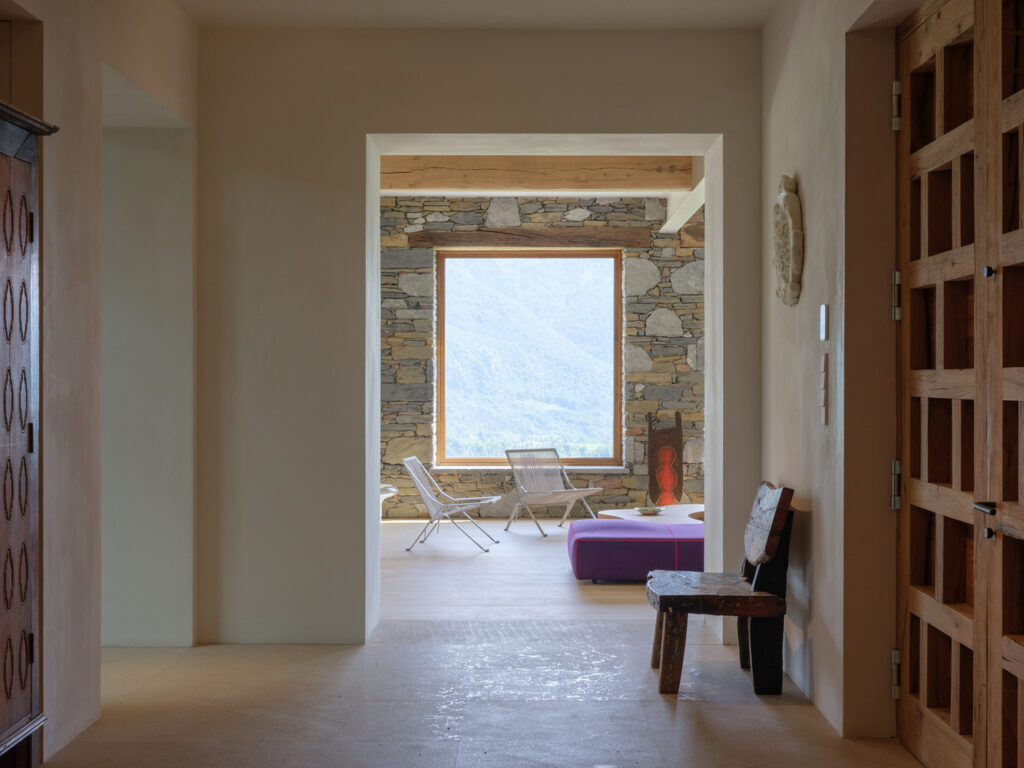
This sustainable approach allowed the design team to freely position massive new window openings according to the strict natural light and spatial requirements of the new interior layout.
While the north side remains private and shielded, the south facade acts as a monumental element. Visible from multiple vantage points across the rolling valley, this stone face reinforces the building’s powerful, historic presence within its natural surroundings.
A Green Heart and Zoned Living
The interior volume of the Basque Farm is intelligently split into three clearly defined zones.
This tri-part layout allows different sections of the home to respond independently to their functional requirements, including hyper-efficient climate control—a massive win for sustainable country living.
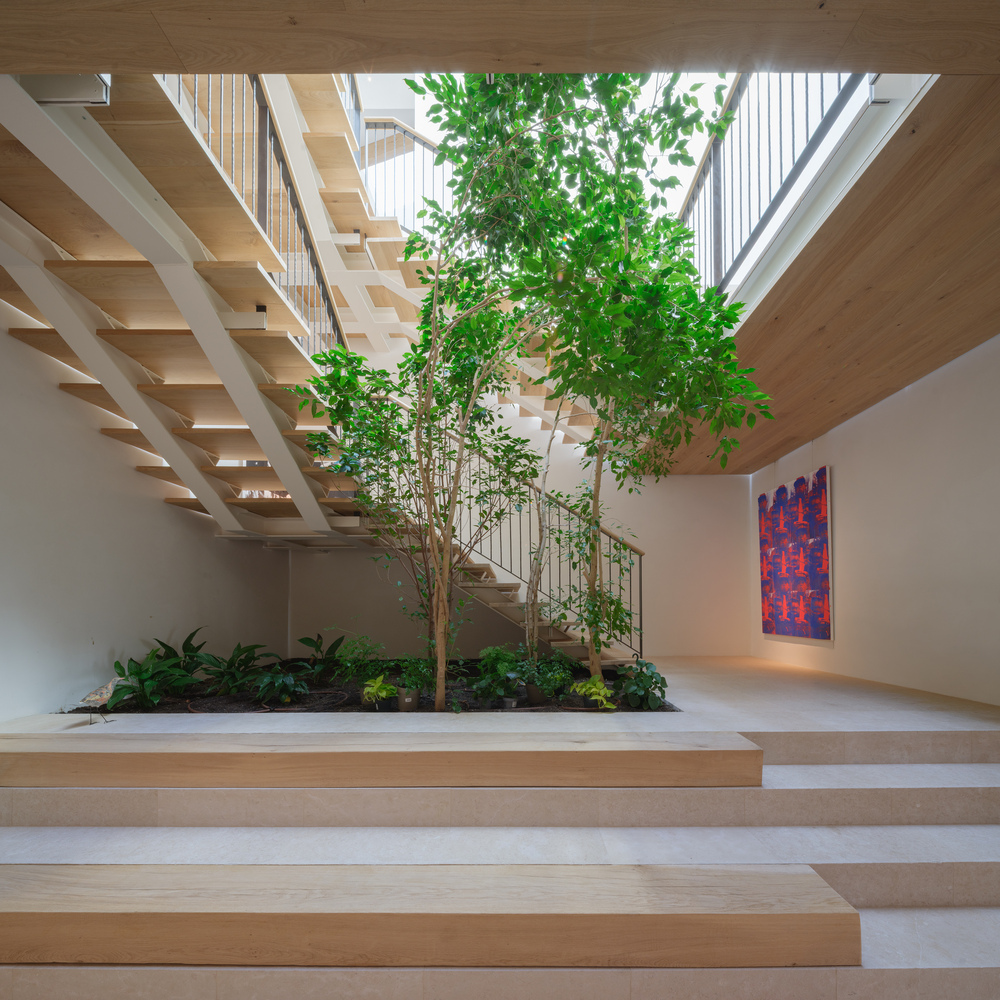
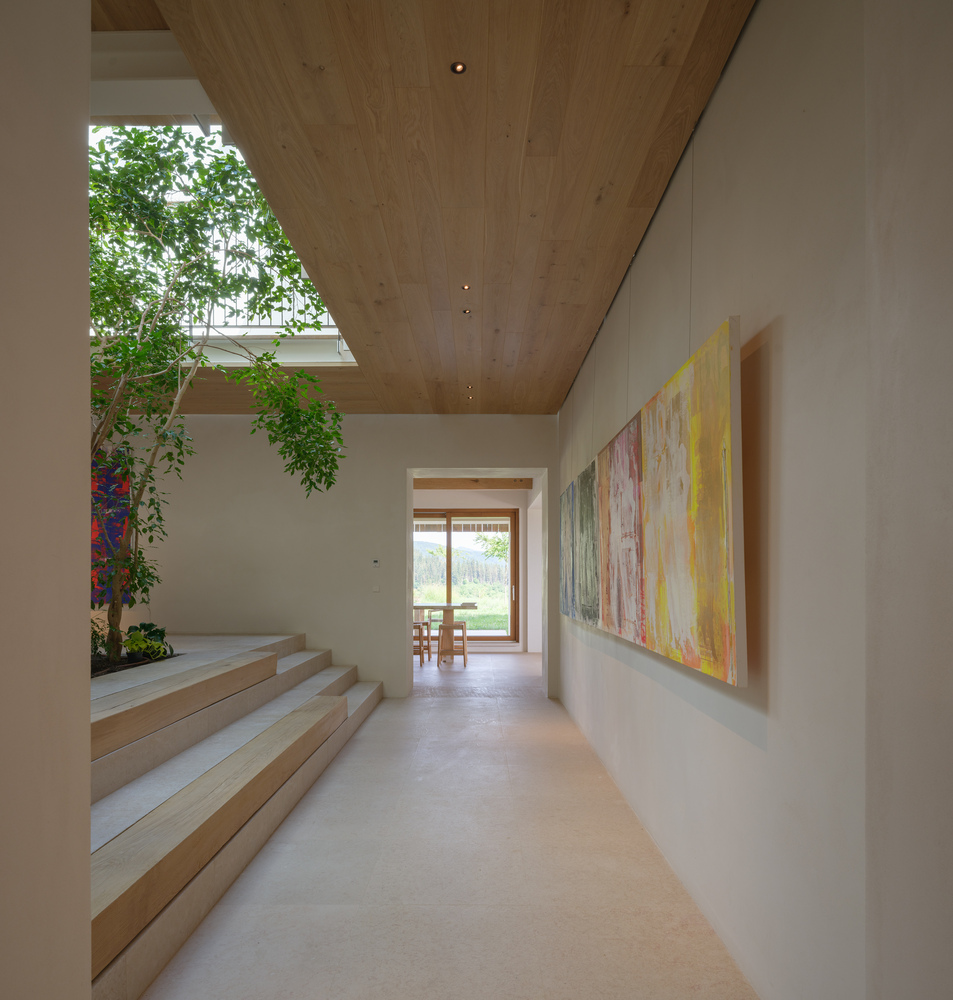
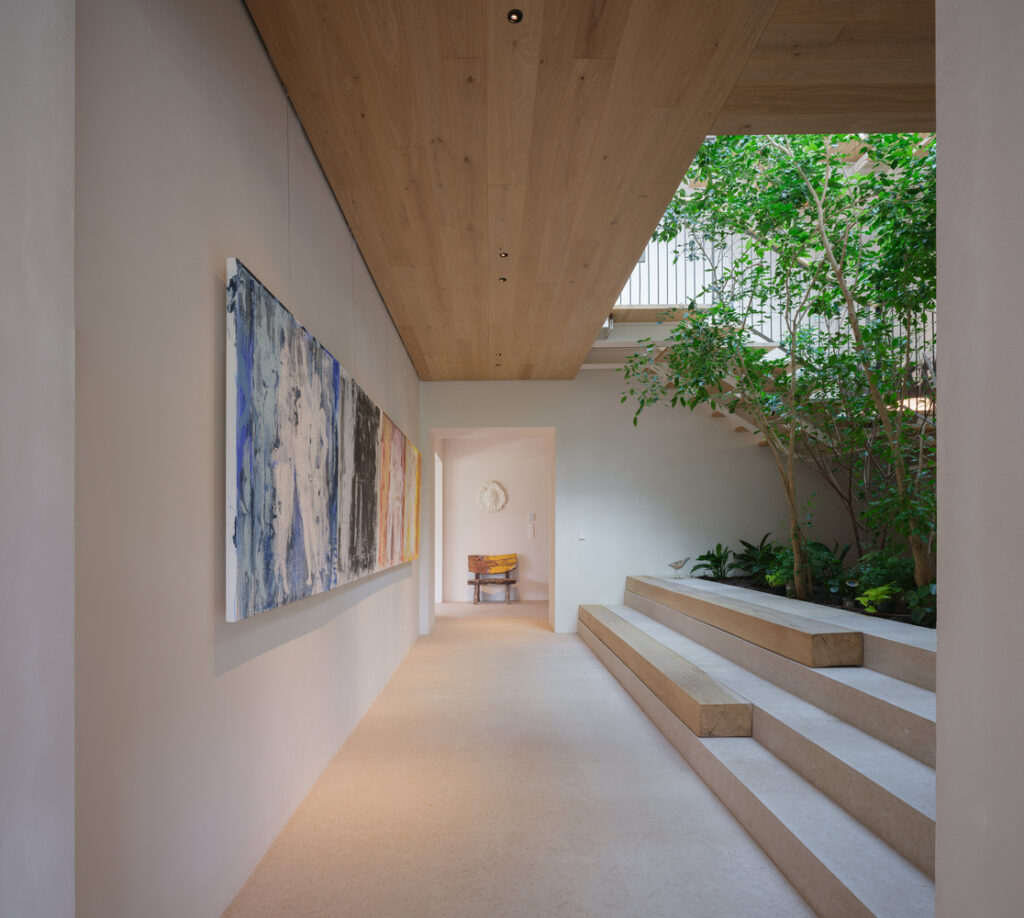
“At the absolute center of the floor plan sits a magnificent internal courtyard filled with lush trees and wild vegetation, establishing a constant visual and physical connection across every single level of the home.”
Flooding this green sanctuary with natural light is an expansive overhead skylight. The light filters down across a sculptural central staircase crafted from massive, solid oak planks, complete with meticulously detailed timber handrails.
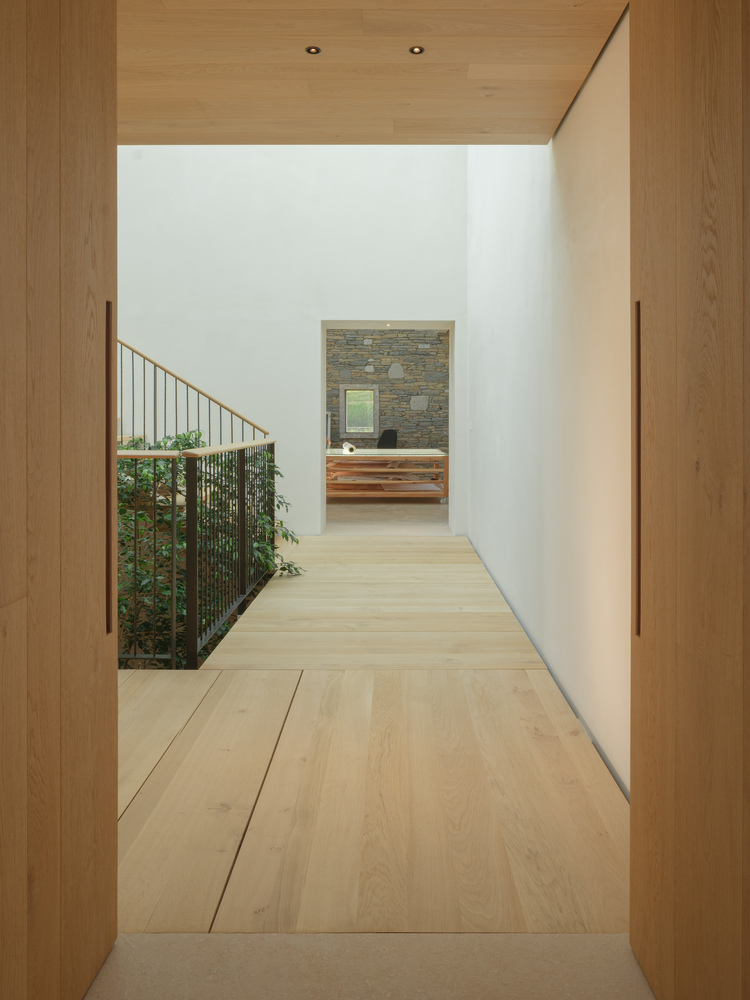
This central atrium feels less like an enclosed hallway and more like an open-air forest clearing.
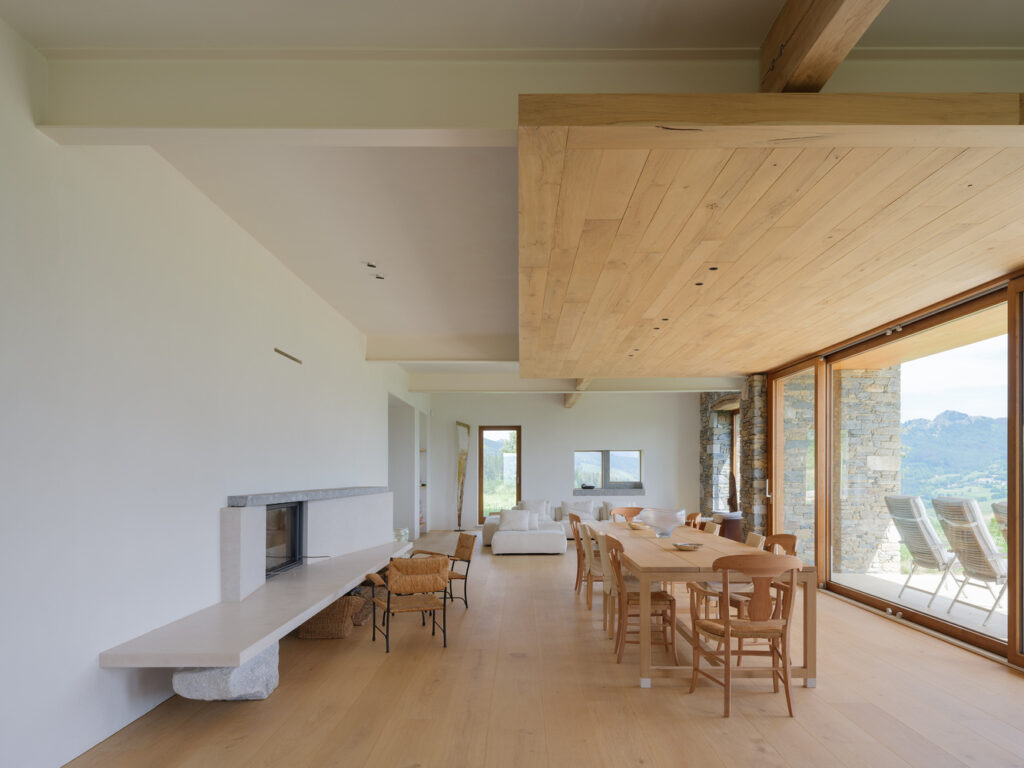
The remaining wings are split by daily utility:
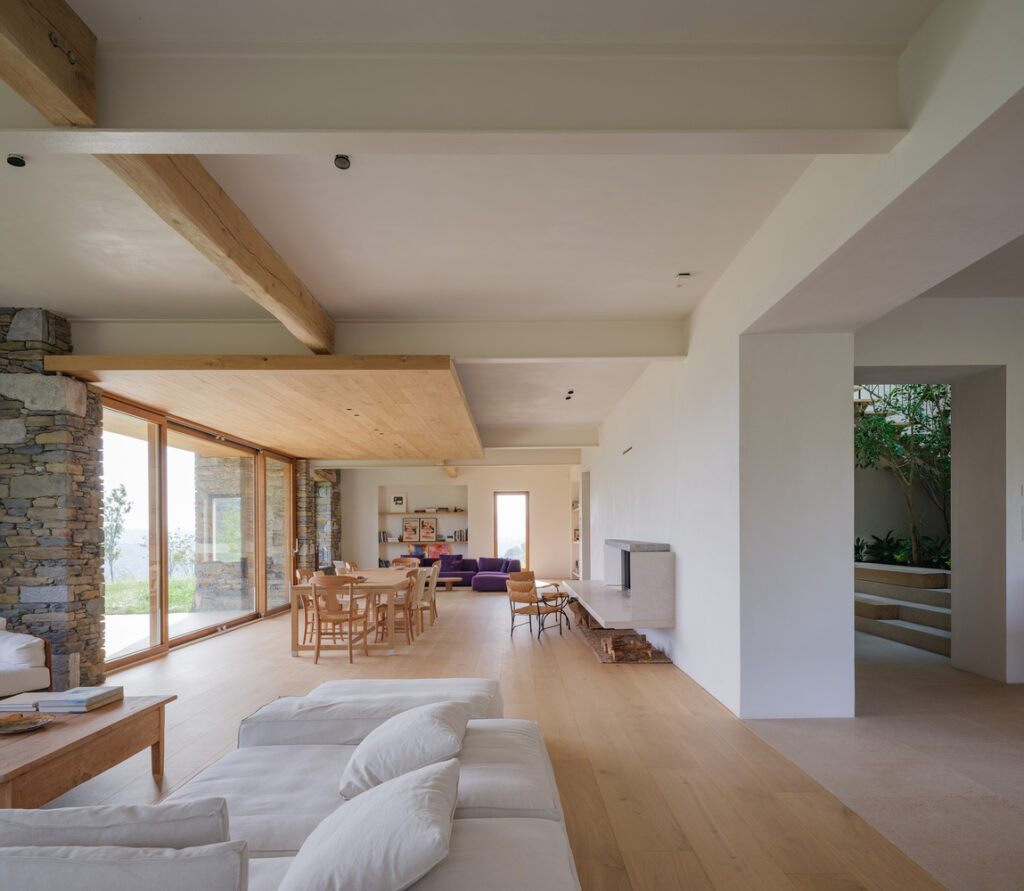
- The South Area: Facing the primary landscape views, this zone houses the open-concept family living spaces on the ground floor with the private bedrooms situated directly above to maximize the vistas.
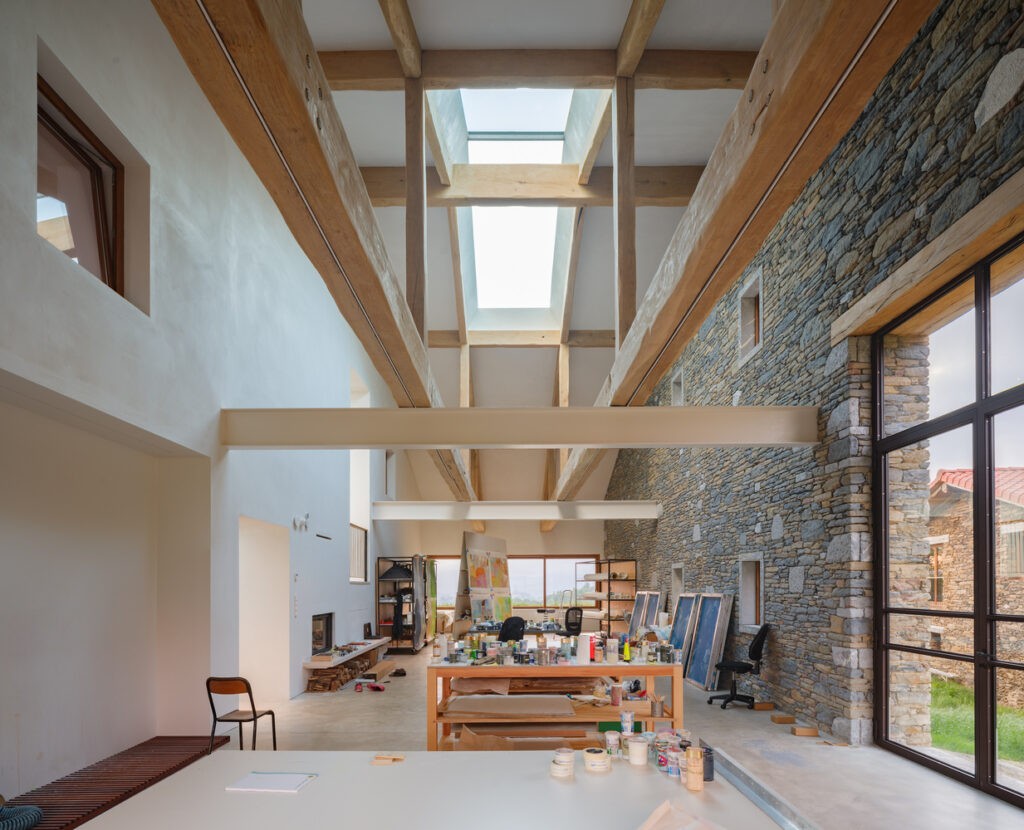
- The North Wing: Engineered for creative freedom, this wing forms a spectacular, double-height open space designed to serve as a highly flexible atelier for artistic work, large-scale projects, and design activities.
A Restrained and Elegant Material Palette
To tie this ambitious layout together, zU Studio relied on an incredibly restrained and organic material palette.
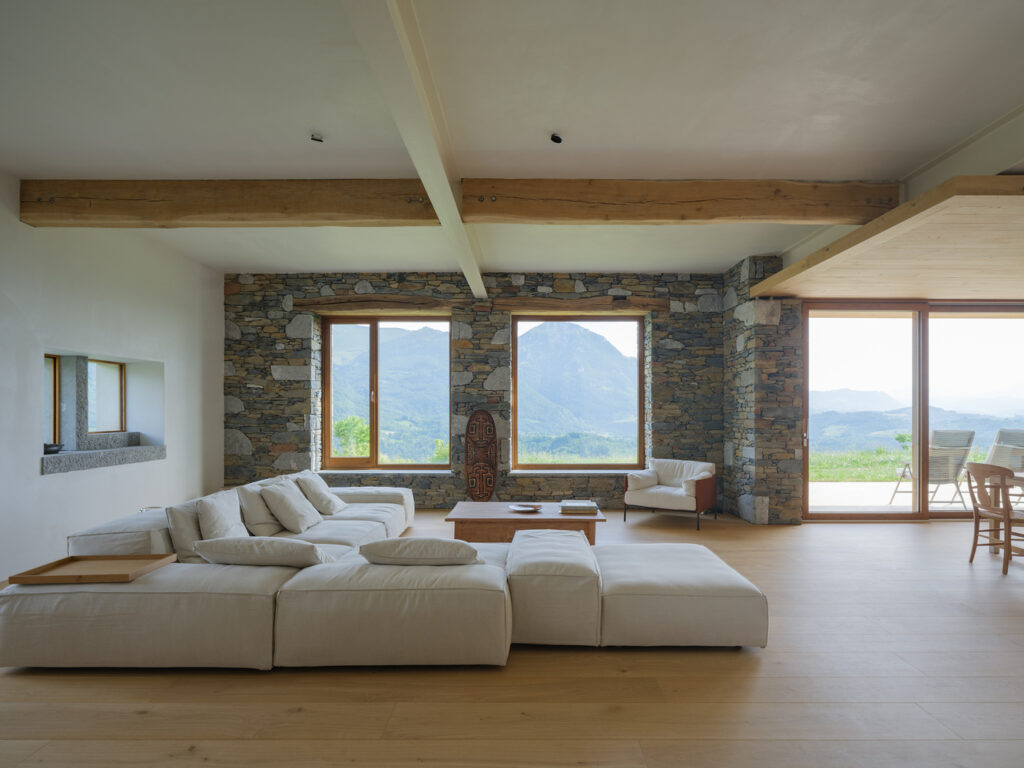
By leaning on reclaimed stone, premium oak flooring, exposed solid timber beams, and crisp white stucco surfaces, the boundaries between the rugged Basque landscape and the refined interior completely dissolve.
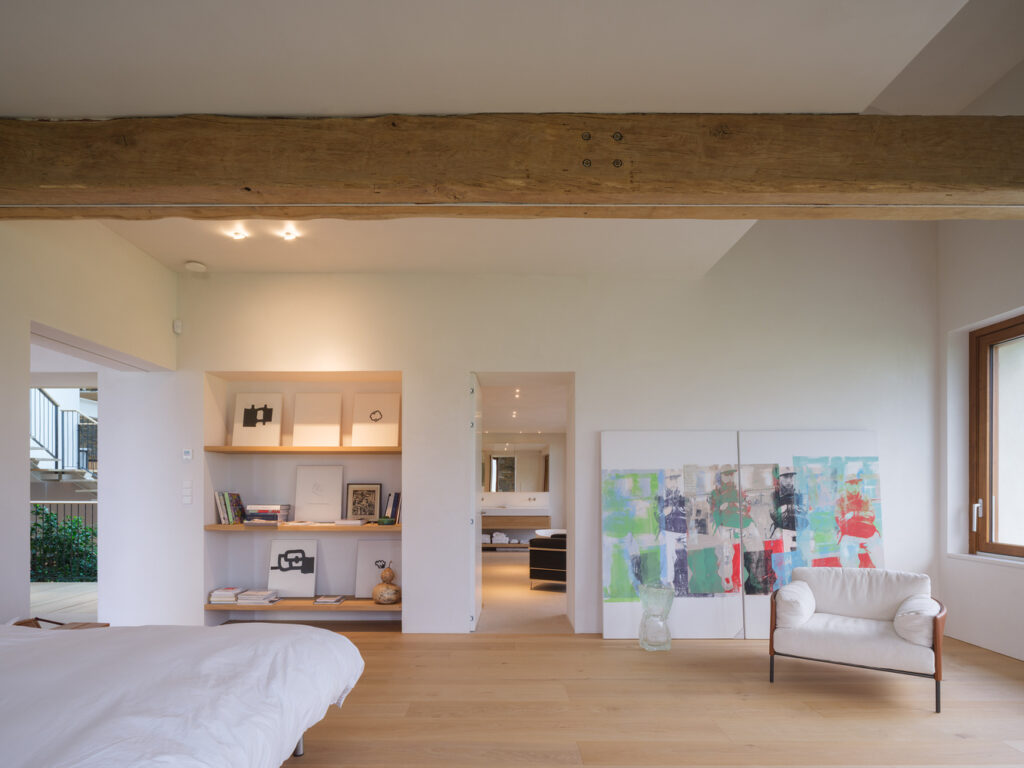
It creates a soft, texturally rich transition that feels warm, minimalist, and deeply intentional.
| Home Zone | Functional Designation | Material Highlights |
| Central Core | Tree-filled courtyard & atrium | Solid oak planks, custom handrails, skylight |
| South Wing | Active family living & bedrooms | Reclaimed stone, oak flooring, expansive glazing |
| North Wing | Double-height creative atelier | Stucco, white surfaces, exposed timber beams |
Ultimately, the project represents an intervention showing a deep desire to understand, in a deeply respectful manner, the heritage and context of its environment.
The Basque Farm by zU Studio stands as a brilliant, forward-thinking blueprint for how traditional architectural culture can beautifully evolve through continuity and imagination.

- All Your Knitwear Essentials This Autumn From Bound - October 9, 2026
- 8 of the Best Men’s Jeans Under $300 - October 9, 2026
- Deep Space Horology: Hamilton Khaki Field Murph 38mm Blue Watch - October 9, 2026